
Loft conversions · 2026
Approved Loft Conversion in Sutton | Wallington Rear Dormer & Rooflights
WEDRAWPLANS prepared the original planning drawings and architectural design visualisations for a Wallington upper-floor flat loft conversion. The approved scheme introduces a rear dormer and side rooflights to create a loft bedroom with an en-suite and eaves storage. Sutton Council granted planning permission on 3 November 2026, despite the site's position within an Area of Special Local Character.
WEDRAWPLANS architectural drawings
Approved Sutton loft conversion · original 3D design and planning drawings
Explore the successful Wallington loft conversion application with eight genuine WEDRAWPLANS drawing sheets, existing/proposed 3D visualisations and a clearly labelled inspiration gallery.
WEDRAWPLANS · Approved loft conversion
From existing roof to approved loft design
Rear dormer, side rooflights and a bedroom with en-suite · Wallington, Sutton
03 Nov 2026
Planning granted
DM2026/00755
Sutton application
Bedroom + en-suite
Approved loft layout
Original approved architectural drawings
Explore the full drawing package
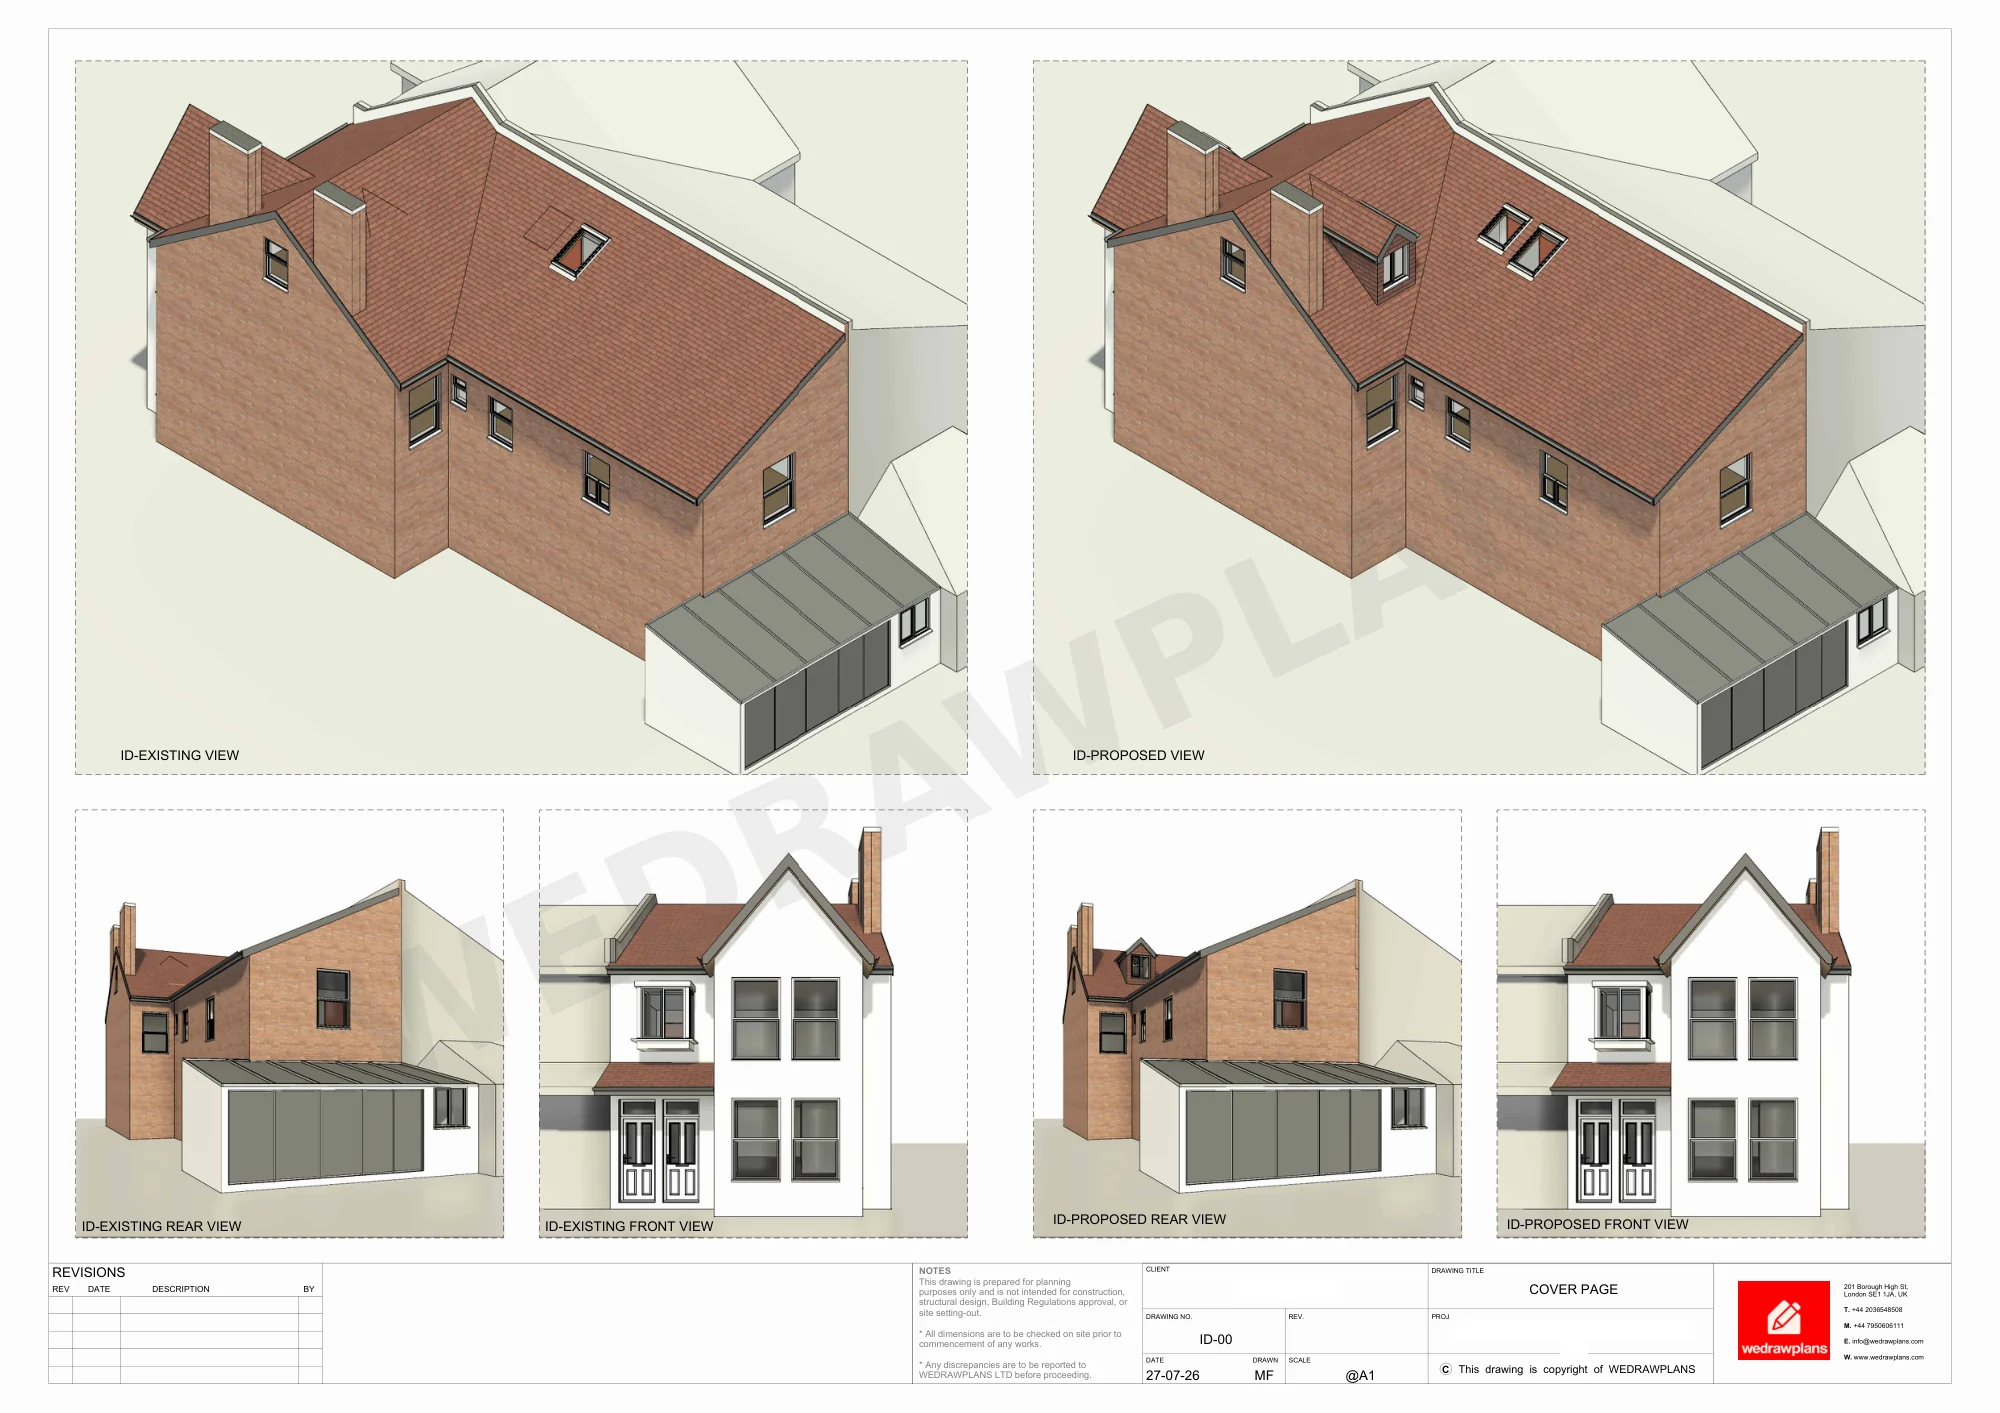
Eight original full-sheet drawing presentations, including before-and-after 3D views, plans, elevations and sections. Client details are concealed and each sheet carries one faded WEDRAWPLANS watermark.
Drawing 1 / 8
Original 3D design sheet: existing and proposed architecture
Choose a full original drawing sheet:
Sutton Council · Planning permission granted
Application DM2026/00755 was granted on 3 November 2026. The officer found the proposed rear dormer and side rooflights sympathetic to the roof and acceptable within the Area of Special Local Character. Planning permission is separate from Building Regulations approval.
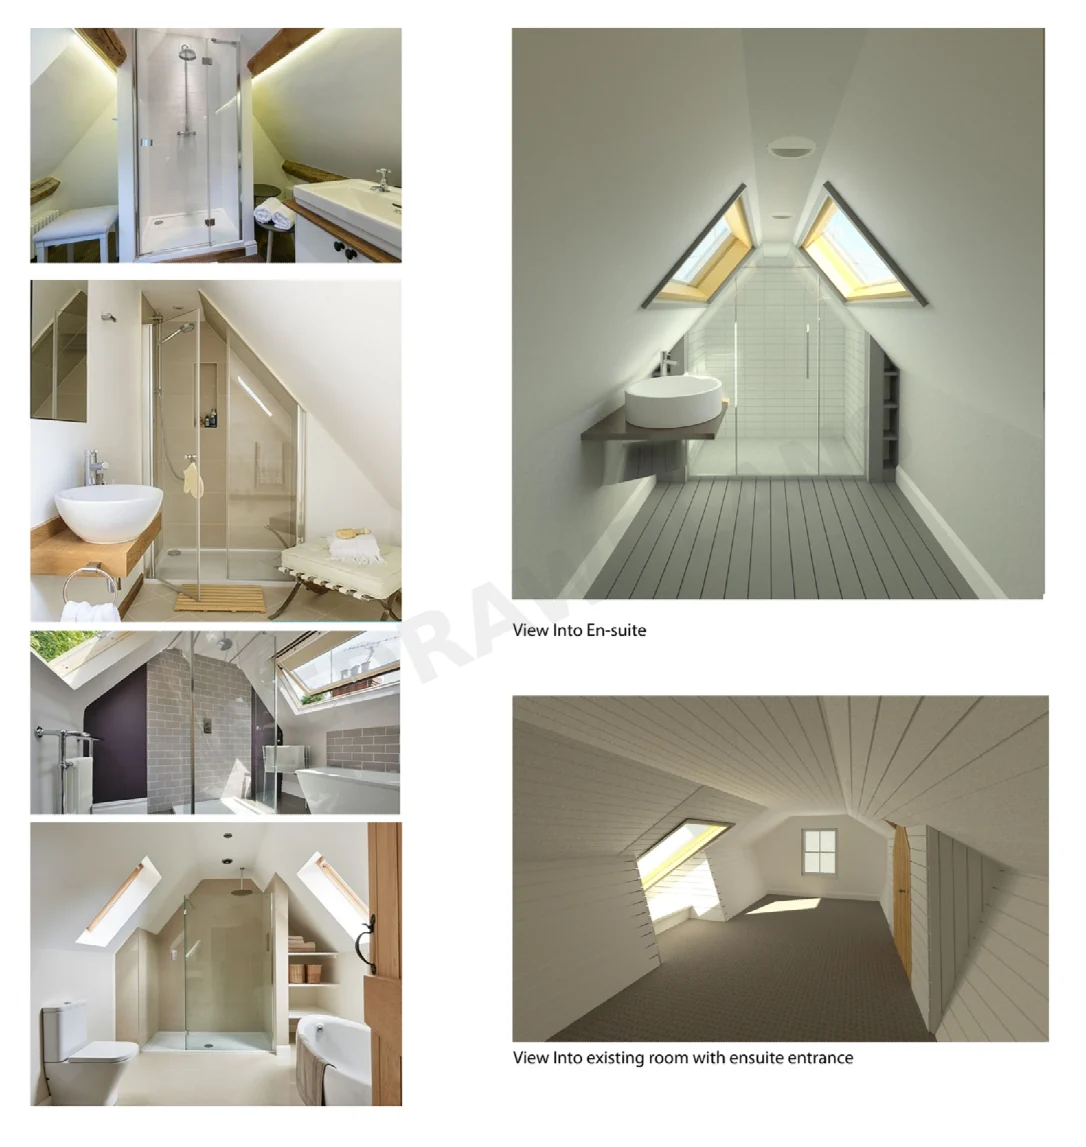
Interior design inspiration
Imagine the finished loft space
A client-supplied collection of en-suite references and conceptual loft interiors. These images illustrate design possibilities and are not claimed to be completed-project photographs.
Planning a loft conversion in Sutton or Wallington?
WEDRAWPLANS can prepare architectural planning drawings, roof designs and coordinated Building Regulation drawing packages for rear dormers, rooflights and en-suite loft layouts. Every property needs its own planning assessment.
Get your fixed-fee loft drawing quote →The proposal
Scope of work
- Planning permission granted by Sutton Council on 3 November 2026 (DM2026/00755)
- Rear dormer loft conversion with rooflights to the side roofslopes
- Bedroom, en-suite and retained eaves storage shown on the proposed loft plan
- Design assessed within an Area of Special Local Character
- Officer found the roof alterations subordinate and sympathetic
- Neighbouring amenity and London Plan fire-safety matters assessed
- Eight original full-sheet WEDRAWPLANS drawing presentations with discreet watermark
Considering a similar project?
We can help assess the appropriate planning route, prepare architectural drawings and coordinate the application documents required for your property.
Request a quotation →The decision
Planning outcome & drawing work
Sutton's planning decision DM2026/00755 was dated 3 November 2026, following validation on 28 September 2026. The approved description was 'Conversion of loft space involving a dormer extension at rear and rooflights to side roofslopes'. The council's delegated report concluded that the rear dormer and rooflights would be subordinate and sympathetic to the roof, would not harm the wider Area of Special Local Character, and would not unacceptably affect neighbouring outlook, privacy or light. The report recorded no representations or objections. Permission is subject to approved-plan, external-materials and Fire Safety Statement conditions and is not a Building Regulations approval.
Approved documents referenced by the council
Sutton Council lists WEDRAWPLANS architectural sheets ID-00 (existing and proposed 3D visualisations), ID-01 (existing ground and first-floor plans), ID-02 (existing loft and roof plans), ID-03 (existing elevations), ID-04 (proposed ground and first-floor plans), ID-05 (proposed loft and roof plans), ID-06 (proposed elevations), and ID-07 (existing and proposed sections), plus supporting fire-safety information, location plan and site photos.
Architectural drawing service
How WEDRAWPLANS supported this approval
WEDRAWPLANS developed the existing and proposed architectural floor plans, loft and roof plans, elevations, sections and 3D design presentation. The drawings establish the existing attic arrangement, proposed loft bedroom and en-suite, rear dormer and side rooflights, together with stair access and the relationship to the rest of the upper-floor flat. Council records confirm approval of the submitted plan references; the supplied documents do not demonstrate completion of the construction works.
Explore our related architectural drawing service →Relevant planning conditions
- Works must follow the drawings and documents listed in the planning permission.
- External-facing materials and finishes must be similar to the original building unless otherwise shown on the approved drawings.
- The works must follow the approved Fire Safety Statement (FSC1).
- Development must begin within three years of the 3 November 2026 decision.
Your next project
Planning similar work at your property?
Considering a rear dormer or rooflight loft conversion in Sutton, Wallington or nearby South London? Share the postcode and your proposal so we can outline the drawing requirements and provide a fixed-fee quotation.
Related planning projects
View all projects →Certificate of lawfulness granted
Warbeck Road, Shepherd's Bush
Loft conversion, rear roof extension and front rooflights
View project →
Approved lawful development
Tithe Walk, Mill Hill
Loft conversion / lawful development
View project →
Certificate of lawful development granted
Deans Way, Edgware
Hip-to-gable and rear dormer loft
View project →
WEDRAWPLANS · Fixed-fee drawing services
Ready to discuss your project?
Whether you are considering a loft conversion, planning application or Building Regulations drawings, tell us the property postcode and what you would like to achieve. We can review the requirements and provide a fixed-fee quotation.
Prefer to speak? Call 020 3654 8508
Client feedback
Customer feedback on Google
WEDRAWPLANS has received five-star customer feedback. Read our Google Business Profile to see published reviews.
View WEDRAWPLANS on Google