Selected planning approvals & architectural projects

WEDRAWPLANS · Selected projects

Planning approvals & project case studies

Explore architectural drawing projects across London and the surrounding areas. Each case study explains the proposed works, the planning route and the decision, helping you understand how we can assist with a similar property.

Independently verifiable projects

See official council evidence for a sample of our projects

Explore selected projects: 16 Barnet case-study presentations linked to 22 distinct council records, plus an approved Wandsworth extension.

Explore verified planning evidence →

Featured project

WEDRAWPLANS architectural drawing or design illustration for Sistova Road, Wandsworth

Planning permission granted · 2026

Sistova Road, Wandsworth

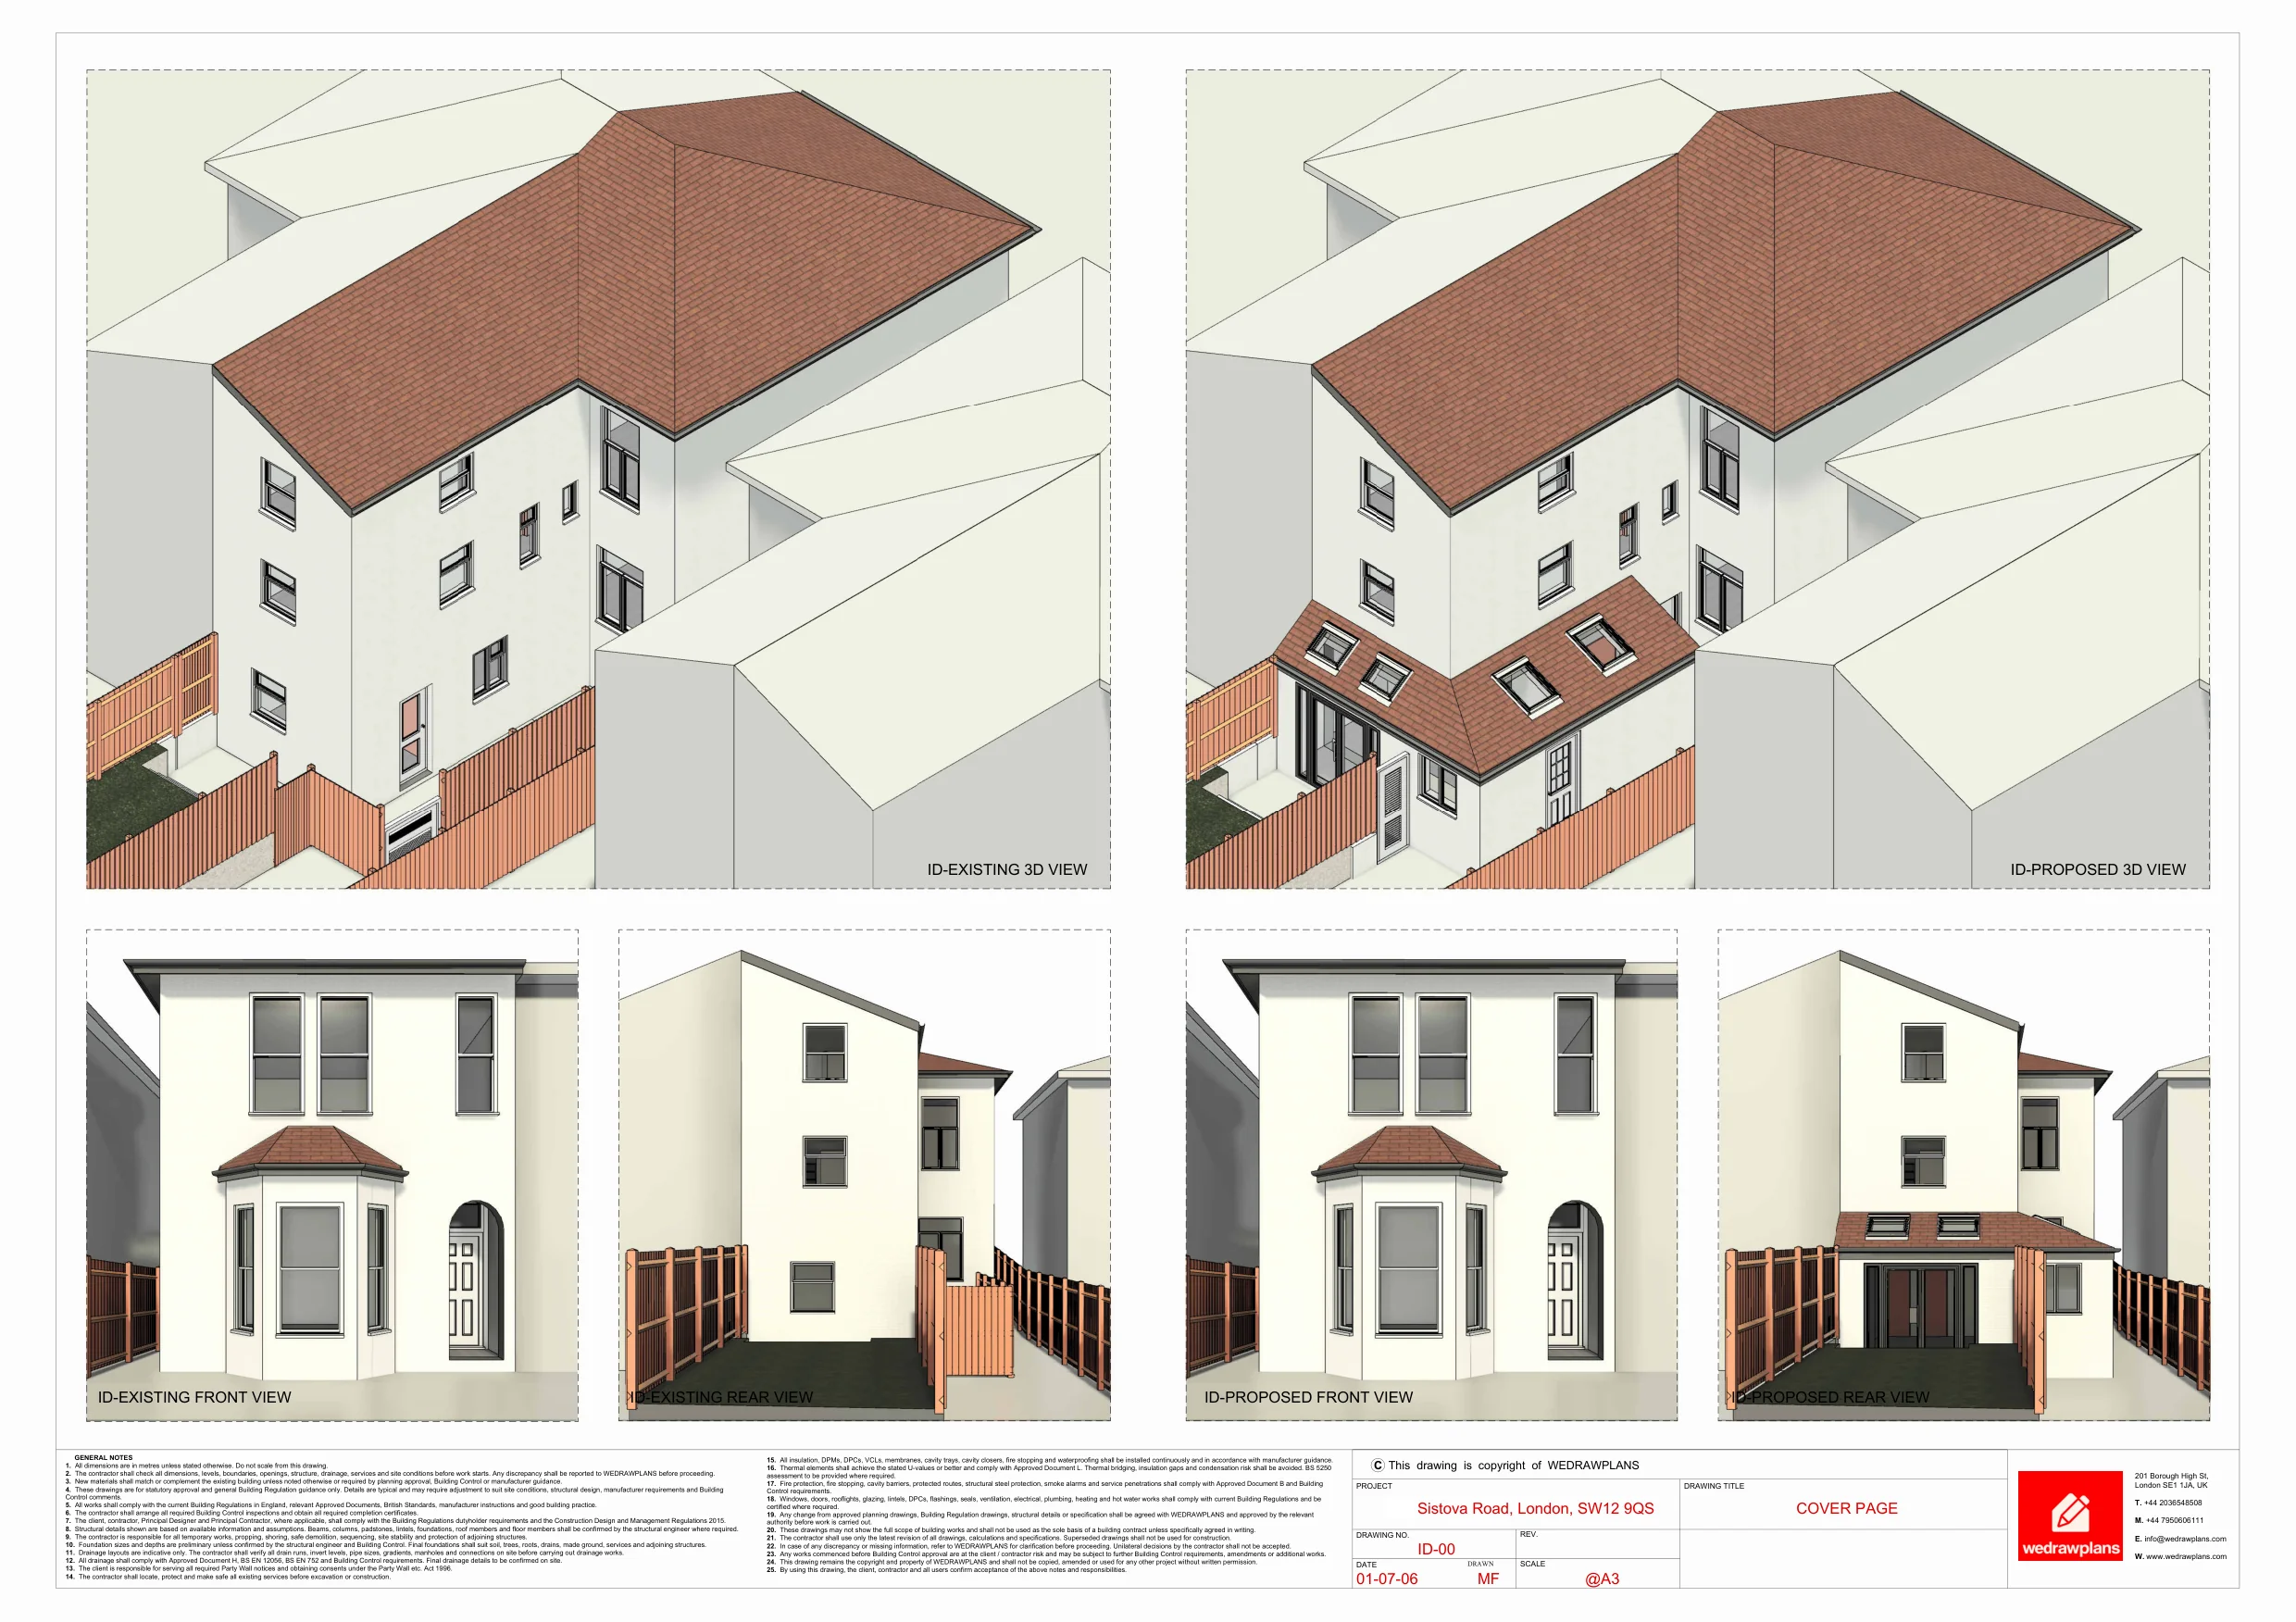
Wandsworth granted permission for a single-storey side/rear extension, excavation to enlarge the existing basement and form a rear lightwell, and a replacement side window at Sistova Road.

Planning authority
London Borough of Wandsworth
Reference
2026/1748
View project details

Project archive

Find a project relevant to you

Browse by work type, planning authority or location. Projects are shown once here and linked to the relevant services and local pages throughout WEDRAWPLANS.

32 selected projects

Showing 32 of 32 projects

WEDRAWPLANS architectural drawing or design illustration for Grange Road, Edgware · Side Extension
Certificate of Lawfulness granted2016

Grange Road, Edgware · Side Extension

Single-storey side extension drawings, lawful development certificate, Building Regulations plans and structural engineering coordination

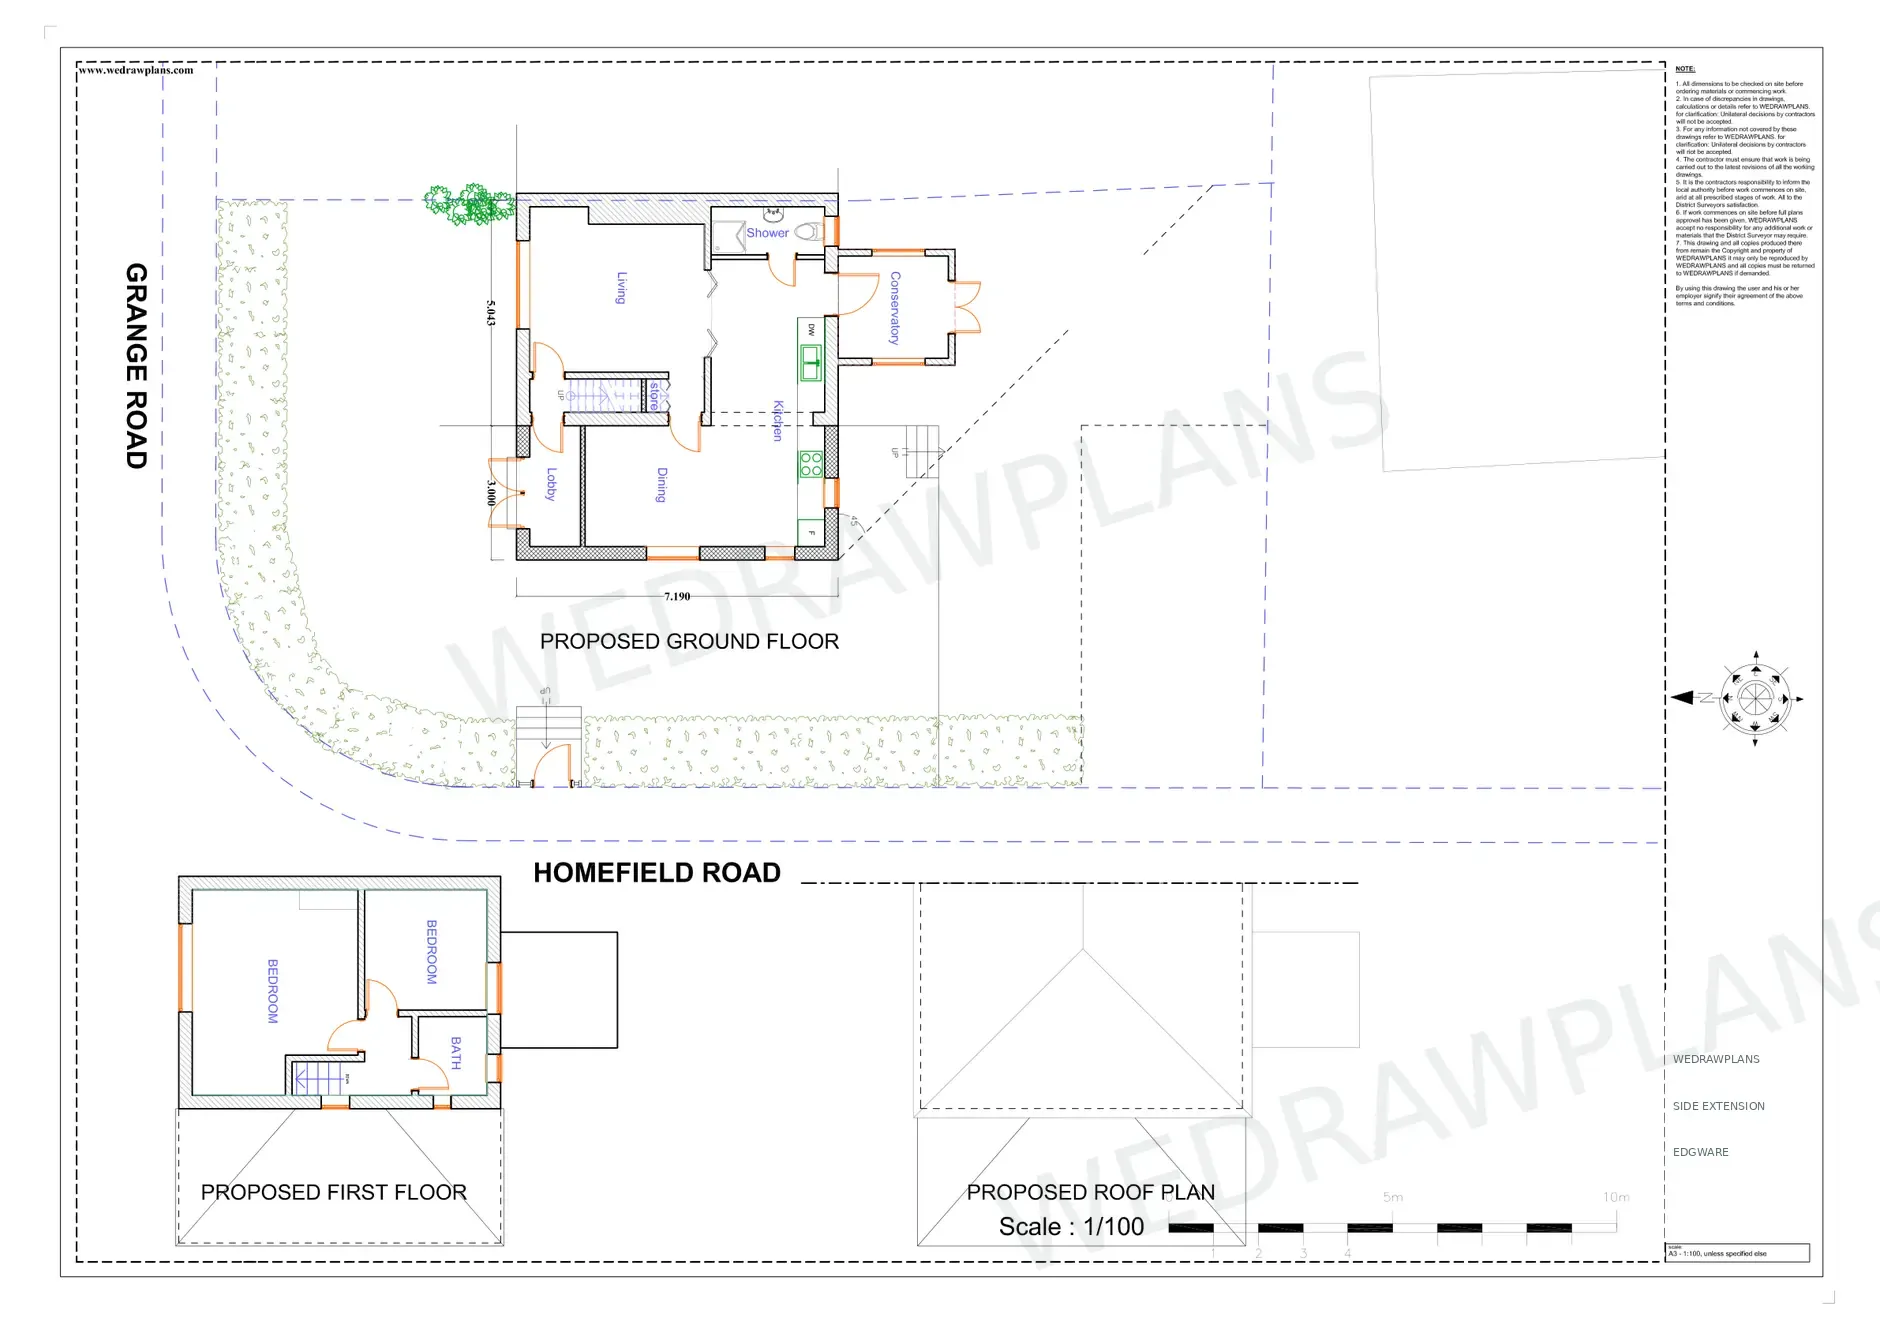
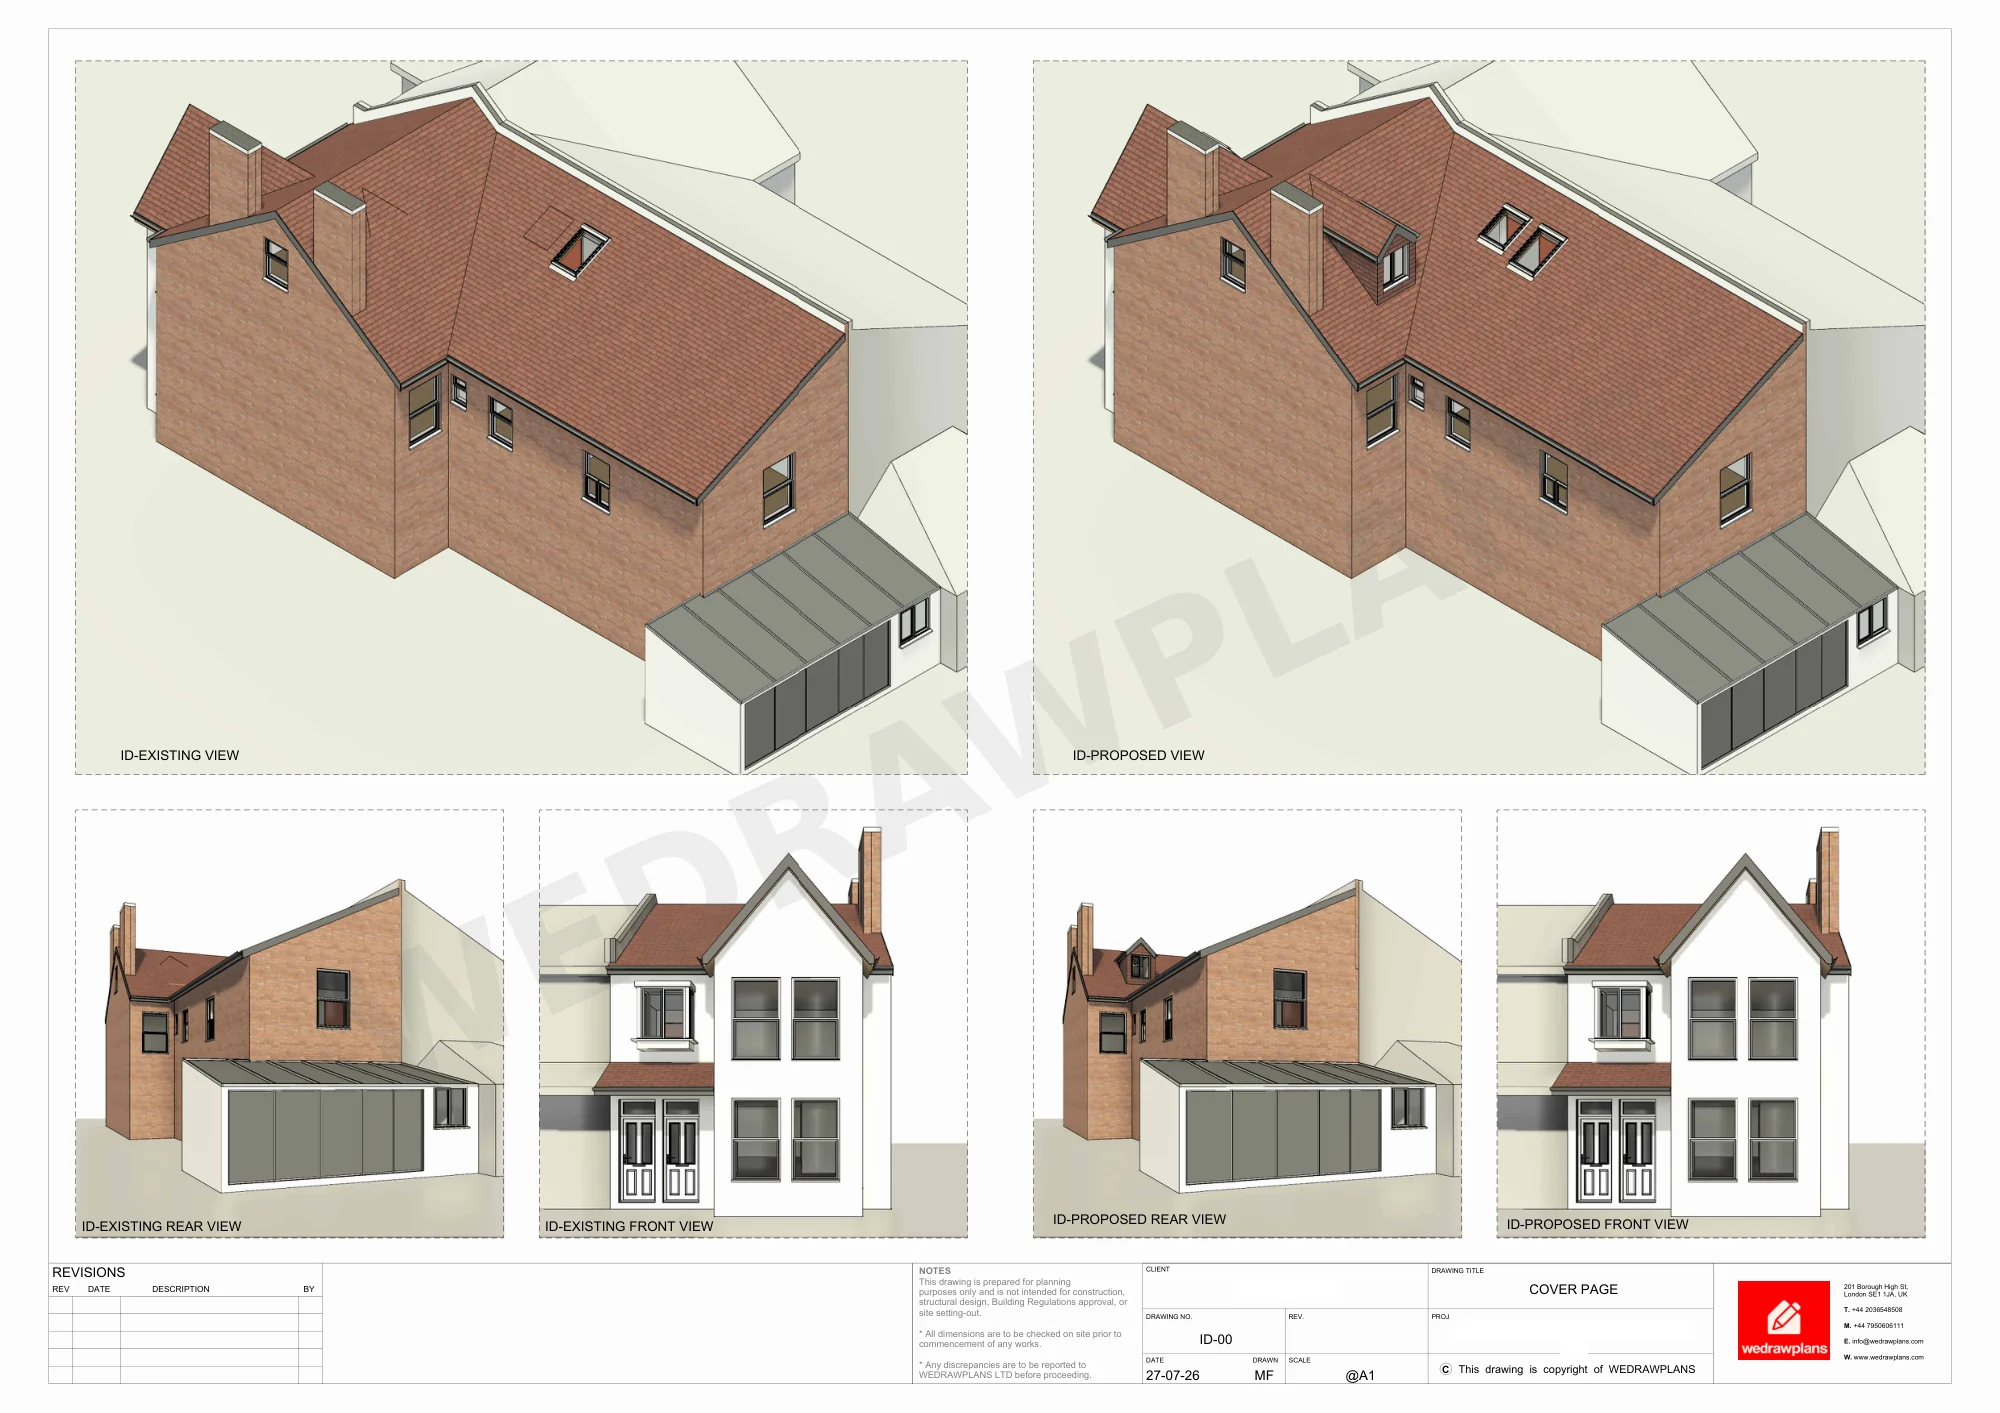
Explore a genuine Edgware side-extension project showing the relationship between planning-stage drawings and detailed Building Regulations work. Barnet granted a Lawful Development Certificate for the single-storey side extension and relocation of the entrance door on 20 April 2016. View the proposed floor plan first, then the existing and elevational sheets; switch to the separate Building Regulations gallery led by BR01, with roof, foundations, construction sections, services and structural coordination details.

London Borough of Barnet · 16/2012/192

View project Architectural drawing services in Barnet →
WEDRAWPLANS architectural drawing or design illustration for Finchley mixed-use conversion
Certificate of Lawfulness granted2023

Finchley mixed-use conversion

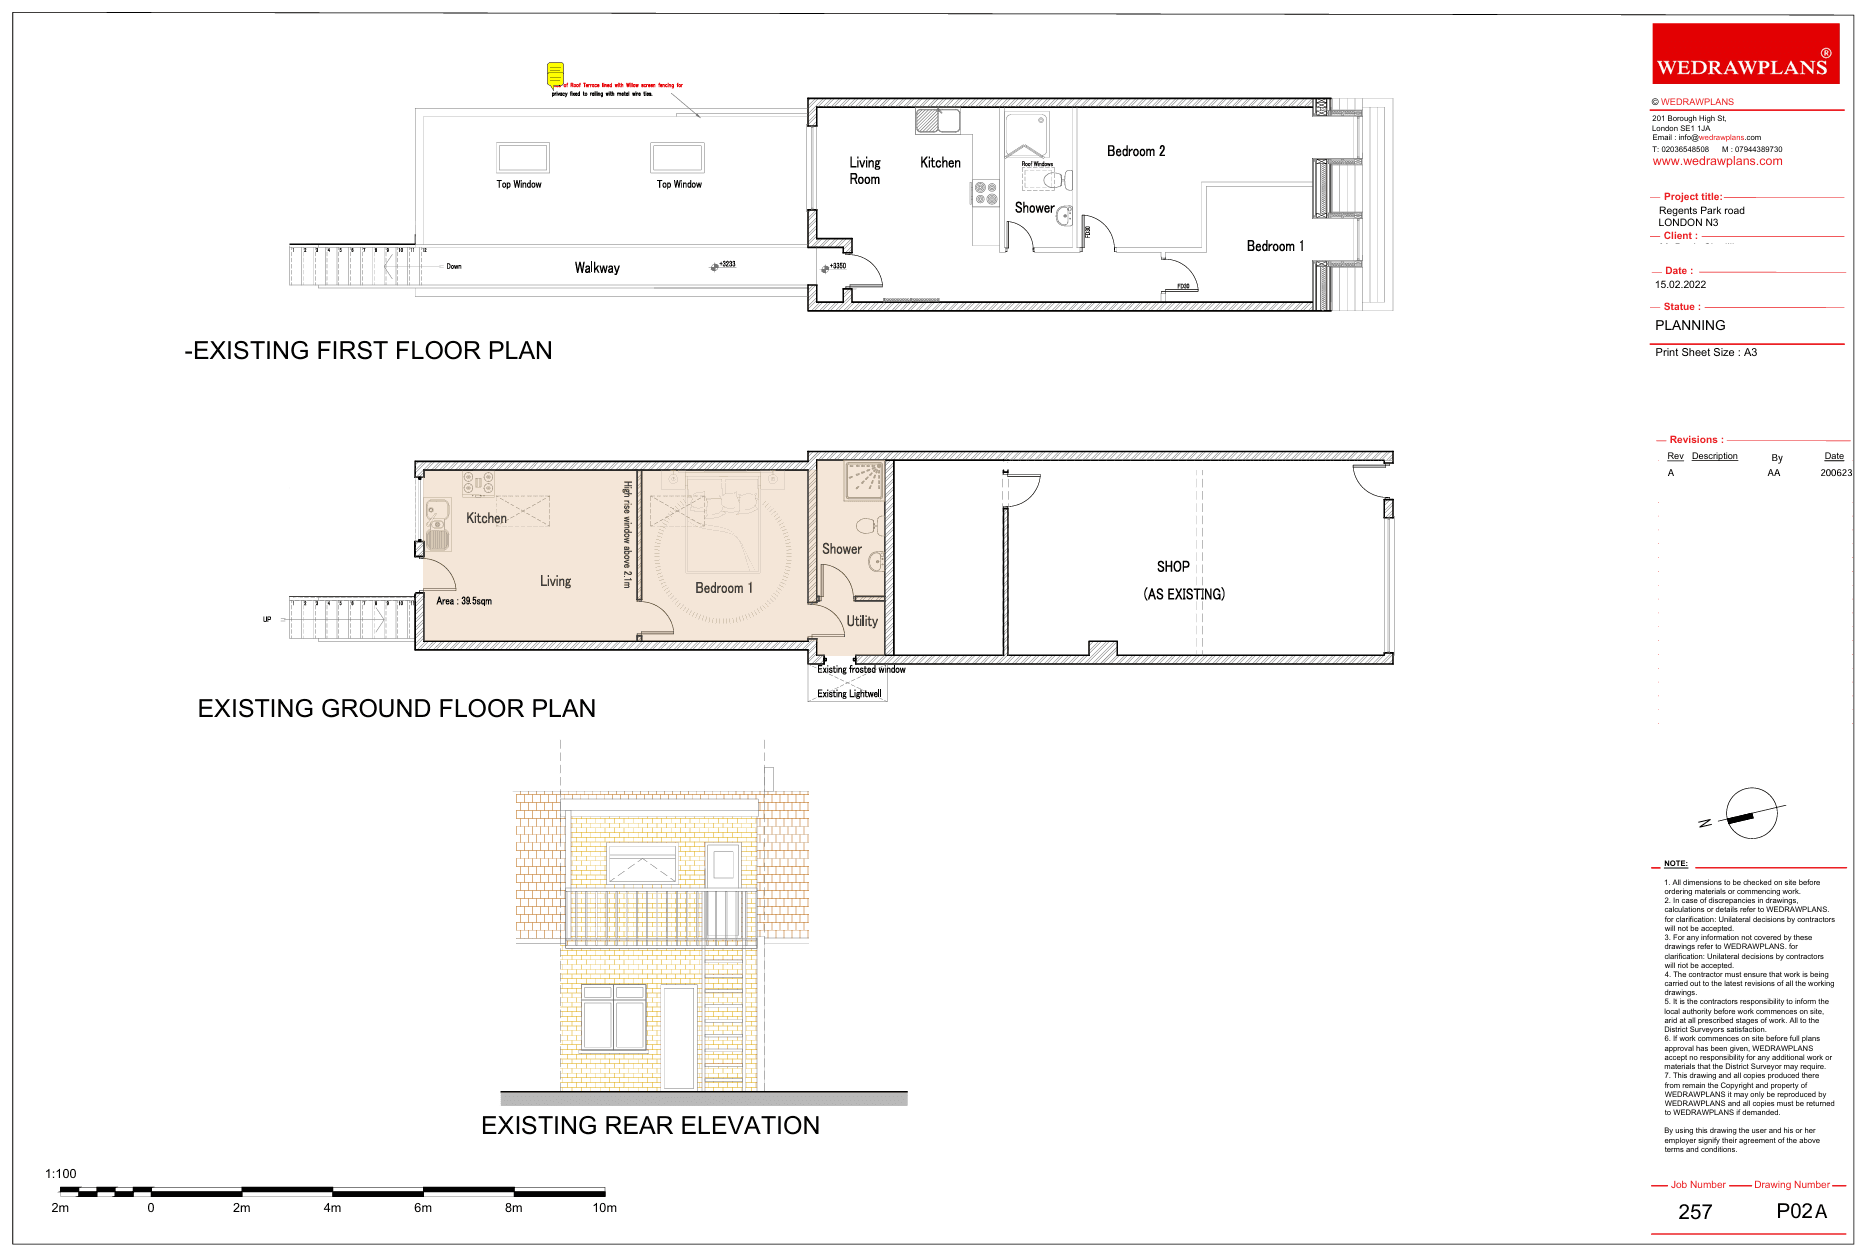
Mixed-use commercial and residential ground-floor layout; existing-use certificate for self-contained dwelling

A Finchley high-street mixed-use property with a retained commercial shop at the front and a separate self-contained dwelling at the rear of the ground floor. Following an earlier refused retrospective application and a successfully challenged enforcement notice, Barnet issued a Certificate of Lawfulness for the established residential use on 8 August 2023.

London Borough of Barnet · 23/2690/191

View project Architectural drawing services in Barnet →
WEDRAWPLANS architectural drawing or design illustration for Wallington Loft Conversion, Sutton
Planning permission granted2026

Wallington Loft Conversion, Sutton

Loft conversion with rear dormer, side rooflights, bedroom and en-suite

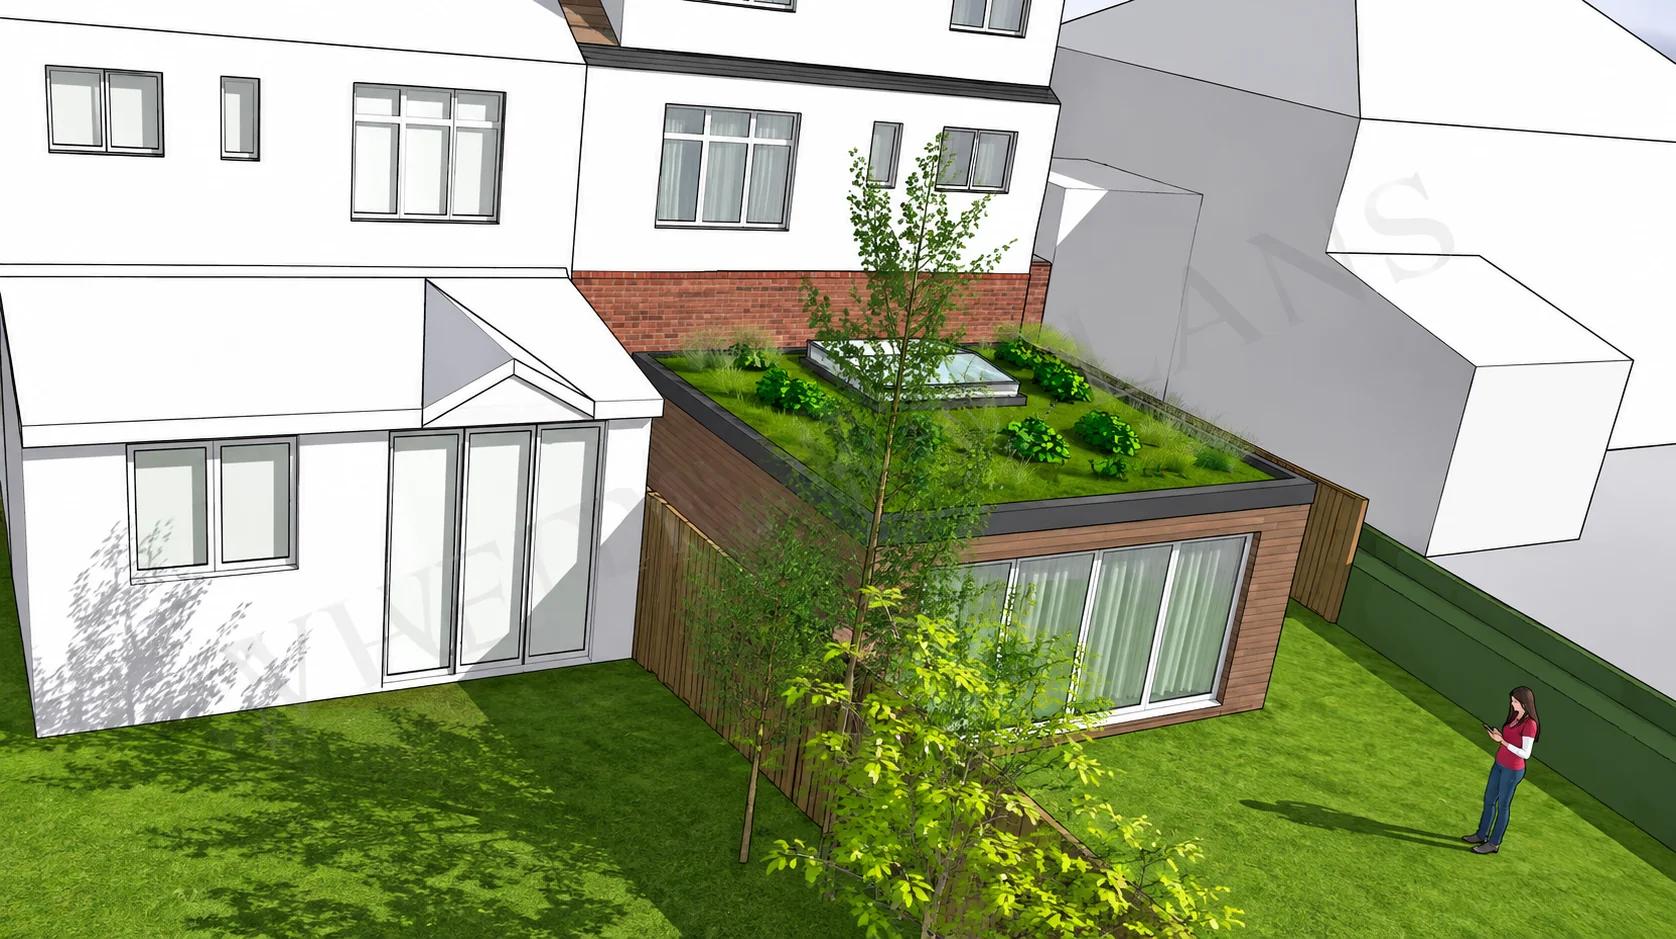
WEDRAWPLANS prepared the original planning drawings and architectural design visualisations for a Wallington upper-floor flat loft conversion. The approved scheme introduces a rear dormer and side rooflights to create a loft bedroom with an en-suite and eaves storage. Sutton Council granted planning permission on 3 November 2026, despite the site's position within an Area of Special Local Character.

London Borough of Sutton · DM2026/00755

View project Architectural drawing services in Sutton →
WEDRAWPLANS architectural drawing or design illustration for Barnet 4m Rear Extension · Combined Package
Prior approval granted2020

Barnet 4m Rear Extension · Combined Package

4-metre single-storey rear extension: planning prior approval, Building Regulations drawings and structural engineering coordination

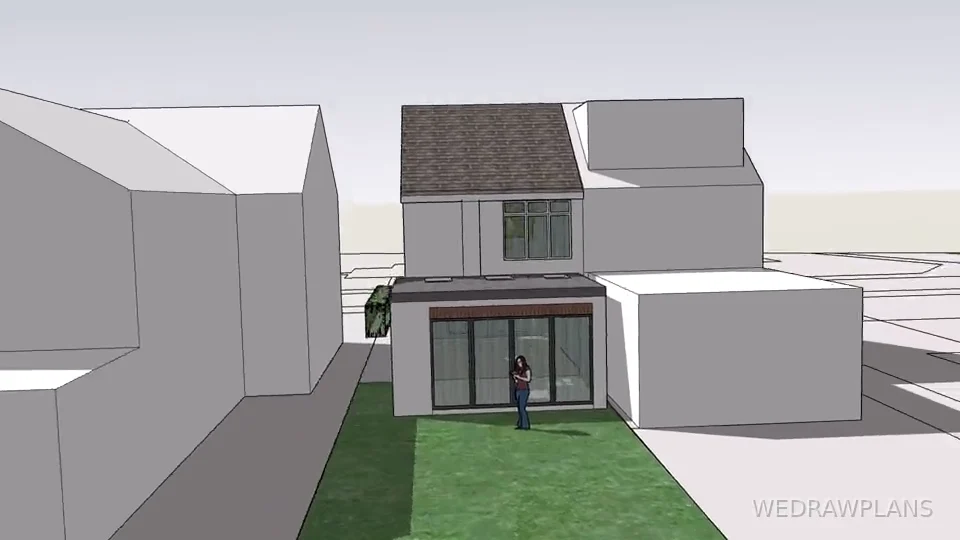
This Barnet project illustrates how one coordinated WEDRAWPLANS service can take a 4-metre single-storey rear extension from planning drawings and the larger-home-extension prior approval process through to a separate Building Regulations drawing package and structural engineer design interfaces. Barnet granted prior approval on 29 April 2020. Explore the original project animation, planning sheets, and preliminary technical drawings for the floor, walls, roof, drainage, insulation, foundations and structural opening.

London Borough of Barnet · 20/1467/PNH

View project Architectural drawing services in Barnet →
WEDRAWPLANS architectural drawing or design illustration for Allum Lane, Elstree
Planning permission granted2020

Allum Lane, Elstree

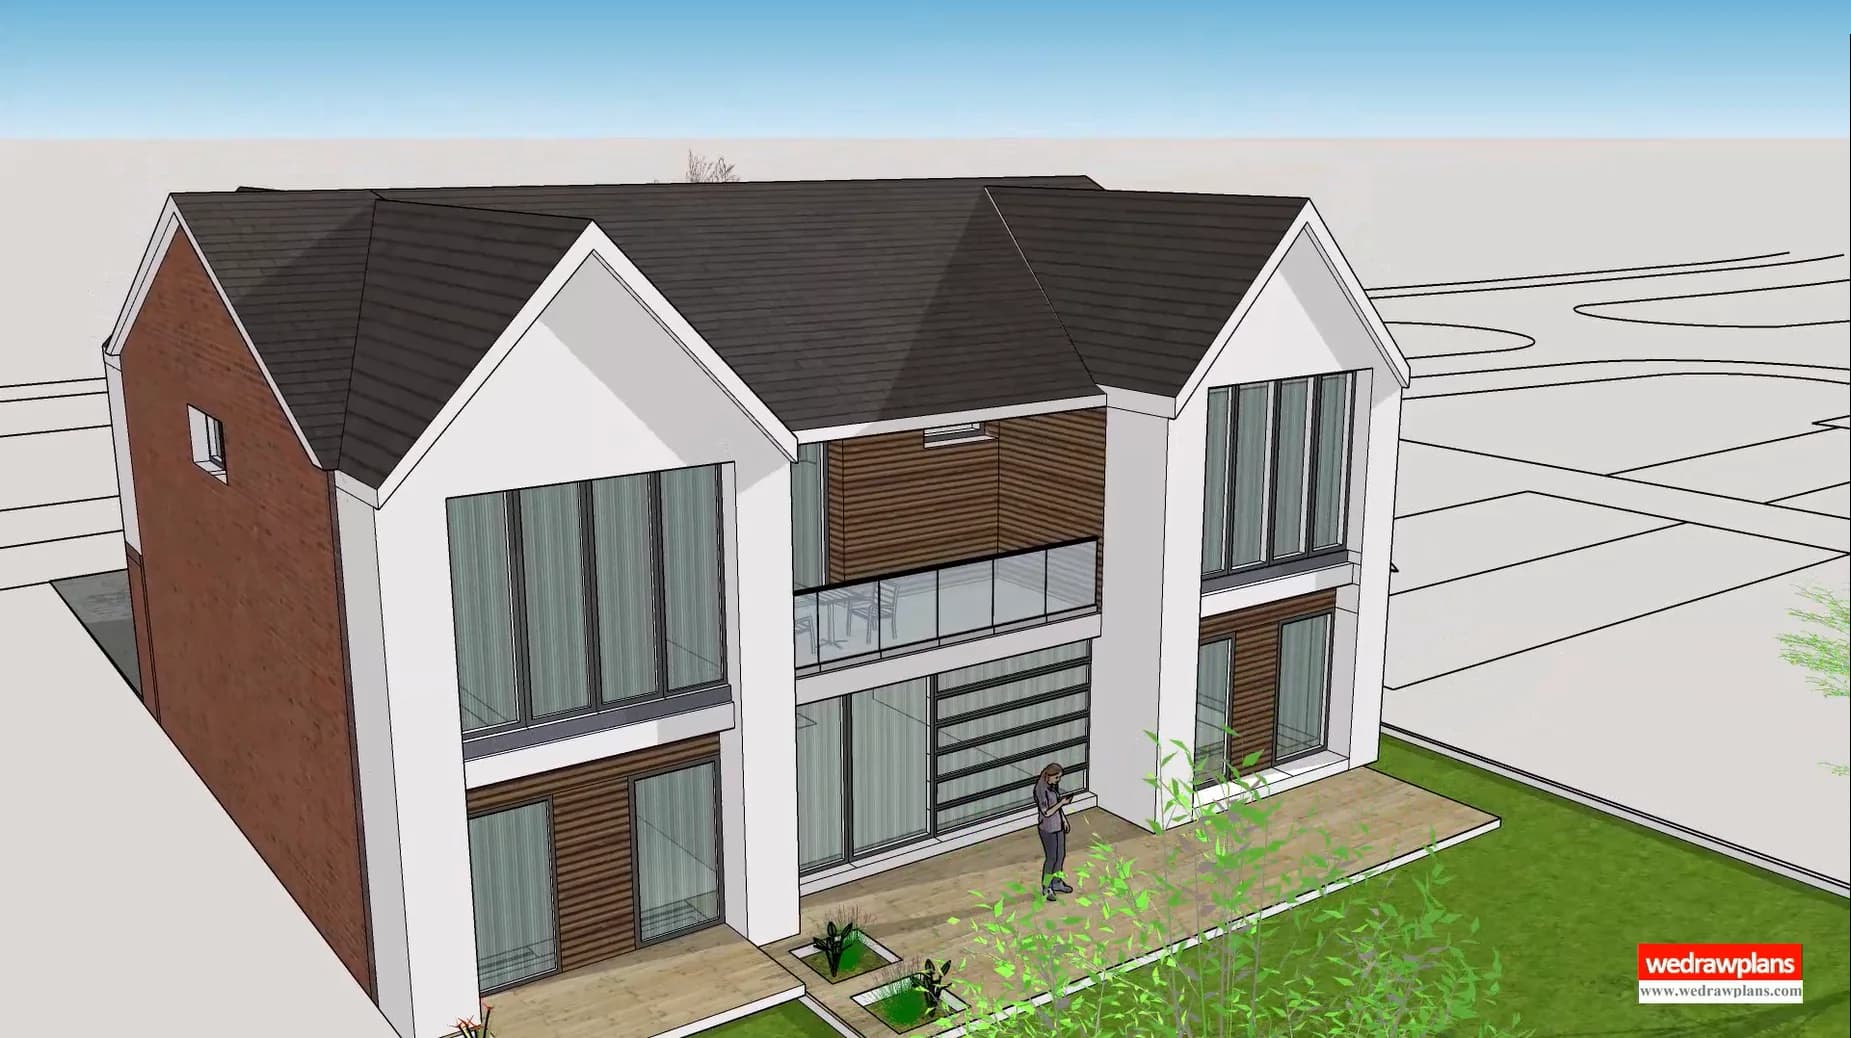
Major front, side and rear house extensions with roof and glazing alterations

Explore the approved Allum Lane house-extension design in Elstree: three selected 3D views and Drawings 5, 6 and 8. The scheme combines front, side and rear alterations, pitched rooflines and contemporary glazing.

Hertsmere Borough Council · 20/0662/HSE

View project Architectural drawing services in Hertfordshire →

Sunbury Avenue, Mill Hill

Approved planning project

Planning permission granted2022

Sunbury Avenue, Mill Hill

Multiple approved house extensions and construction progress

A Mill Hill family home with a substantial planning history, including approvals for rear and two-storey side extensions. Newer designs address further side and rear additions, while building work is now under way.

London Borough of Barnet · 22/3075/HSE and earlier approved applications

View project Architectural drawing services in Barnet →
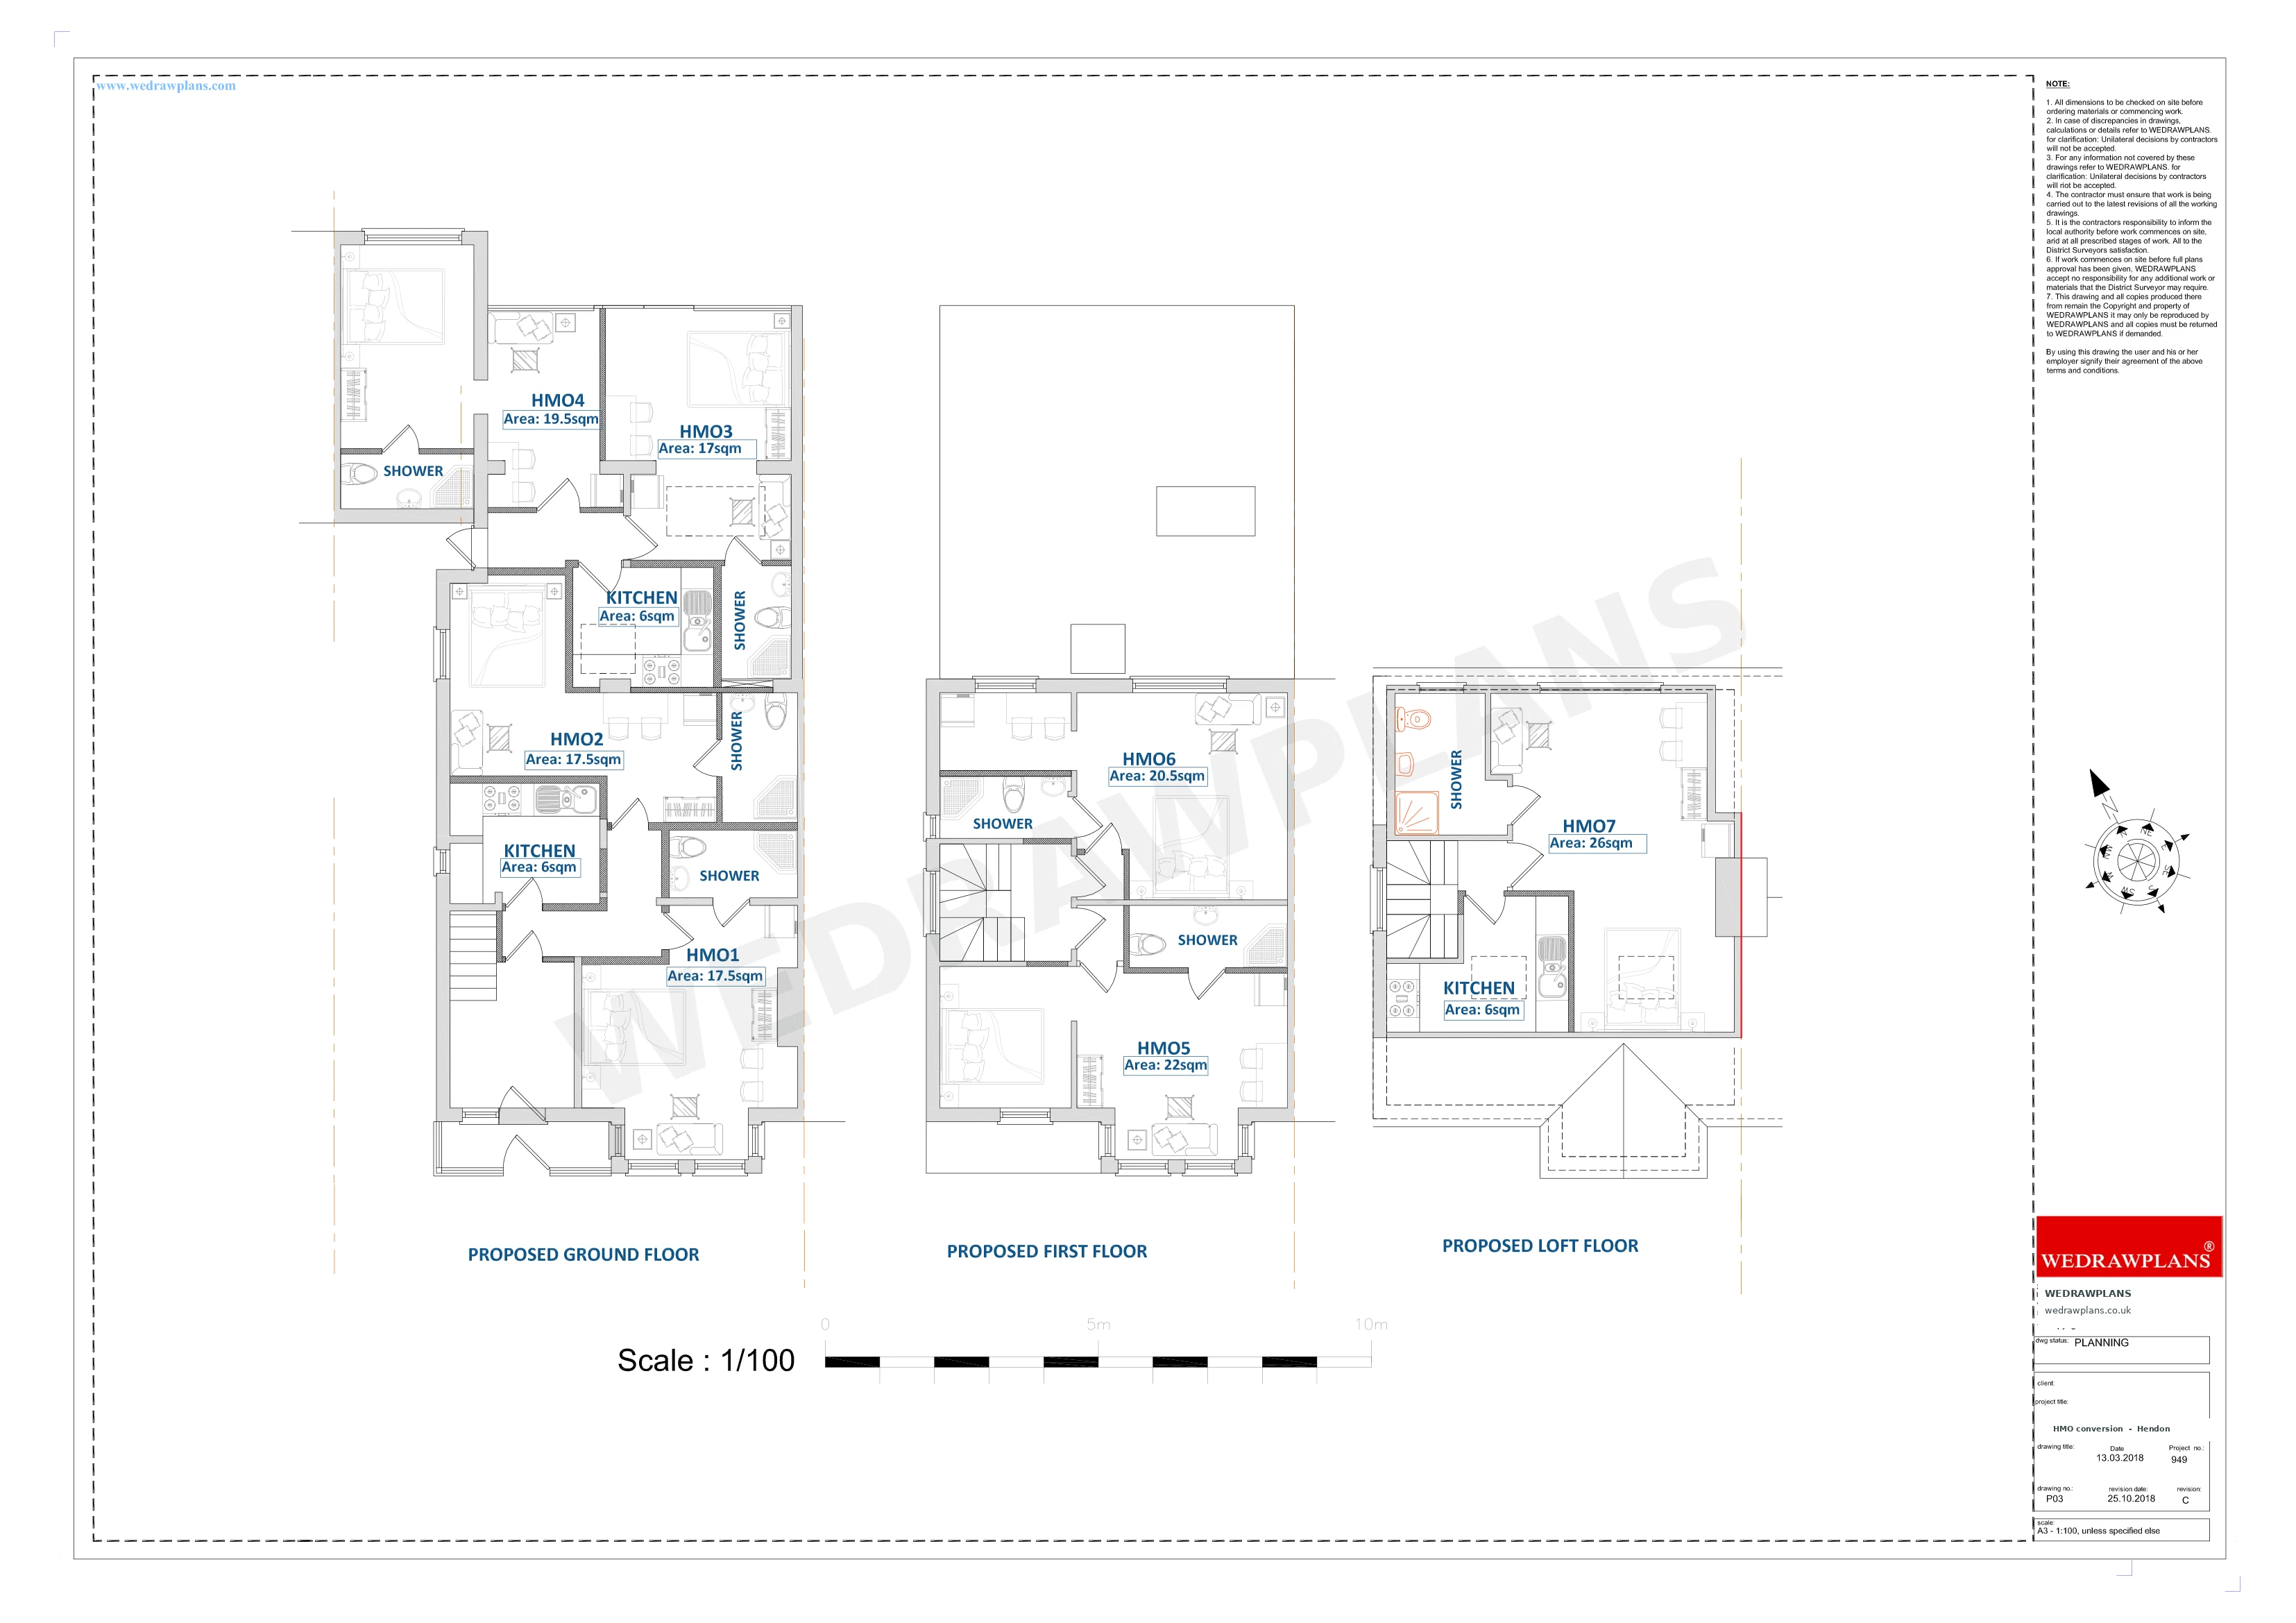
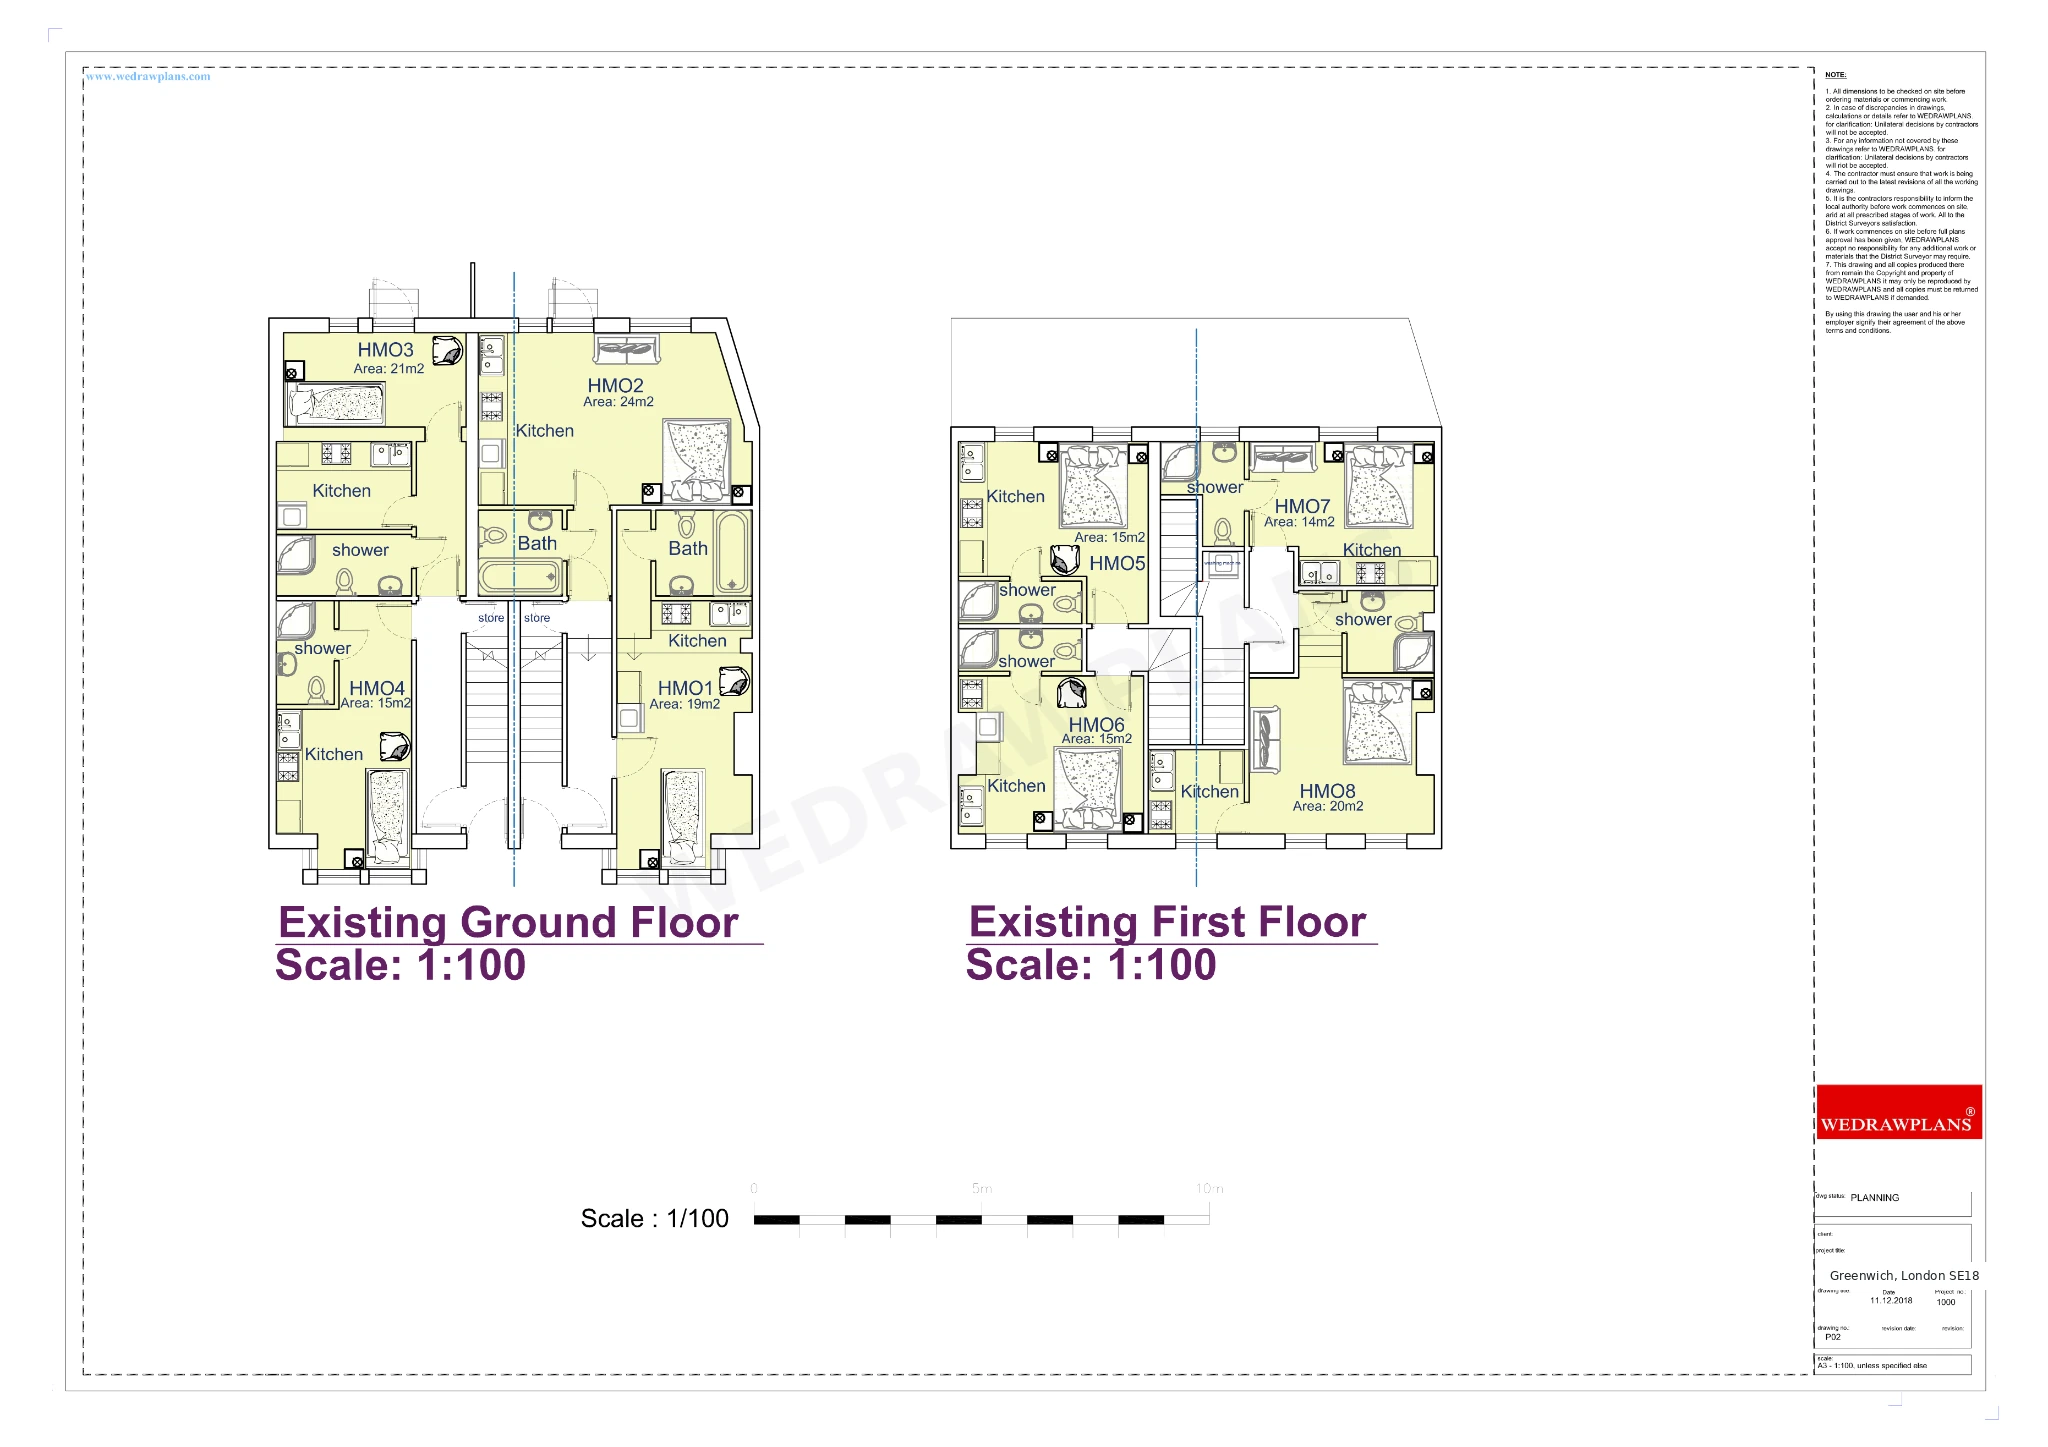
WEDRAWPLANS architectural drawing or design illustration for Sevington Road, Hendon
Planning permission granted, subject to conditions2018

Sevington Road, Hendon

Seven-bedroom HMO residential conversion and full planning application

A successful full planning application for conversion of an existing family dwelling in West Hendon into a seven-bedroom House in Multiple Occupation (HMO). WEDRAWPLANS' architectural plans supported Barnet's assessment of room layouts, accessibility, transport, parking, local character and neighbouring amenity. The council granted permission on 6 December 2018, limiting the approved occupation to a maximum of 13 people and setting protective conditions.

London Borough of Barnet · 18/5641/FUL

View project Architectural drawing services in Barnet →
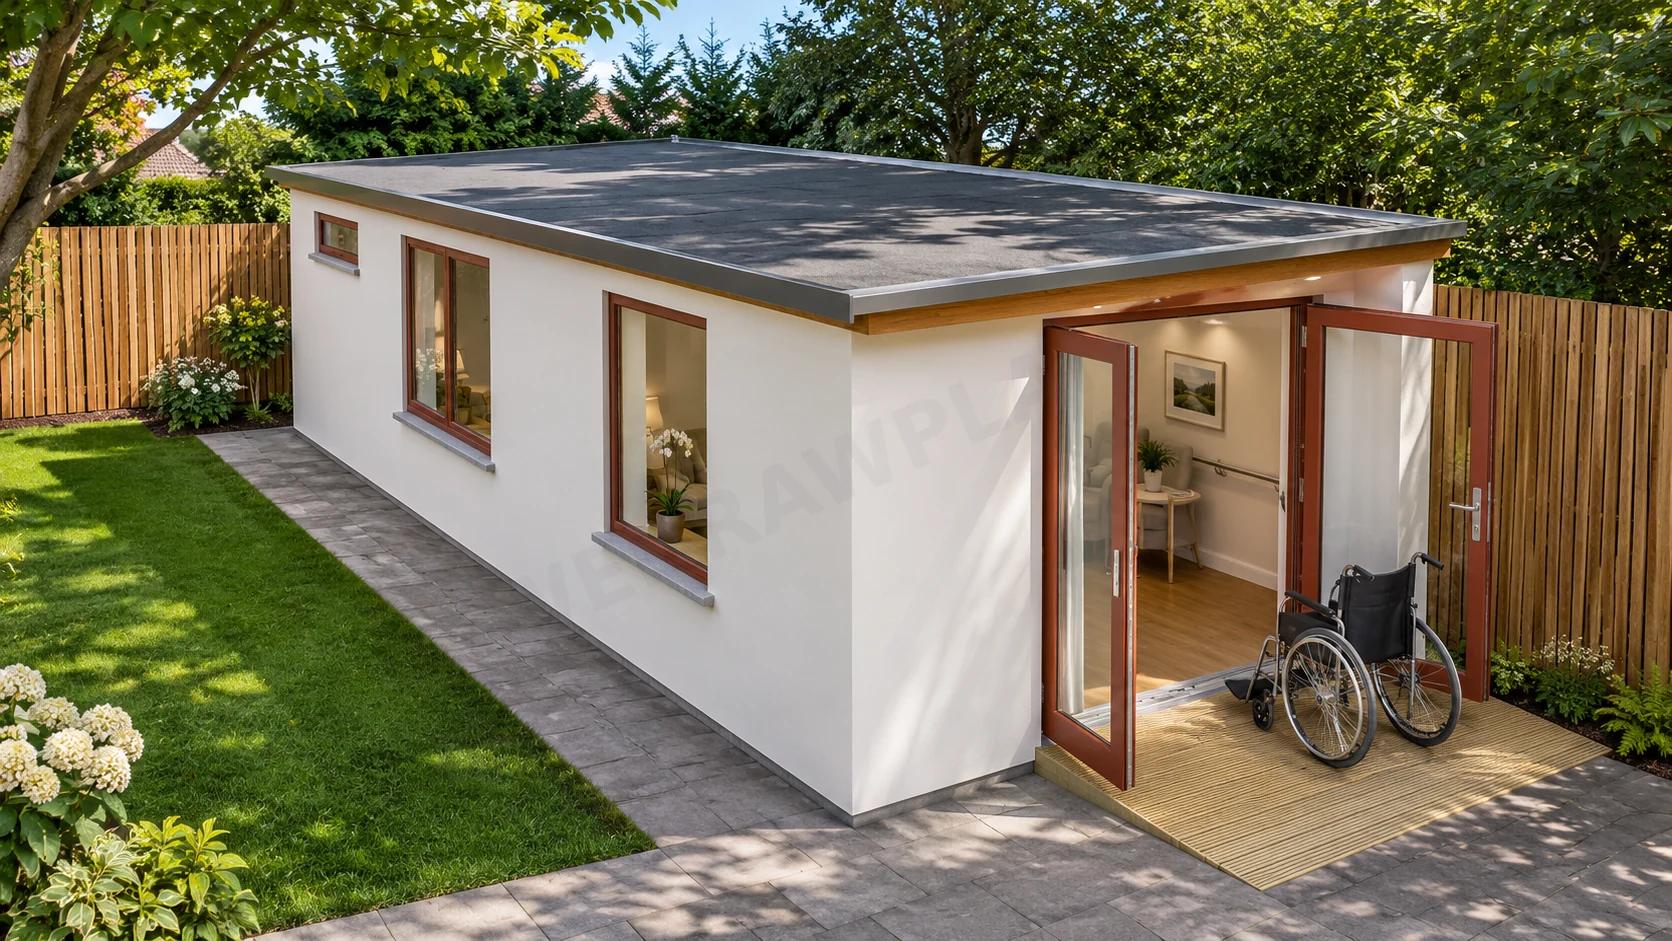
WEDRAWPLANS architectural drawing or design illustration for Sunbury Avenue, Mill Hill
Certificate of Lawfulness granted2026

Sunbury Avenue, Mill Hill

Ancillary garden care outbuilding and Lawful Development Certificate

WEDRAWPLANS designed a purposeful, single-storey rear garden care outbuilding with wheelchair-accessible circulation and a wet room, and secured a Certificate of Lawfulness from Barnet Council on 30 March 2026. The scheme demonstrates how careful architectural drawings can establish the appropriate Class E planning route for a building that remains ancillary to the main home.

London Borough of Barnet · 26/0062/192

View project Architectural drawing services in Barnet →
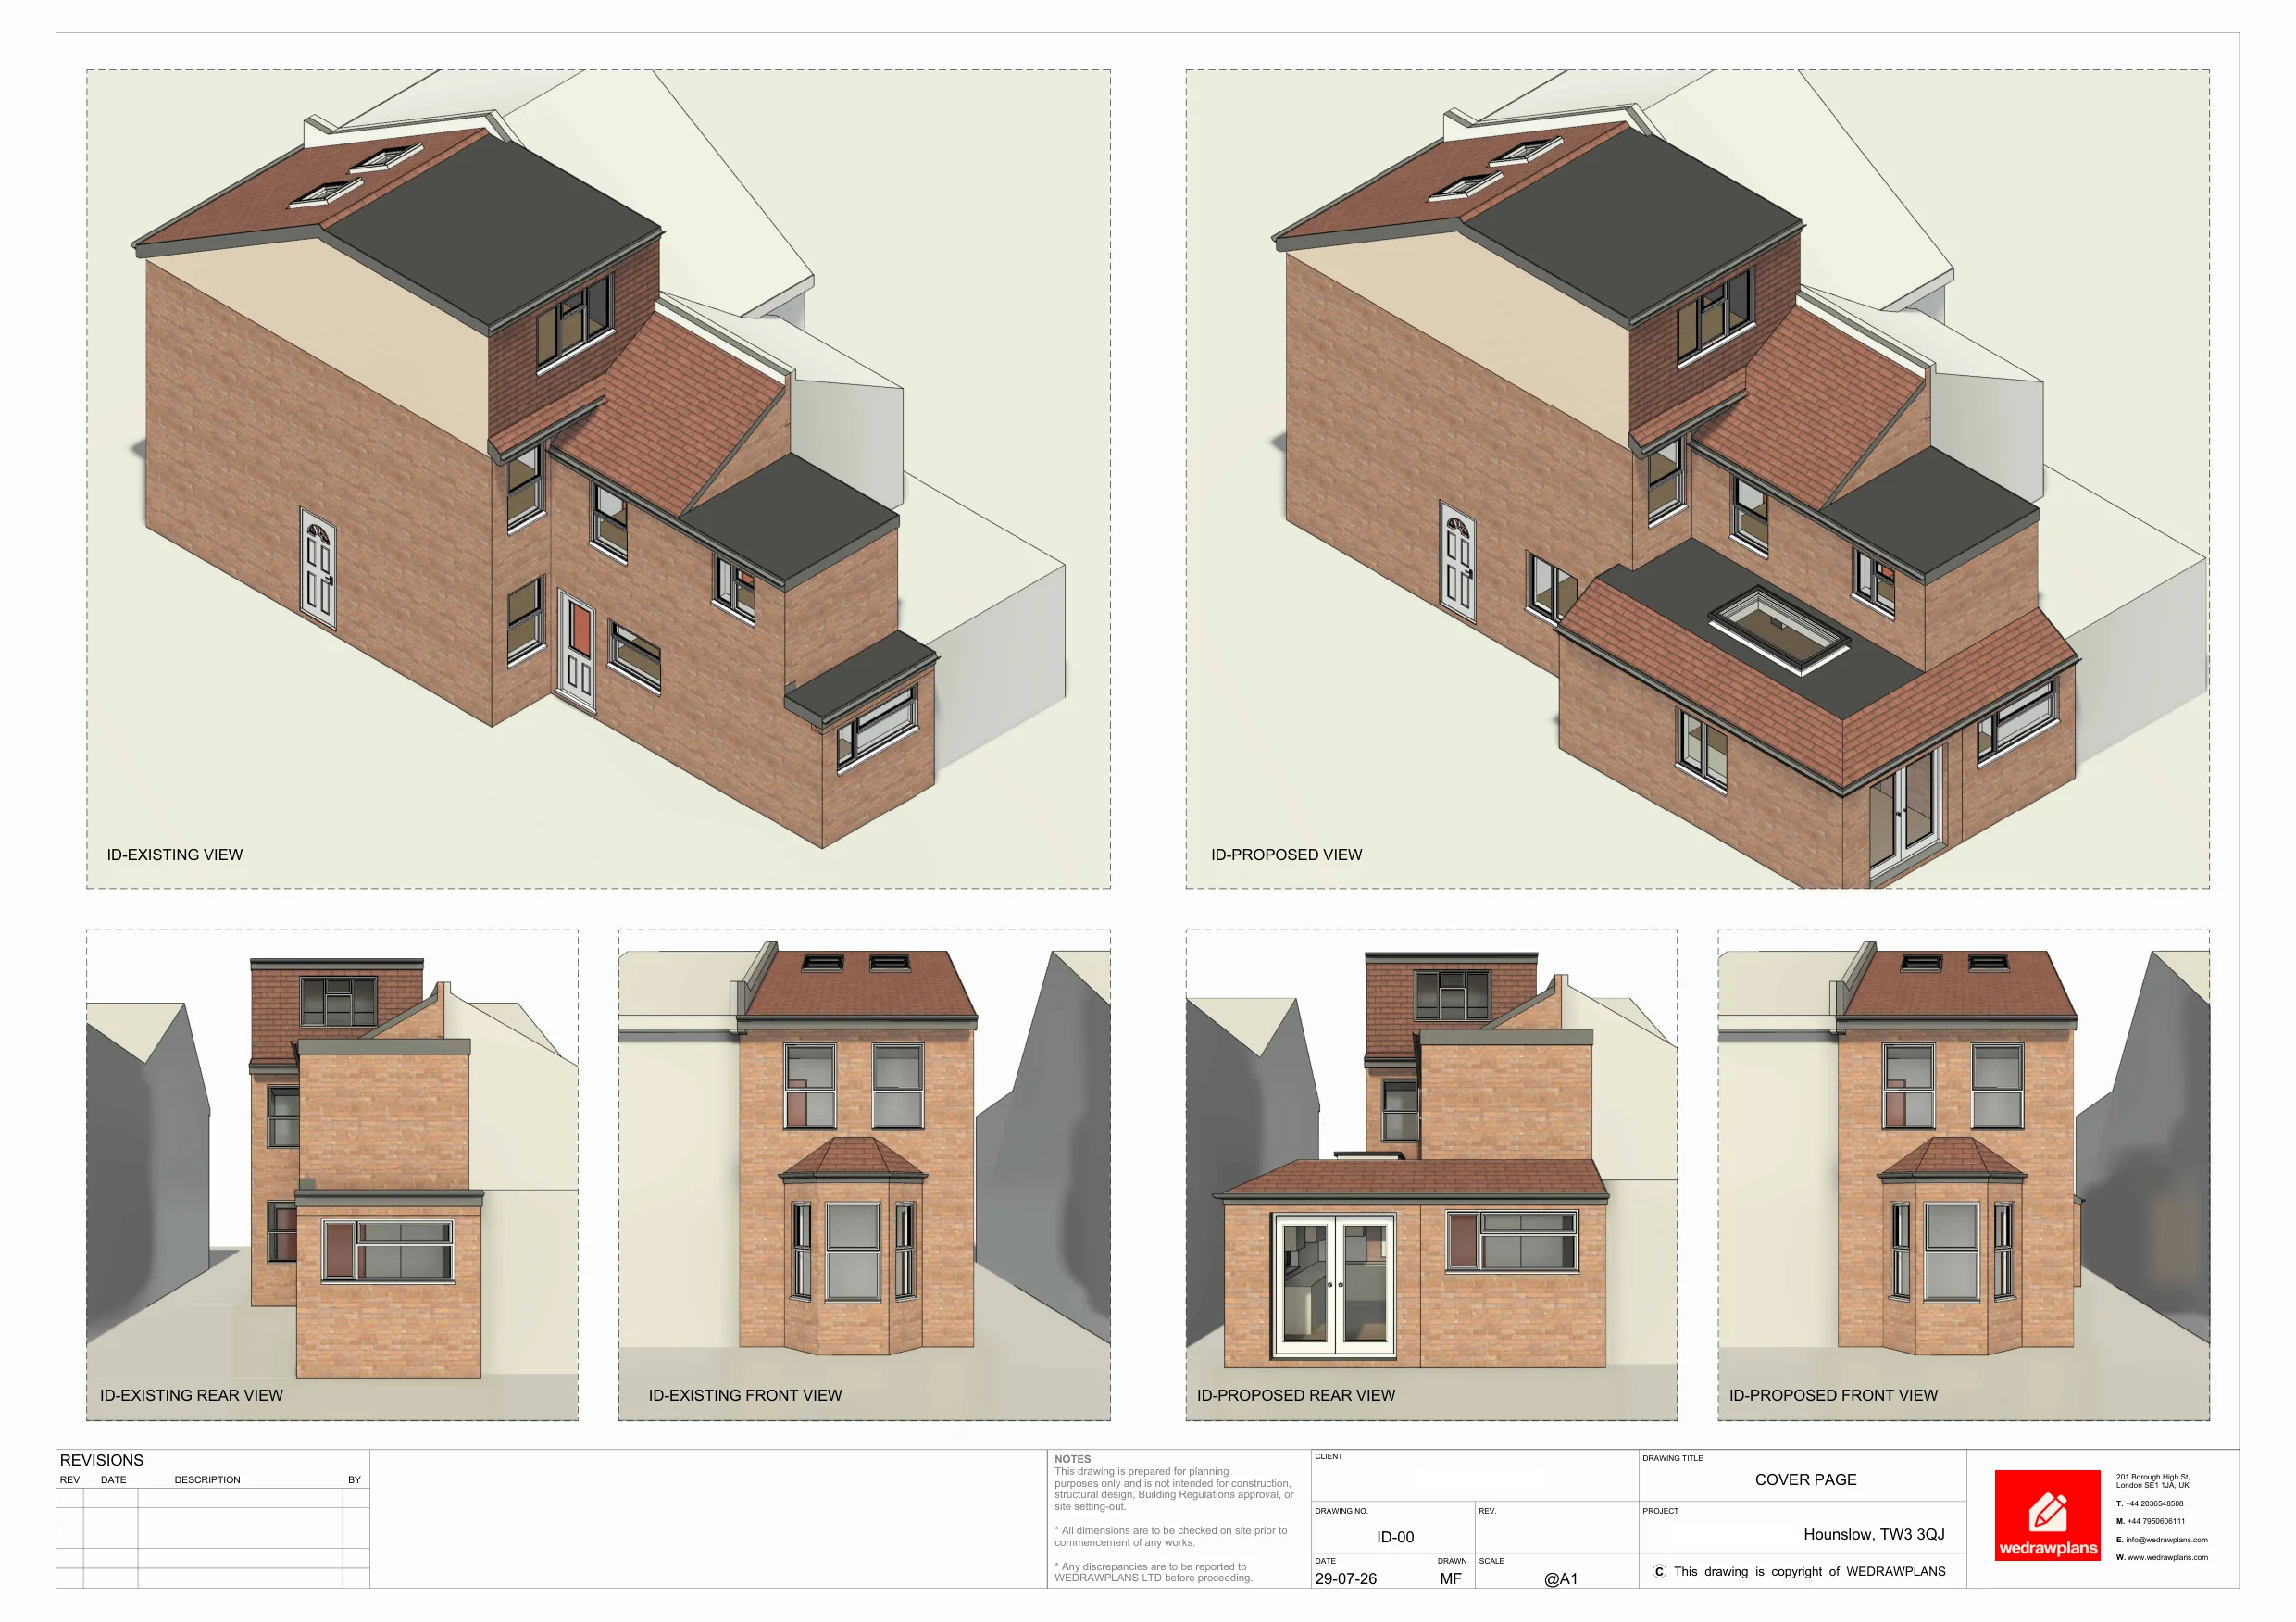
WEDRAWPLANS architectural drawing or design illustration for The Reddings, Mill Hill
Planning permission and lawful-development certificate secured2019

The Reddings, Mill Hill

Part single and two-storey house extensions, basement and roof extension

An ambitious Mill Hill house-improvement project combining front, side and rear extensions with basement accommodation, alongside a separately certified loft and roof enlargement.

London Borough of Barnet · 18/7533/HSE; 18/4693/192

View project Architectural drawing services in Barnet →
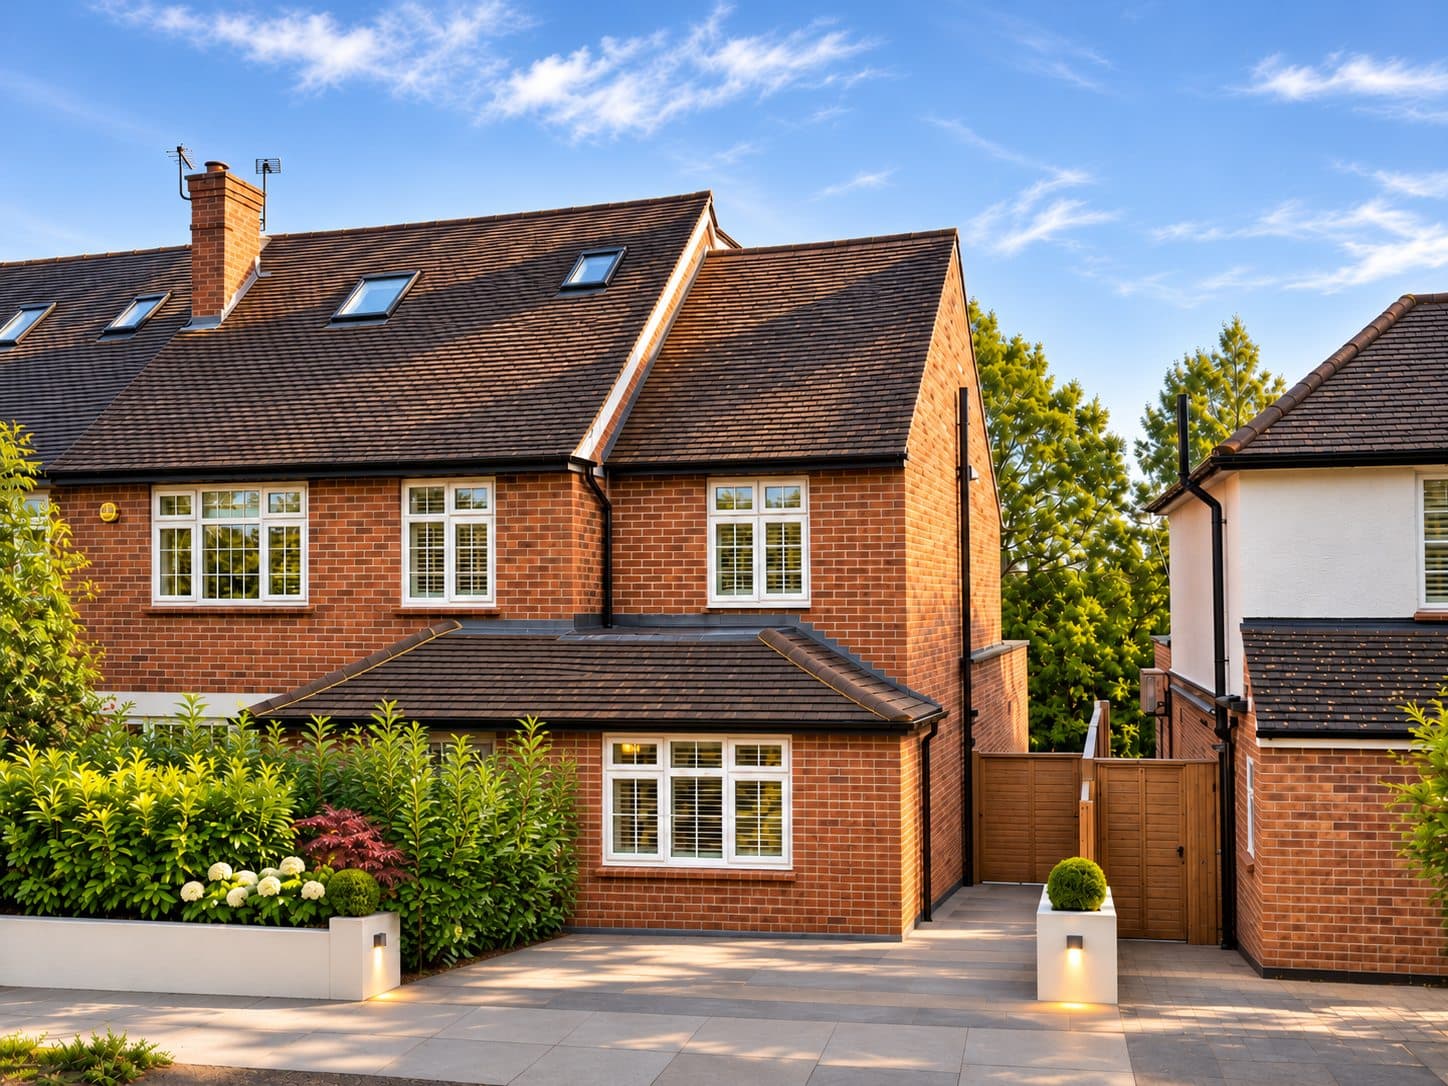
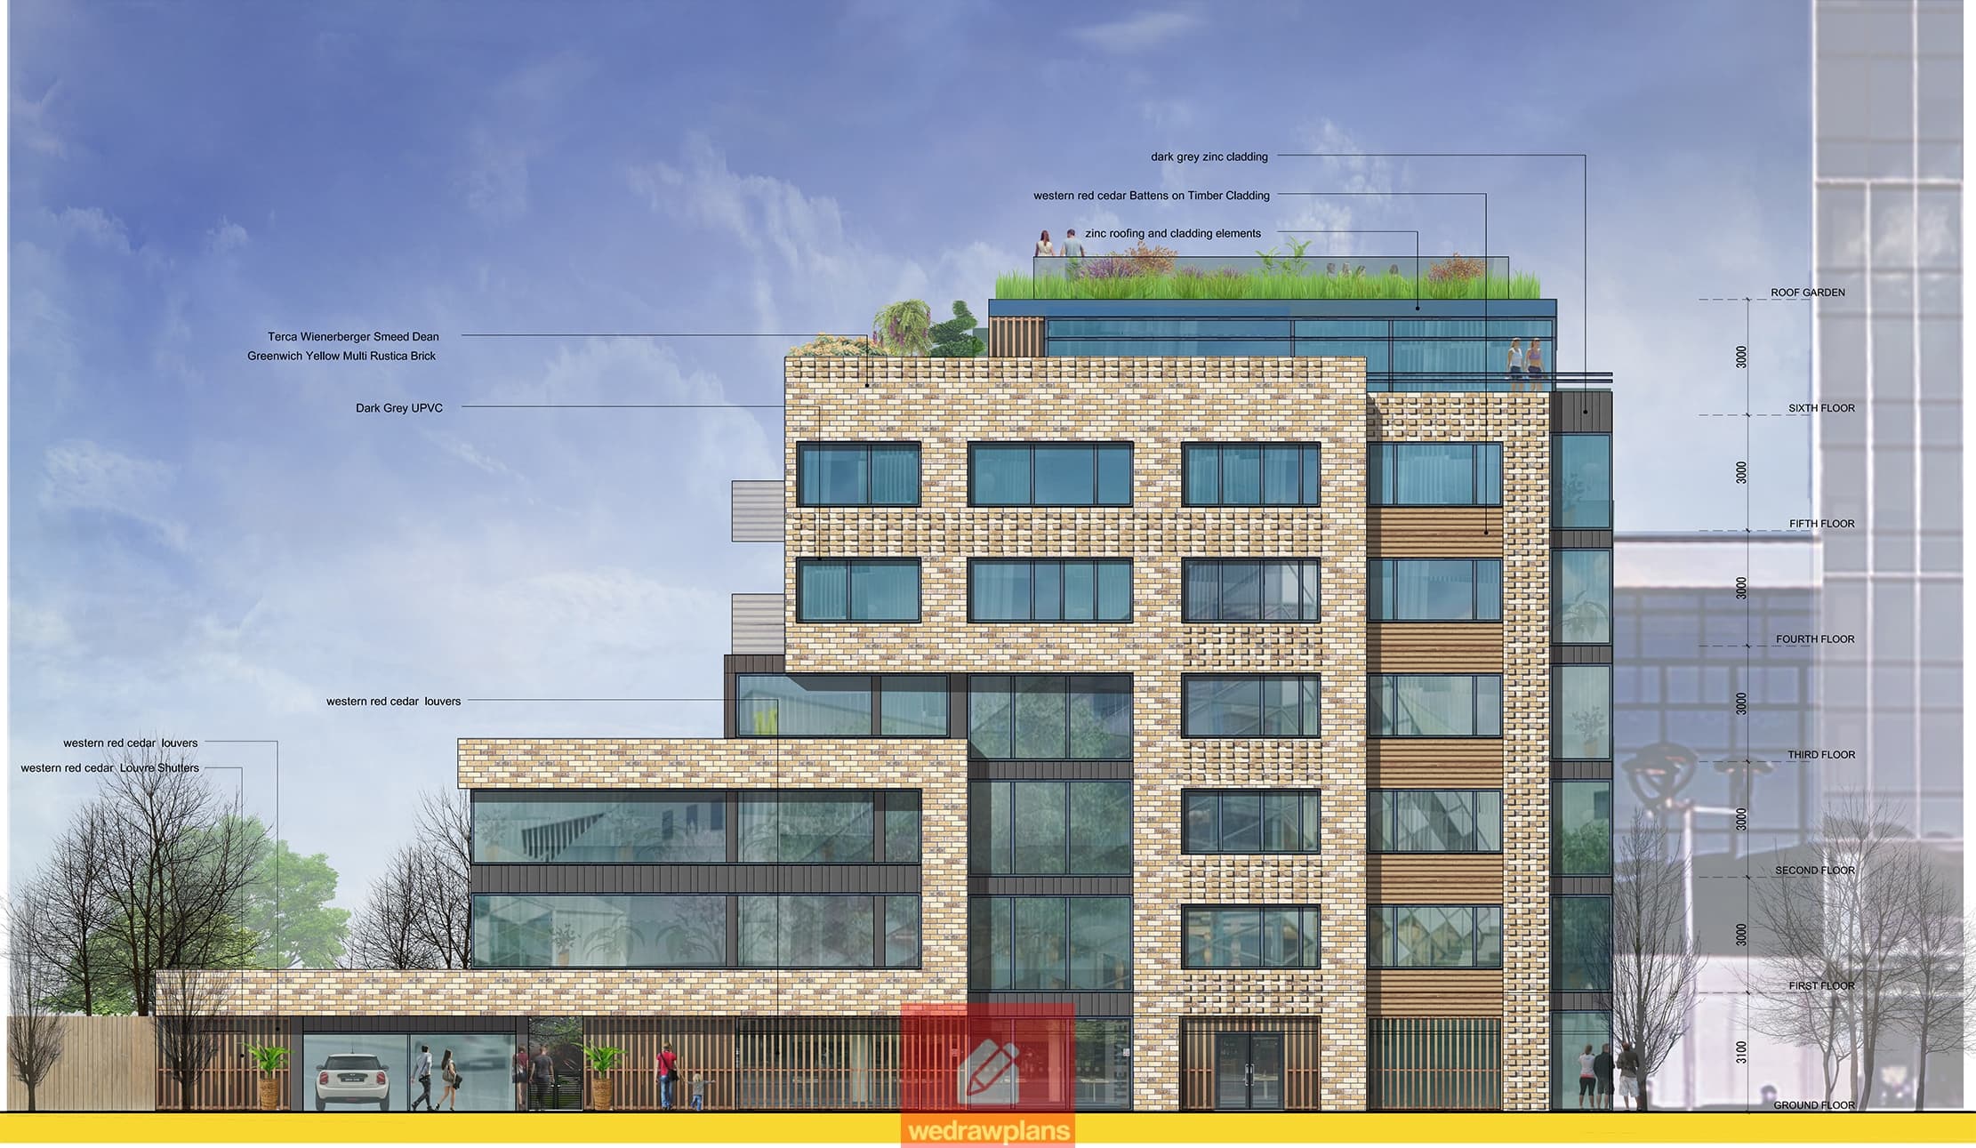
WEDRAWPLANS architectural drawing or design illustration for Chestnut Rise, Plumstead
Certificate of Lawfulness (existing use) granted2020

Chestnut Rise, Plumstead

Existing-use certificate for ten self-contained residential flats

After an earlier application was refused because the evidence was considered insufficient, a subsequent Greenwich submission established the longstanding use of a pair of terraced buildings in Plumstead as ten self-contained flats. With existing-layout architectural drawings and a detailed historical evidence record, the council accepted the case on the balance of probability and issued a Certificate of Lawfulness on 17 March 2020.

Royal Borough of Greenwich · 19/4015/CE

View project Architectural drawing services in Greenwich →
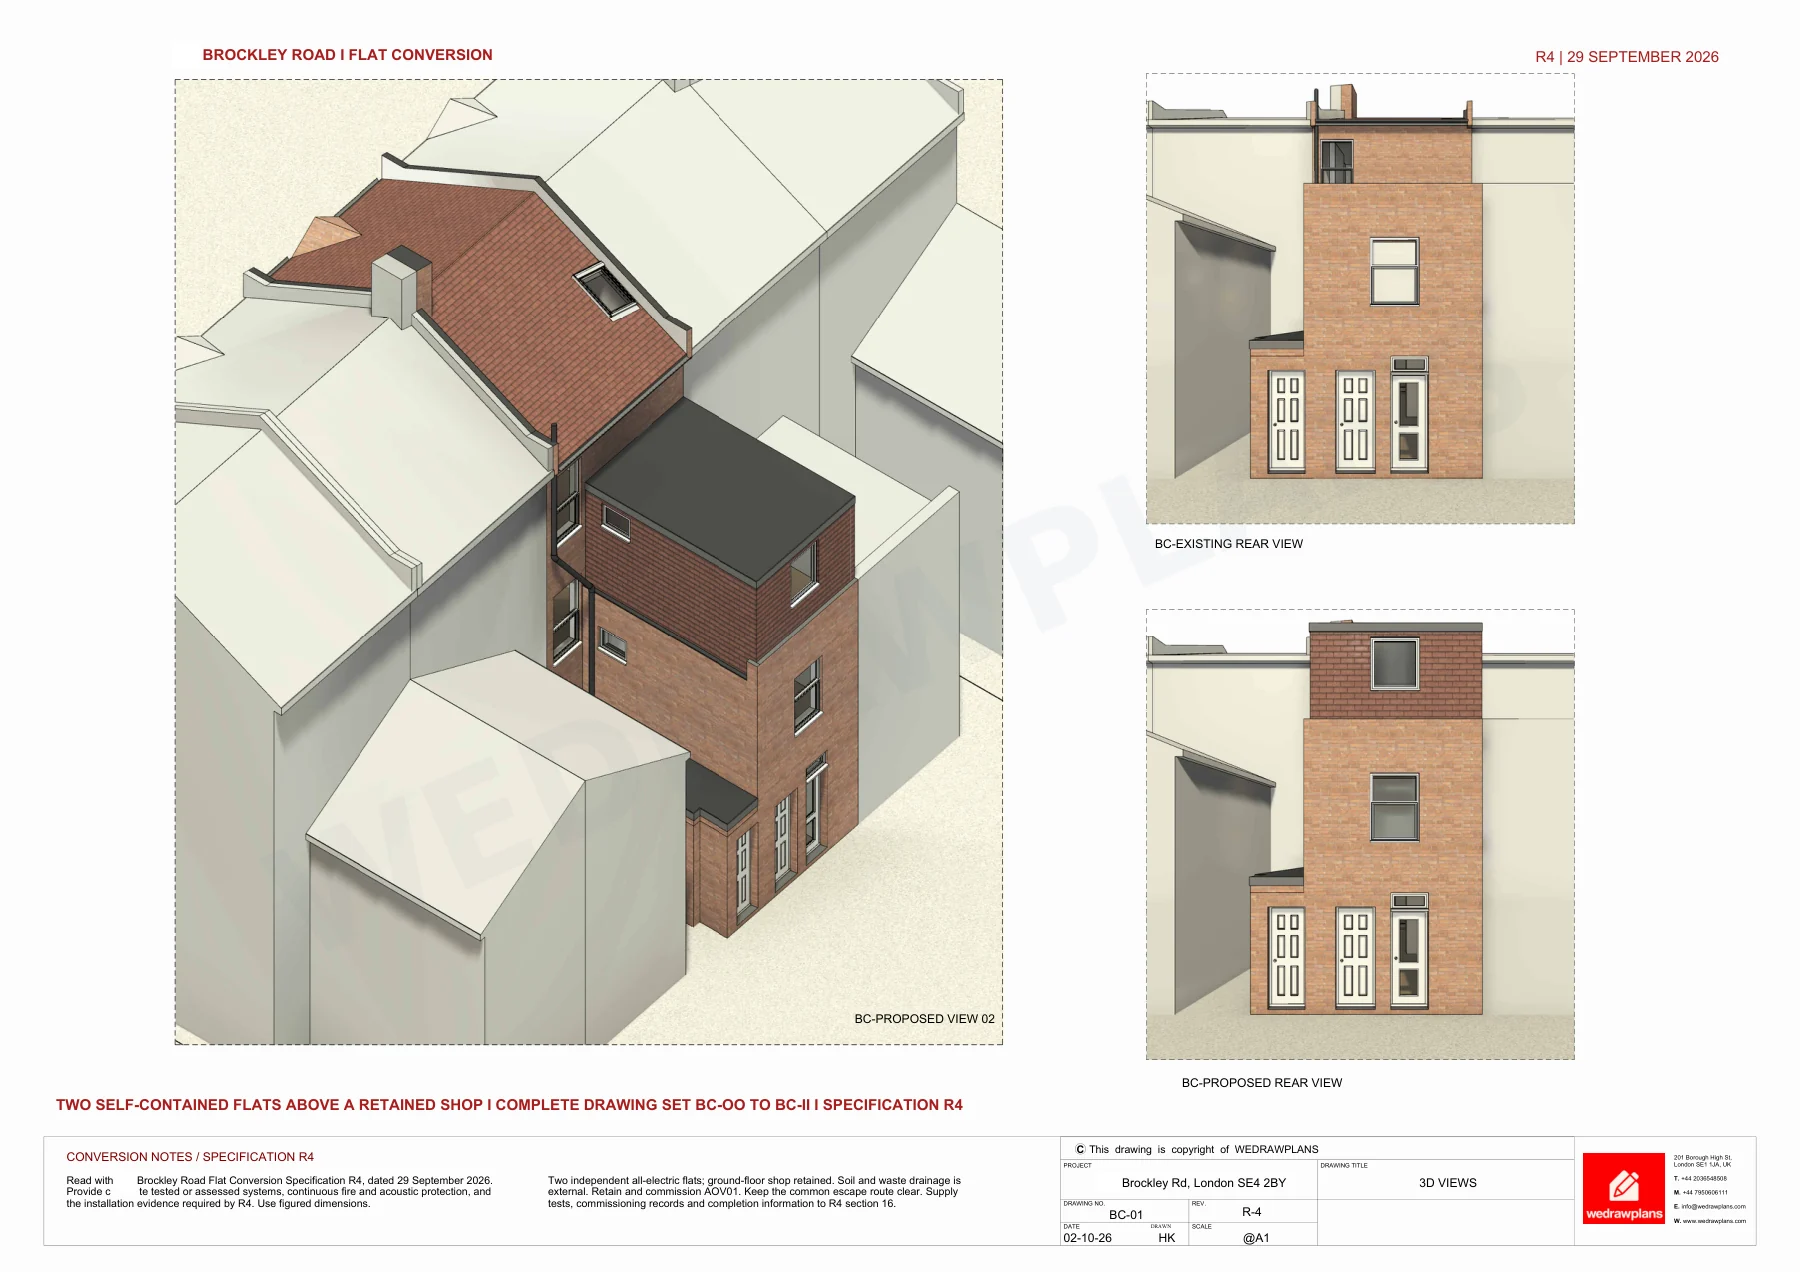
WEDRAWPLANS architectural drawing or design illustration for Brockley Road, Lewisham
Planning permission granted2025

Brockley Road, Lewisham

Retrospective conversion to two self-contained flats

Lewisham granted retrospective planning permission on 3 December 2025 for the alteration and conversion of the first and second floors into two self-contained flats on Brockley Road. See the original WEDRAWPLANS architectural 3D design and selected later technical drawings.

London Borough of Lewisham · DC/25/141346

View project Architectural drawing services in Lewisham →
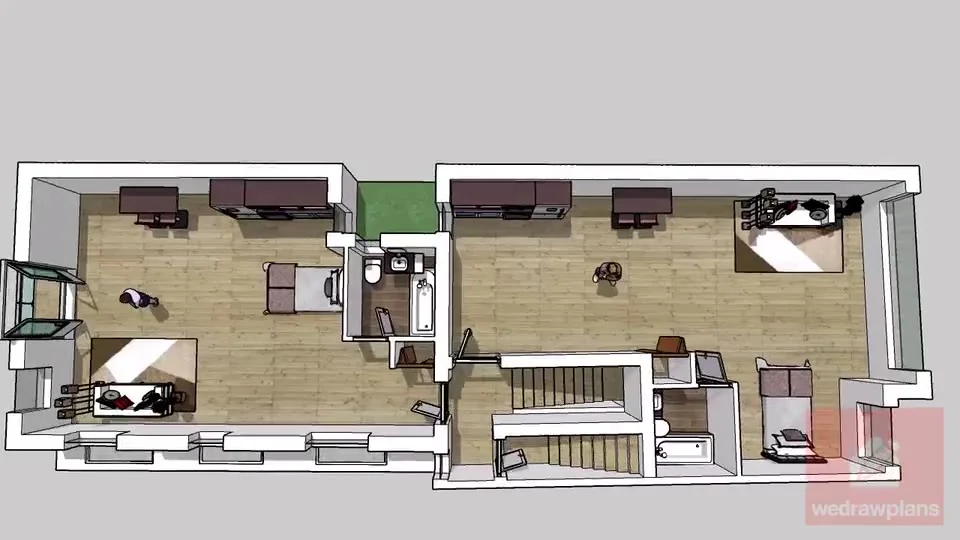
WEDRAWPLANS architectural drawing or design illustration for Burnt Oak Broadway, Harrow
Planning permission granted2021

Burnt Oak Broadway, Harrow

Retail extension and conversion to three studio flats

A compact commercial property on Burnt Oak Broadway offered the opportunity to create three new homes without losing the ground-floor shop. WEDRAWPLANS developed a coordinated design for two self-contained first-floor studios and a third studio in the attic, alongside a rear retail extension and dormer. Harrow Council granted planning permission on 6 August 2021.

London Borough of Harrow · P/0076/21

View project Architectural drawing services in Harrow →
WEDRAWPLANS architectural drawing or design illustration for Cranbourne Drive, Hoddesdon
Partially retrospective rear-extension planning permission granted2026

Cranbourne Drive, Hoddesdon

Rear extension planning, loft Building Regulations drawings and structural engineering coordination

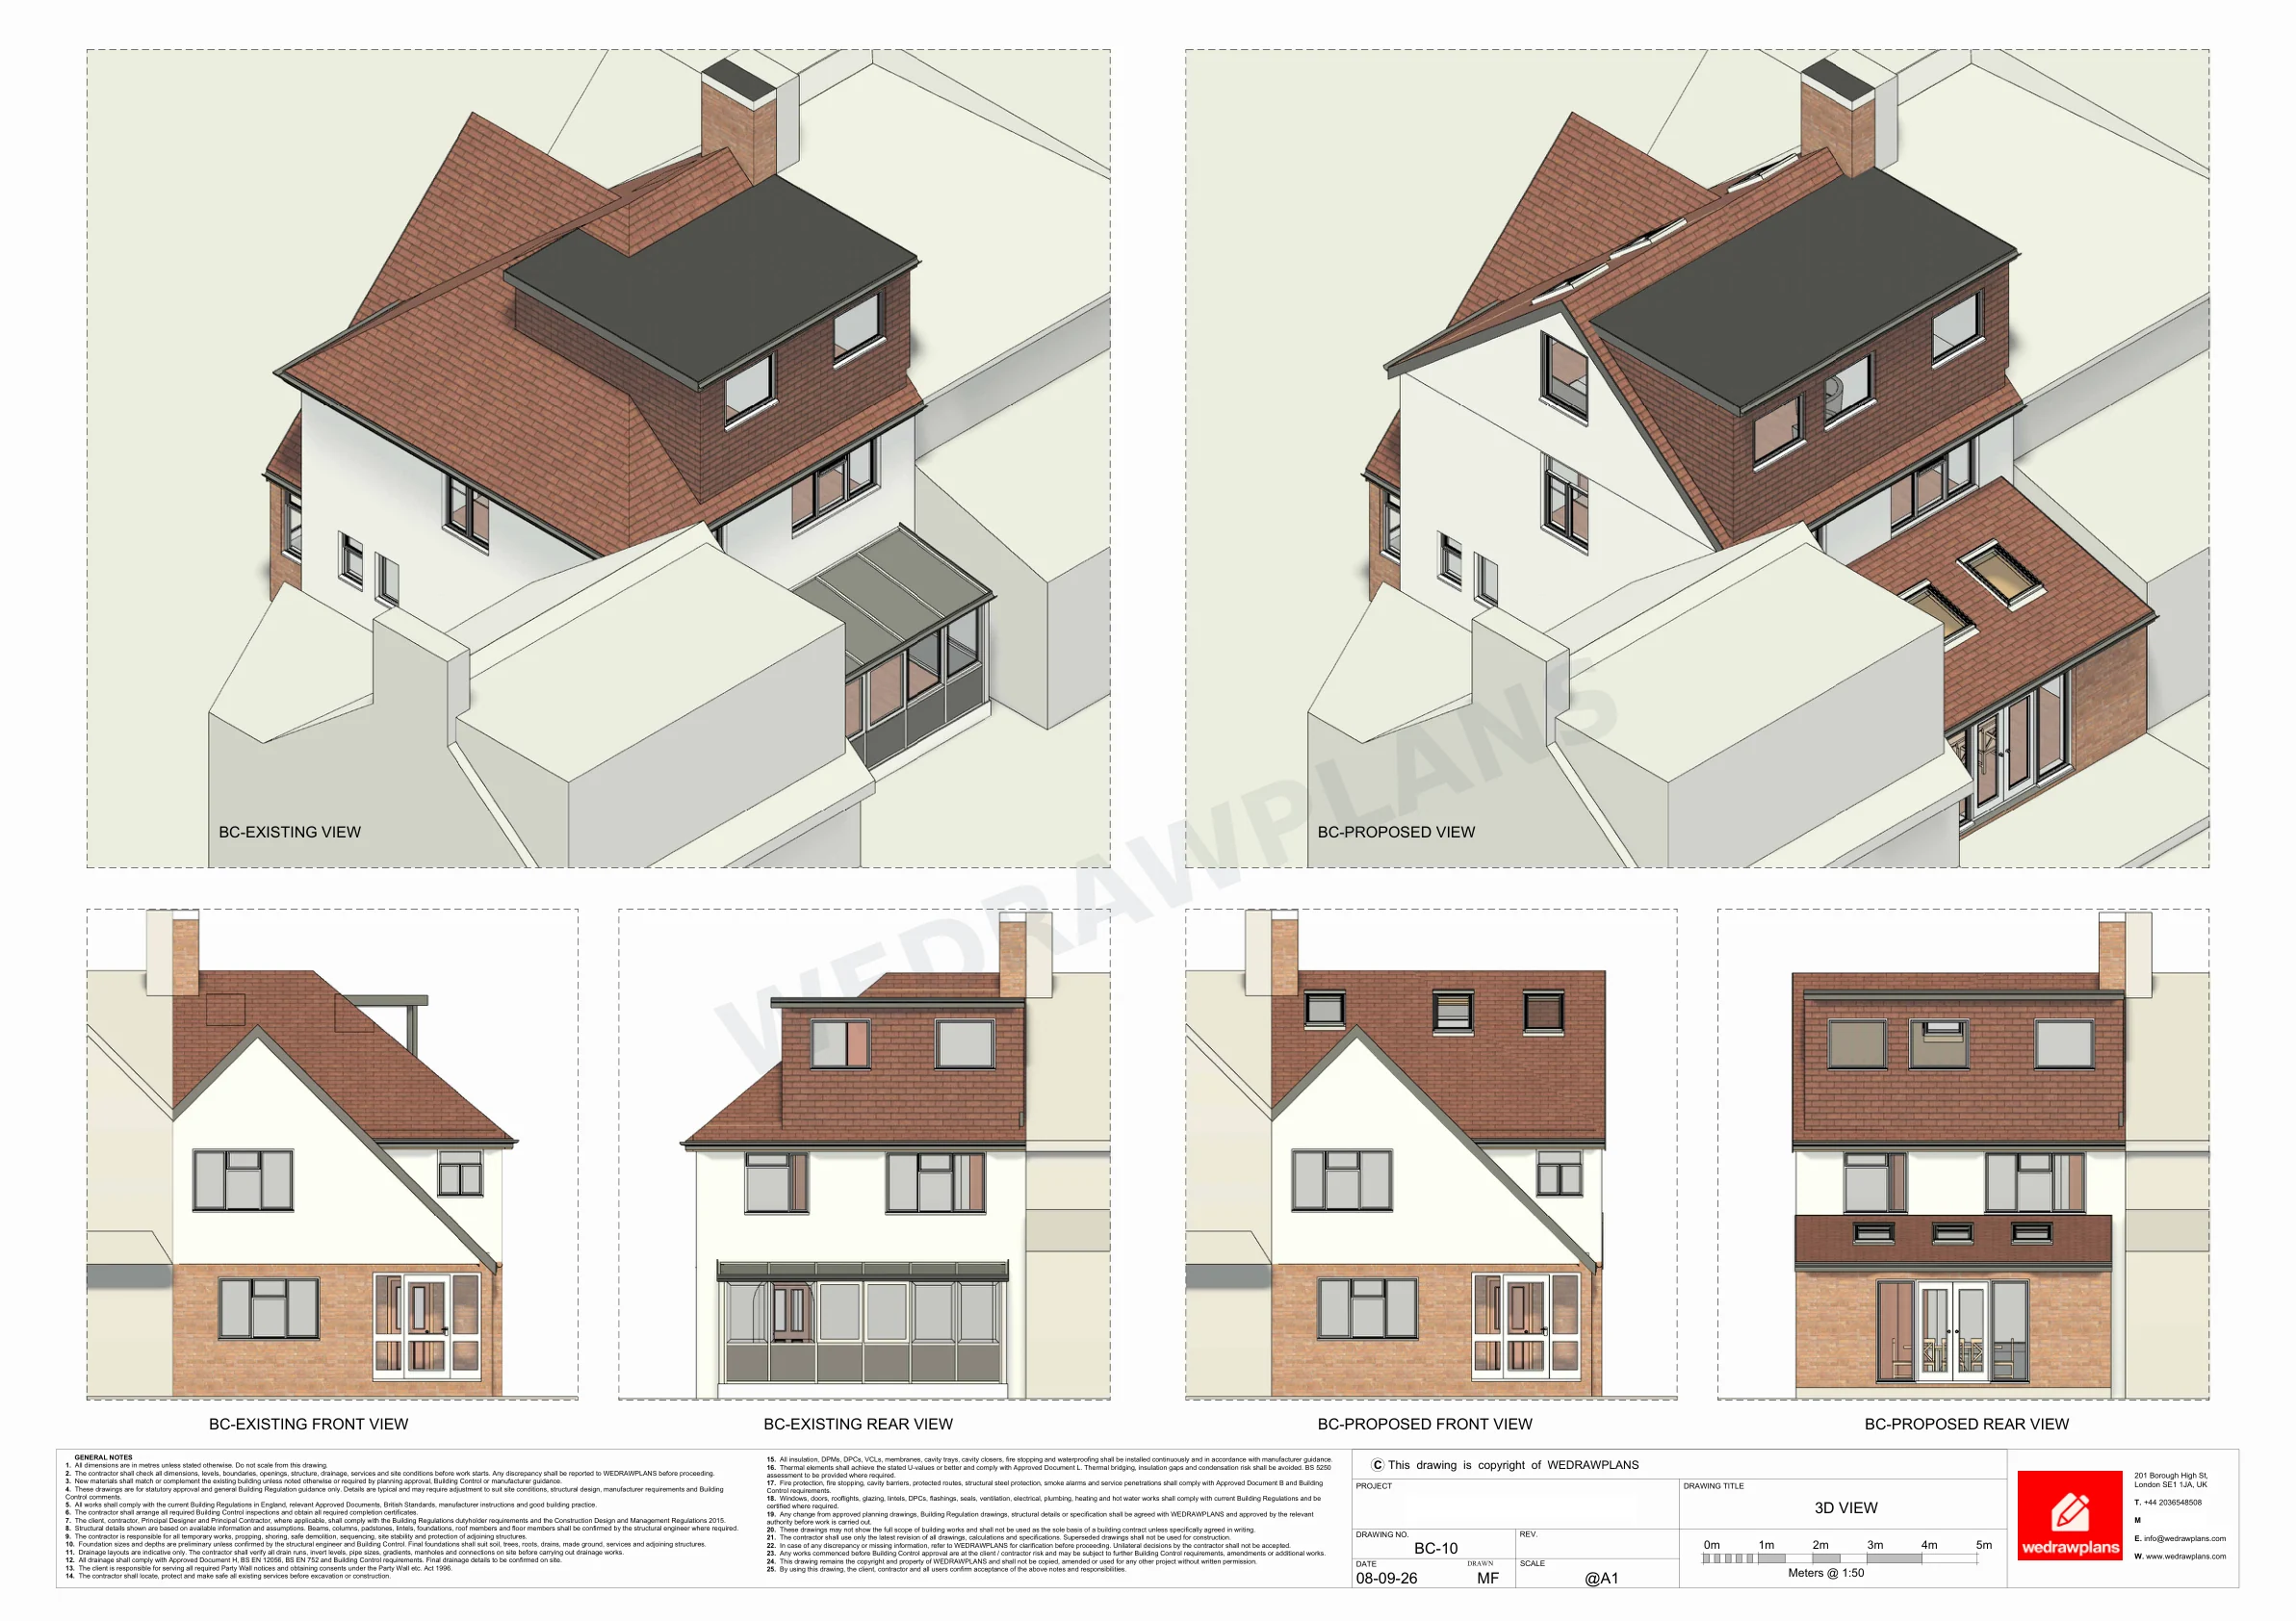
A coordinated Hoddesdon home improvement case demonstrating WEDRAWPLANS' planning, architectural design and technical drawing work. Broxbourne granted partially retrospective householder planning permission on 16 October 2026 for the single-storey rear extension. Alongside the planning submission, our September 2026 technical drawings illustrate the wider kitchen, dining and ground-floor arrangement and the gable-loft conversion design, including the interfaces with structural engineering.

Borough of Broxbourne Council · 07/26/0627/HF

View project Architectural drawing services in Hertfordshire →
WEDRAWPLANS architectural drawing or design illustration for Cannon Lane, Pinner
Householder planning permission granted2022

Cannon Lane, Pinner

Single-storey 5 metre rear extension and house alterations

Harrow Council granted planning permission for a substantial rear extension at a family home on Cannon Lane, Pinner. The 5 metre garden-facing addition was developed through coordinated floor and roof plans, elevations and an architectural design visual. The permission also covered a front porch, garage conversion to a study and associated alterations.

London Borough of Harrow · P/4793/21

View project Architectural drawing services in Harrow →

WEDRAWPLANS · Fixed-fee drawing services

Ready to discuss your project?

Whether you are considering a house extension, planning application or Building Regulations drawings, tell us the property postcode and what you would like to achieve. We can review the requirements and provide a fixed-fee quotation.

Prefer to speak? Call 020 3654 8508

Client feedback

Customer feedback on Google

WEDRAWPLANS has received five-star customer feedback. Read our Google Business Profile to see published reviews.

View WEDRAWPLANS on Google