
Other projects · 2017
Approved Six-Storey Residential Scheme at The Hyde, Colindale
An approved six-storey development at Halt Parade, The Hyde, providing 18 residential flats together with approximately 40 sq m of commercial floorspace.
WEDRAWPLANS architectural drawings
Project drawings & design
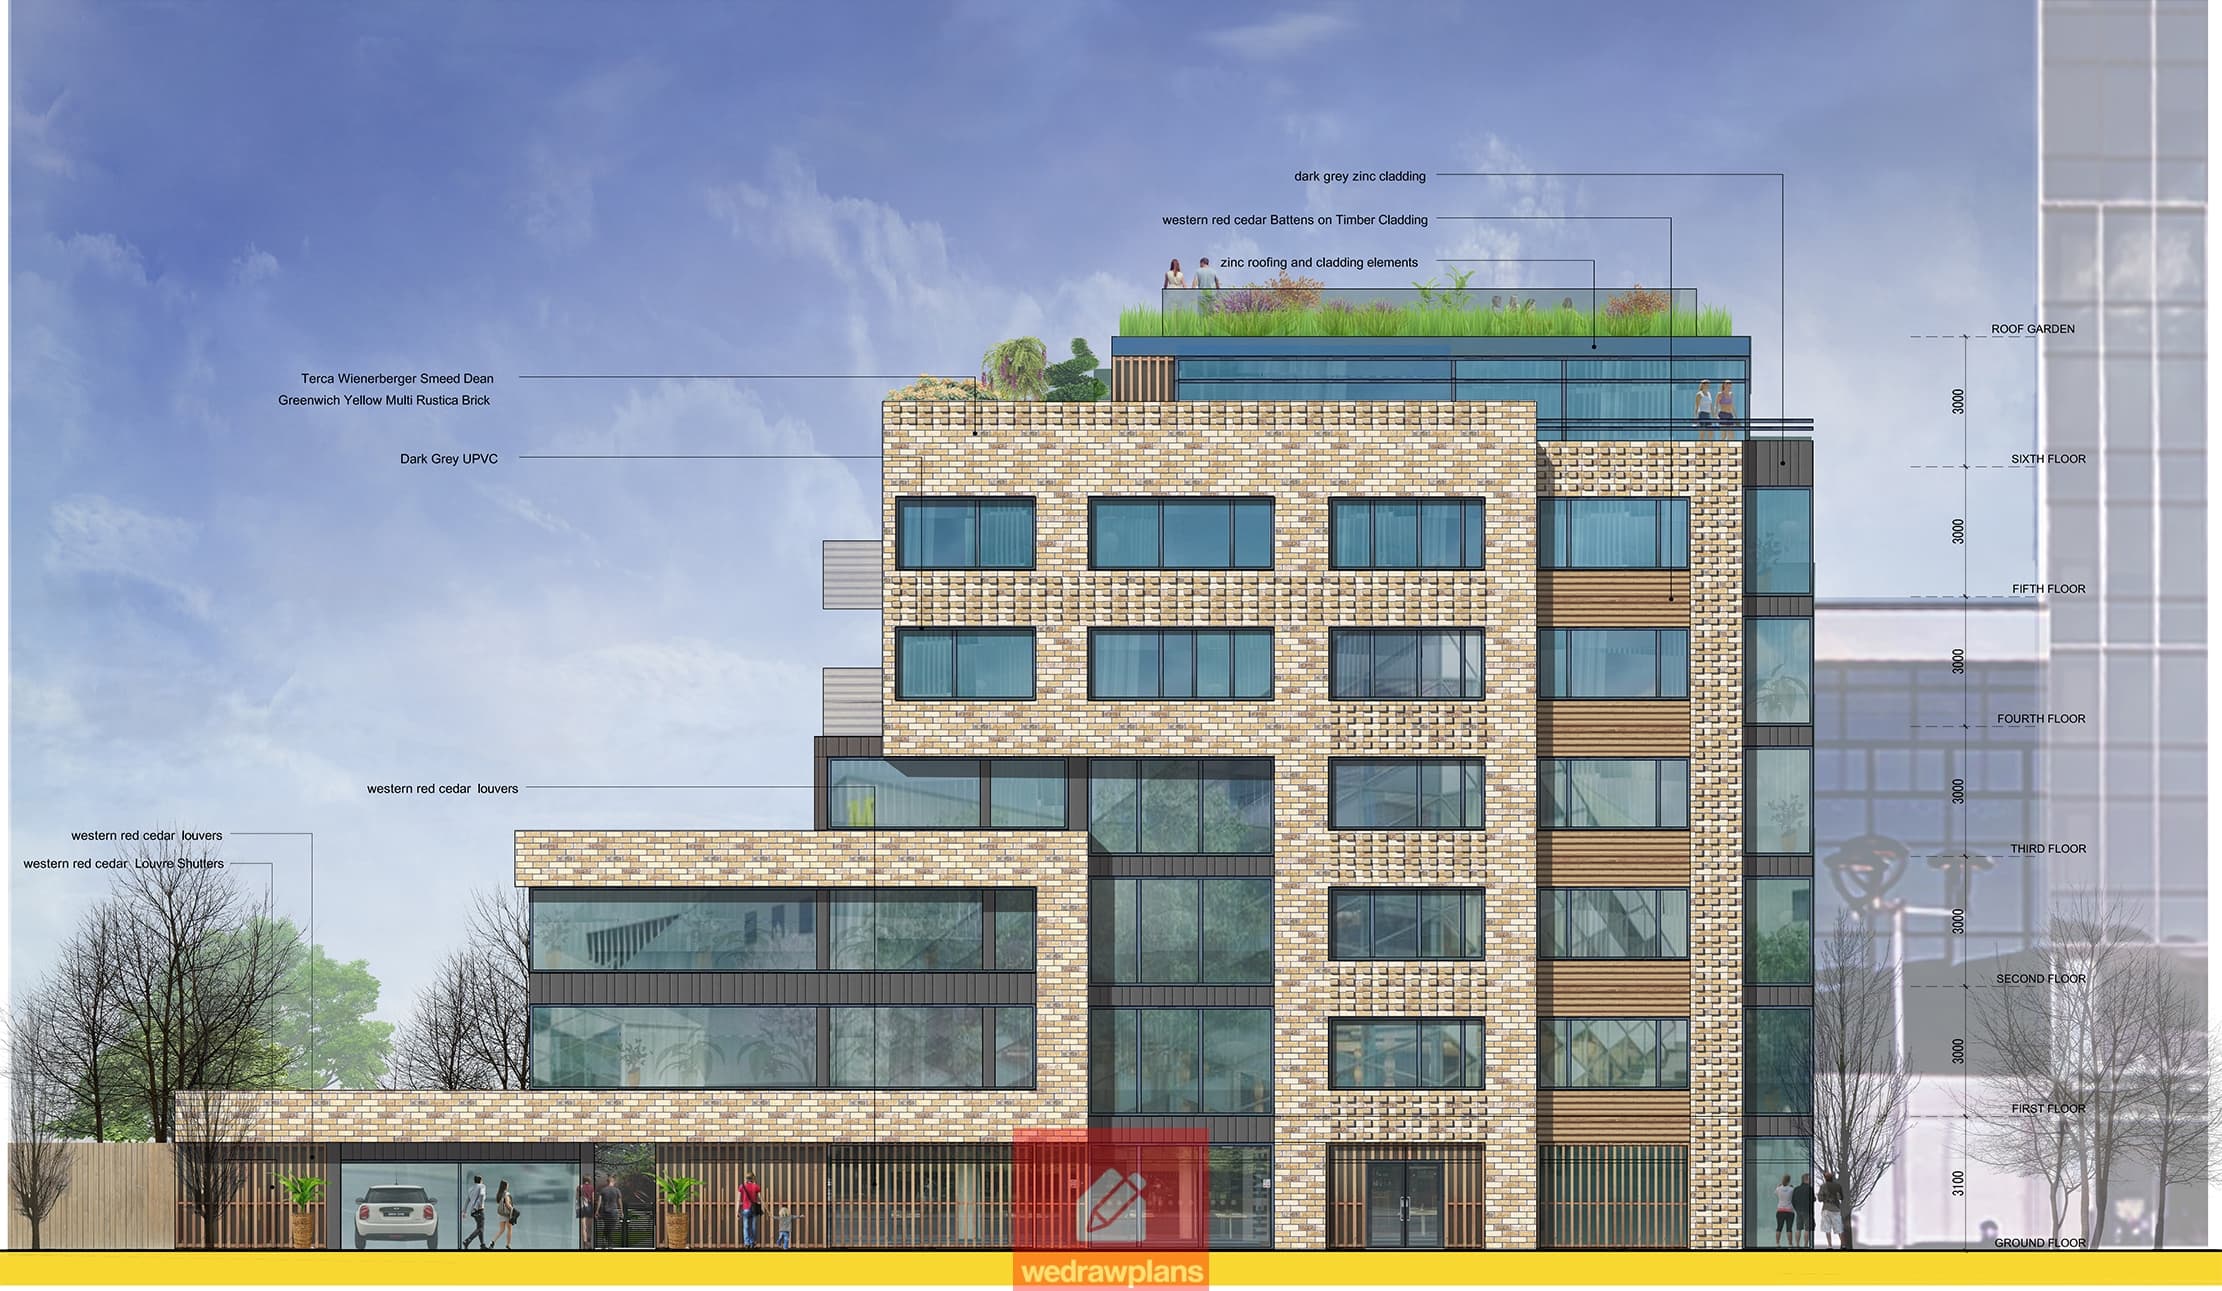

The proposal
Scope of work
- Six-storey approved development at Halt Parade
- 18 residential flats within the approved scheme
- Approximately 40 sq m of commercial floorspace
- Mixed-use planning and architectural design
Considering a similar project?
We can help assess the appropriate planning route, prepare architectural drawings and coordinate the application documents required for your property.
Request a quotation →The decision
Planning outcome & drawing work
Barnet granted permission under 17/0660/FUL for demolition and a six-storey building containing 18 self-contained flats and approximately 40 sq m of B1 space. A subsequent variation of approved plans is recorded under 18/0927/S73. The WEDRAWPLANS project visuals illustrate the residential design, but the named planning agent on the original council record should be checked before attributing application submission.
Architectural drawing service
How WEDRAWPLANS supported this approval
WEDRAWPLANS prepared architectural design drawings and coordinated the planning submission for the six-storey residential and commercial scheme at Halt Parade. The practice supported communication with Barnet's case officer through assessment of the proposals and the subsequent planning outcome.
Explore our related architectural drawing service →Your next project
Planning similar work at your property?
Considering a larger residential conversion, redevelopment or multi-unit scheme? Share the postcode and your proposal so we can outline the drawing requirements and provide a fixed-fee quotation.
Related planning projects
View all projects →Certificate of Lawfulness granted
Grange Road, Edgware · Side Extension
Single-storey side extension drawings, lawful development certificate, Building Regulations plans and structural engineering coordination
View project →
Certificate of Lawfulness granted
Finchley mixed-use conversion
Mixed-use commercial and residential ground-floor layout; existing-use certificate for self-contained dwelling
View project →
Prior approval granted
Barnet 4m Rear Extension · Combined Package
4-metre single-storey rear extension: planning prior approval, Building Regulations drawings and structural engineering coordination
View project →
WEDRAWPLANS · Fixed-fee drawing services
Ready to discuss your project?
Whether you are considering a residential or commercial project, planning application or Building Regulations drawings, tell us the property postcode and what you would like to achieve. We can review the requirements and provide a fixed-fee quotation.
Prefer to speak? Call 020 3654 8508
Client feedback
Customer feedback on Google
WEDRAWPLANS has received five-star customer feedback. Read our Google Business Profile to see published reviews.
View WEDRAWPLANS on Google