
Extensions · 2016
Edgware Side Extension | Lawful Development Certificate, Building Regulations & Structural Coordination
Explore a genuine Edgware side-extension project showing the relationship between planning-stage drawings and detailed Building Regulations work. Barnet granted a Lawful Development Certificate for the single-storey side extension and relocation of the entrance door on 20 April 2016. View the proposed floor plan first, then the existing and elevational sheets; switch to the separate Building Regulations gallery led by BR01, with roof, foundations, construction sections, services and structural coordination details.
Barnet · Edgware · Certificate of Lawfulness granted
Side extension, planning-stage drawings, Building Regulations & structural coordination
This WEDRAWPLANS project shows how one side extension progresses through two distinct drawing stages. Barnet formally confirmed the proposal was lawful under permitted-development rules on 20 April 2016. The separate Building Regulations sheets demonstrate technical detailing, service planning and construction interfaces, including items requiring structural engineer input where appropriate.
20 Apr 2016
Barnet certificate granted
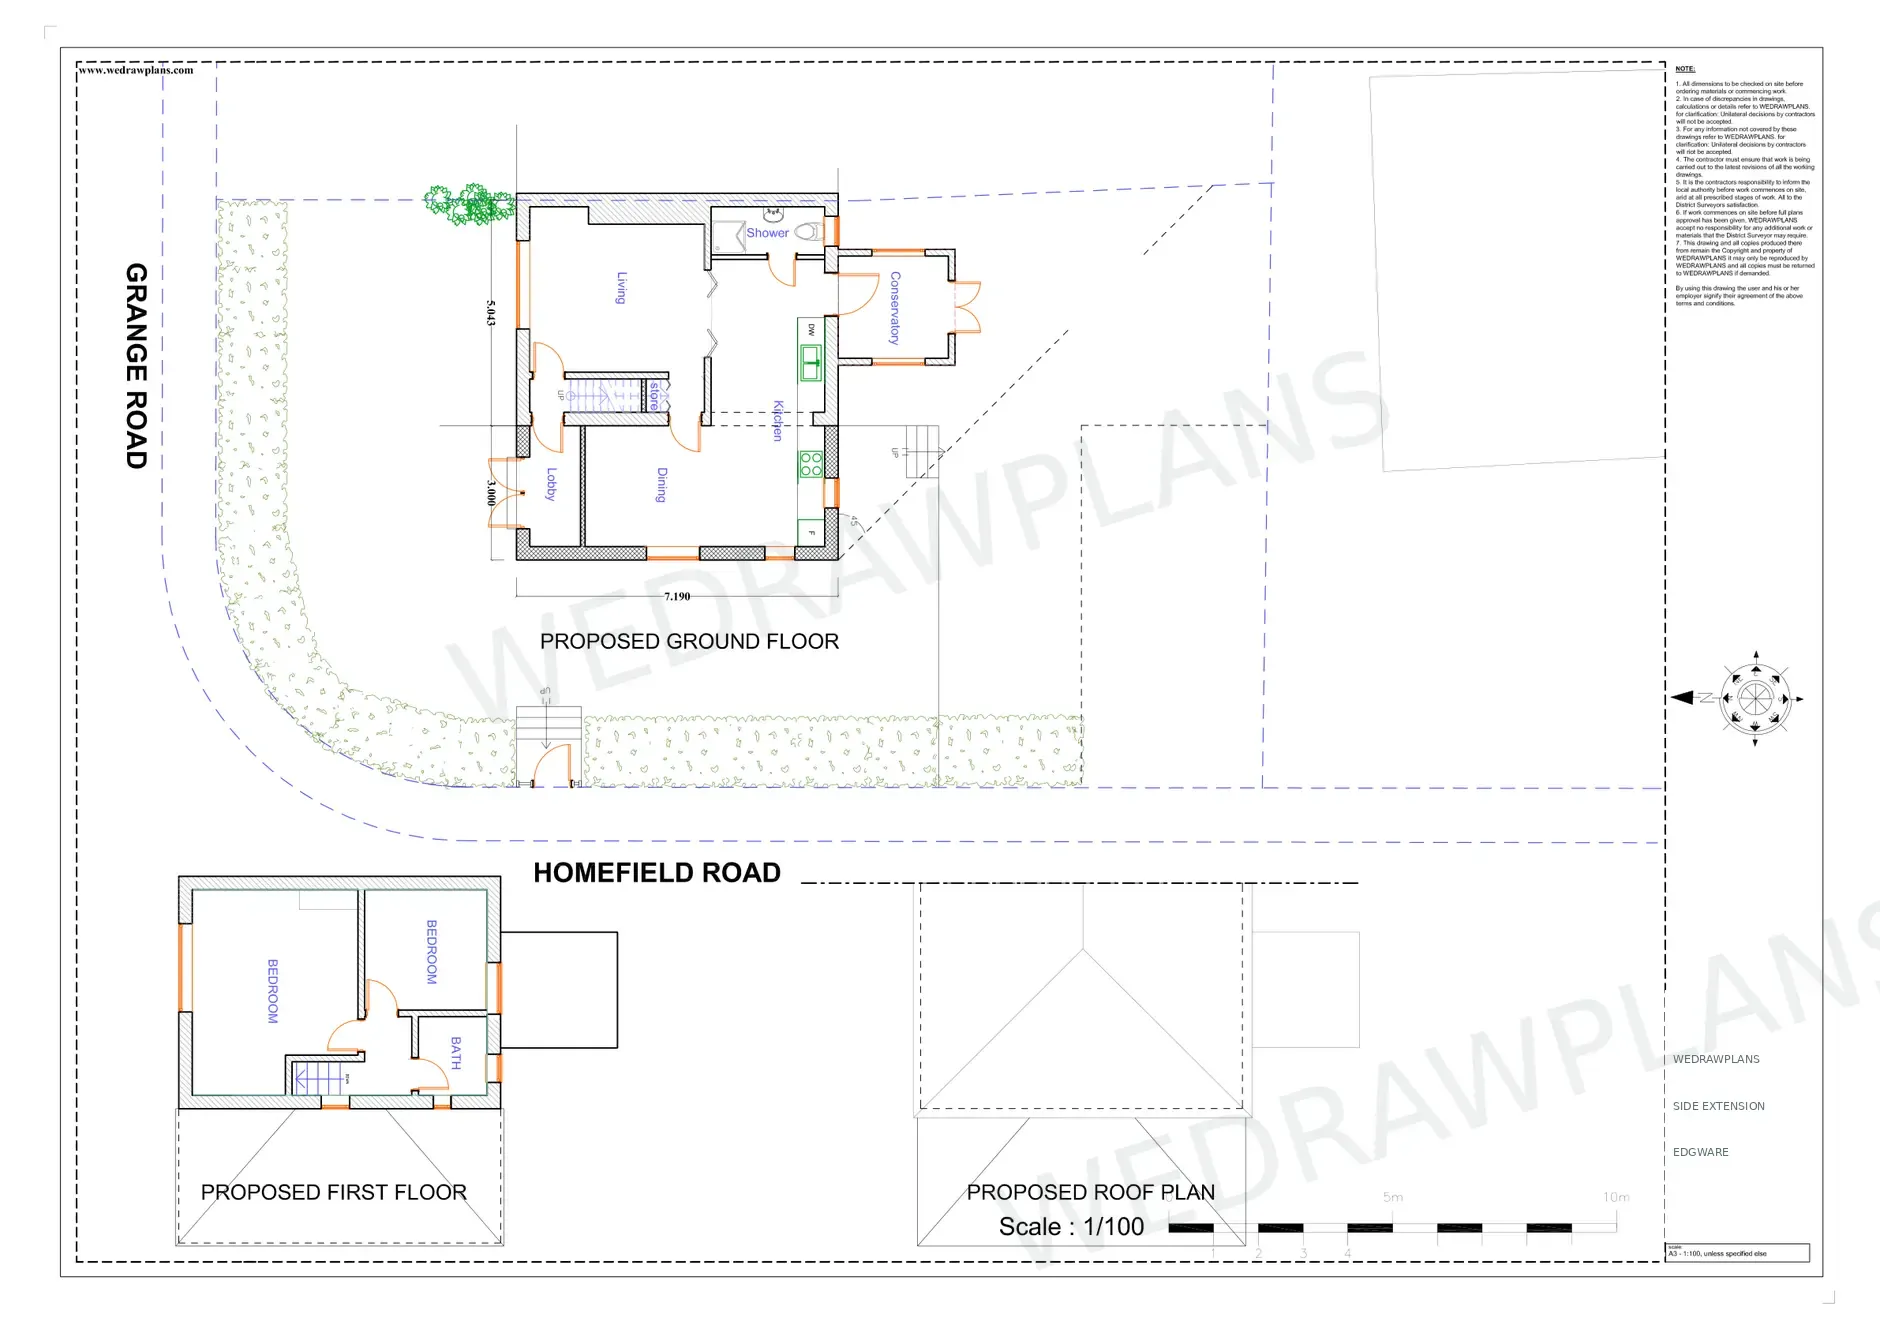
3 m × 7.19 m
Proposed side extension footprint
4 + 5 sheets
Planning and Building Regulations previews
Complete original drawing-sheet previews
Explore the two drawing packages
The Planning gallery opens with the proposed floor plan. The Building Regulations gallery opens with BR01. Each public preview retains the complete sheet layout and a light diagonal WEDRAWPLANS watermark; private title-block details are redacted.
Planning drawing 1 · 1 of 4
Proposed floor and roof plans
The side extension, revised ground-floor layout, front entrance and roof relationship are shown together on the featured proposed sheet.
Stage 01 · Lawful development secured
A permitted-development route confirmed by Barnet
The original application sought a certificate for a single-storey side extension and the relocation of the entrance door to the front. The officer assessed a 3 m-wide, 7.19 m-deep extension, approximately 2.65 m to eaves and 3.05 m to the ridge. Barnet concluded the proposal was lawful under Class A of the permitted-development rules applicable at the 2016 decision date.
The officer report recorded the site as within the Watling Estate Conservation Area, with permitted-development rights retained for the application. The decision is a Lawful Development Certificate, not a separate grant of householder planning permission.
View Barnet's original application and approved drawing schedule ↗Stage 02 · Technical drawing package
Moving from council plans to construction information
The separate BR01–BR07 selection demonstrates ground-floor and service coordination, roof rafter layout, construction sections, foundations, insulation, drainage, external walls and boundary details. These are the kinds of technical drawings used to coordinate Building Control and construction requirements after the planning-lawfulness stage.
The sheets refer to structural engineer confirmation for relevant roof, lintel, beam and foundation matters. They demonstrate coordination of structural interfaces, but the supplied records do not establish a separate structural calculation approval or Building Control completion certificate.
Explore our Building Regulations drawing service →WEDRAWPLANS · London & M25
Planning a side extension of your own?
We can advise on the suitable planning or certificate route, then quote separately or together for Building Regulations drawings and structural coordination appropriate to your property.
The proposal
Scope of work
- Three-metre-wide, 7.19-metre-deep single-storey side extension
- Front entrance relocation within the proposed architectural package
- Barnet Certificate of Lawfulness issued on 20 April 2016
- Four original planning sheets with the proposed plan featured first
- Five original Building Regulations sheets with BR01 featured first
- Construction details, roof structure, drainage, services, foundations and structural engineering interfaces
Considering a similar project?
We can help assess the appropriate planning route, prepare architectural drawings and coordinate the application documents required for your property.
Request a quotation →The decision
Planning outcome & drawing work
Barnet's decision under section 192, reference 16/2012/192, dated 20 April 2016, certified the side extension and relocated entrance as lawful under the applicable permitted-development rules. The council decision lists drawings P01, P02, P03 and P04. The certificate is not a Building Regulations approval.
Approved documents referenced by the council
Barnet's 2016 certificate refers to planning drawings P01, P02, P03 and P04. The separate BR01, BR02, BR03, BR04 and BR07 sheets shown here are Building Regulations technical drawings and are not described as council-approved planning drawings.
Compare with the official council document listArchitectural drawing service
How WEDRAWPLANS supported this approval
WEDRAWPLANS planning drawings, lawful-development application and detailed Building Regulations architectural drawing package with structural engineering coordination where required.
Explore our related architectural drawing service →Relevant planning conditions
- The section 192 certificate established lawfulness for the submitted 2016 proposal, not a new planning permission for other properties.
- The council's certificate does not establish Building Regulations approval or structural calculations sign-off.
- External materials and any other details must be assessed against the rules and requirements applicable to a new project.
Your next project
Planning similar work at your property?
Planning a side extension or a separate Building Regulations package in Barnet or Edgware? Share the postcode and your proposal so we can outline the drawing requirements and provide a fixed-fee quotation.
Related planning projects
View all projects →Prior approval granted
Barnet 4m Rear Extension · Combined Package
4-metre single-storey rear extension: planning prior approval, Building Regulations drawings and structural engineering coordination
View project →
Planning permission granted
Sunbury Avenue, Mill Hill
Multiple approved house extensions and construction progress
View project →
Planning permission and lawful-development certificate secured
The Reddings, Mill Hill
Part single and two-storey house extensions, basement and roof extension
View project →
WEDRAWPLANS · Fixed-fee drawing services
Ready to discuss your project?
Whether you are considering a house extension, planning application or Building Regulations drawings, tell us the property postcode and what you would like to achieve. We can review the requirements and provide a fixed-fee quotation.
Prefer to speak? Call 020 3654 8508
Client feedback
Customer feedback on Google
WEDRAWPLANS has received five-star customer feedback. Read our Google Business Profile to see published reviews.
View WEDRAWPLANS on Google