
Extensions · 2019
Approved House Extension, Basement and Loft Scheme in Mill Hill
An ambitious Mill Hill house-improvement project combining front, side and rear extensions with basement accommodation, alongside a separately certified loft and roof enlargement.
WEDRAWPLANS architectural drawings
A real project, from before to after
Explore the architectural project presentation and ask us about drawings for your own property.
The transformation · real project
Before & after
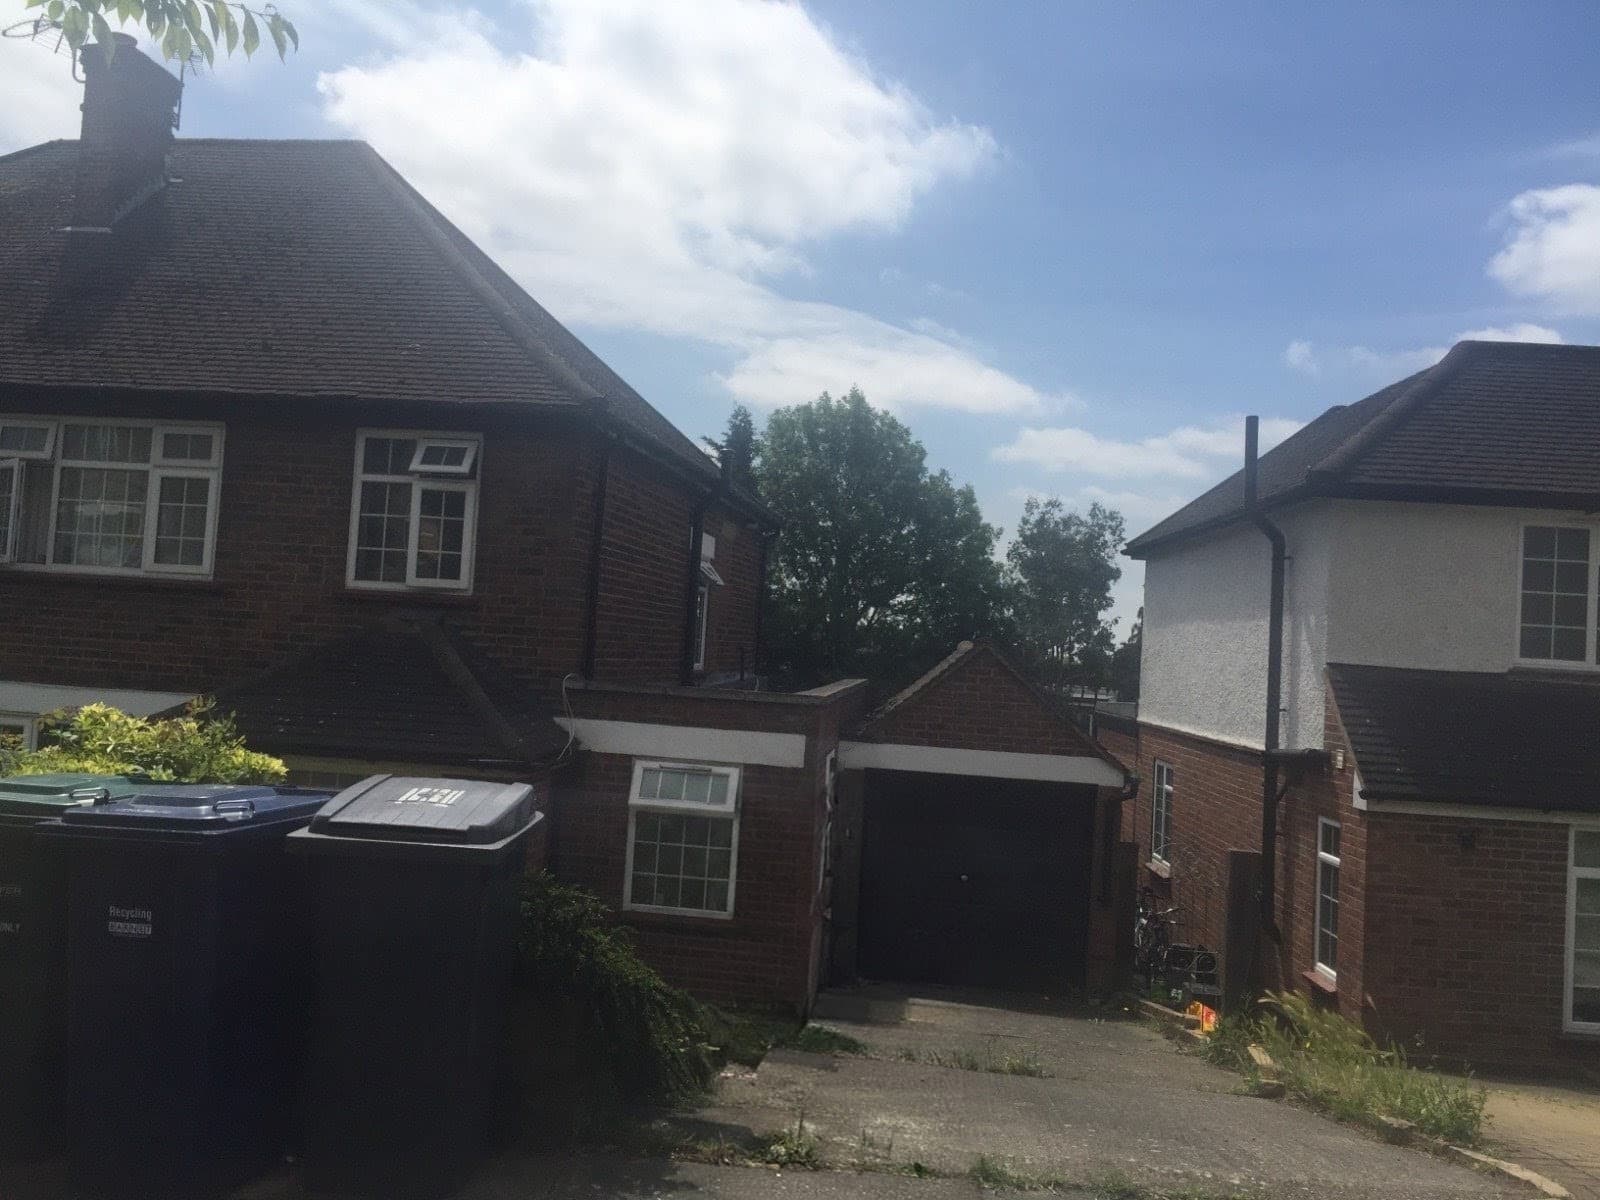
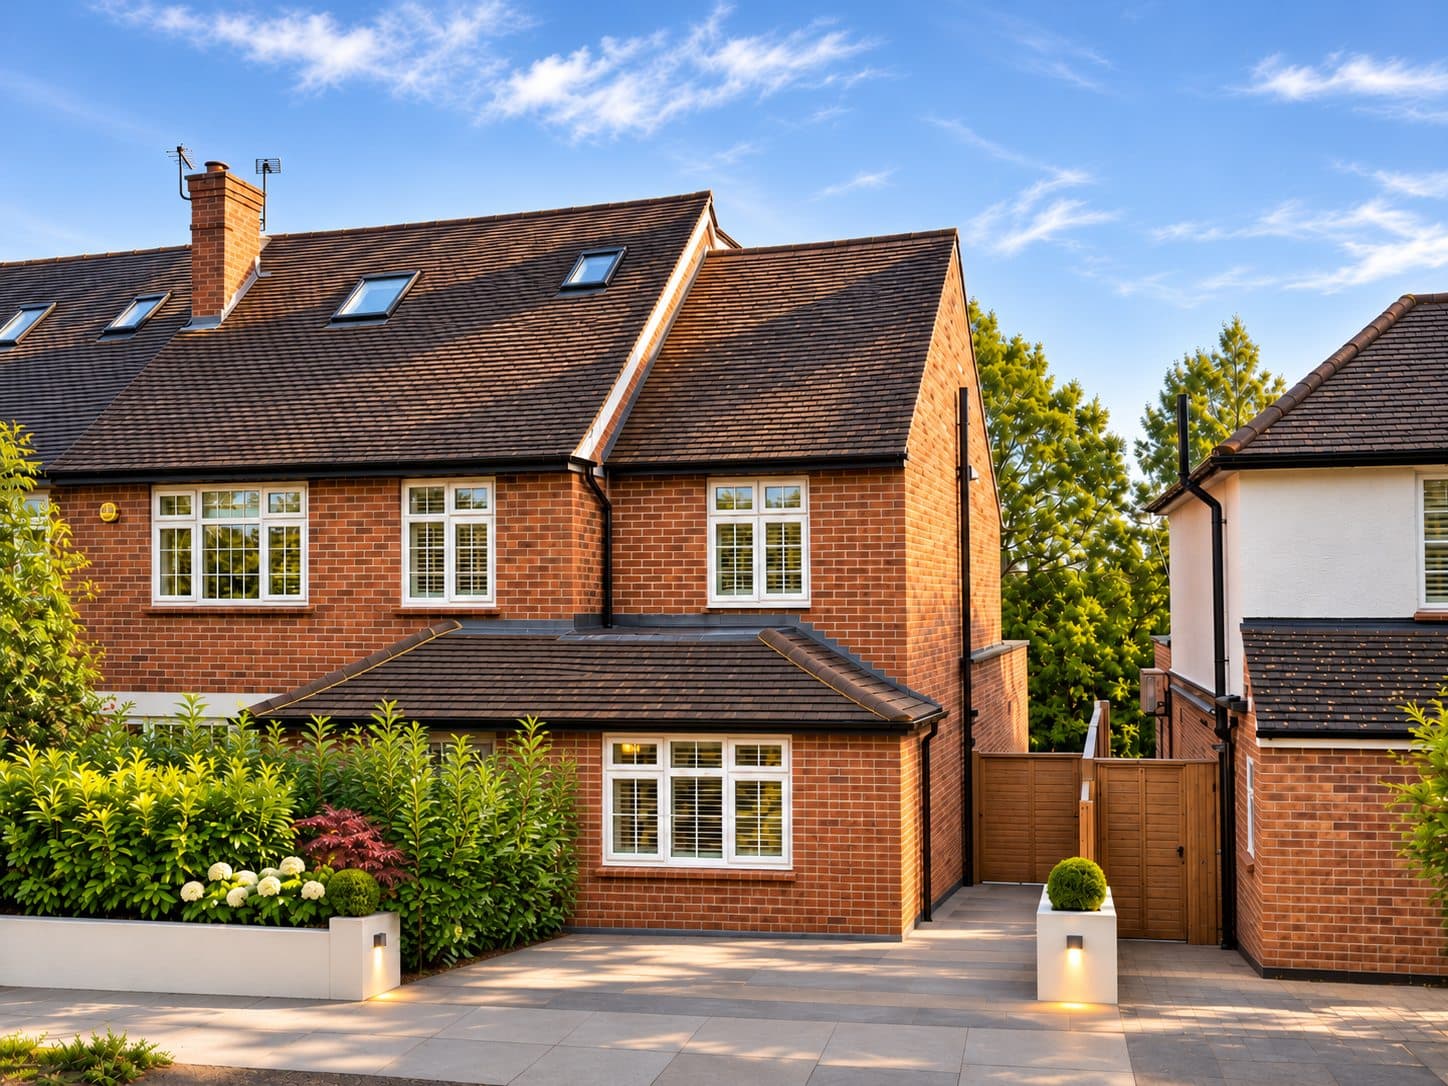
The real architectural drawing package
Real Drawing Examples
Explore the original architectural drawings prepared for this approved project, including proposed floor plans, elevations, structural layouts and Building Regulations details.
Drawing 1 of 12
Proposed lower ground floor plans
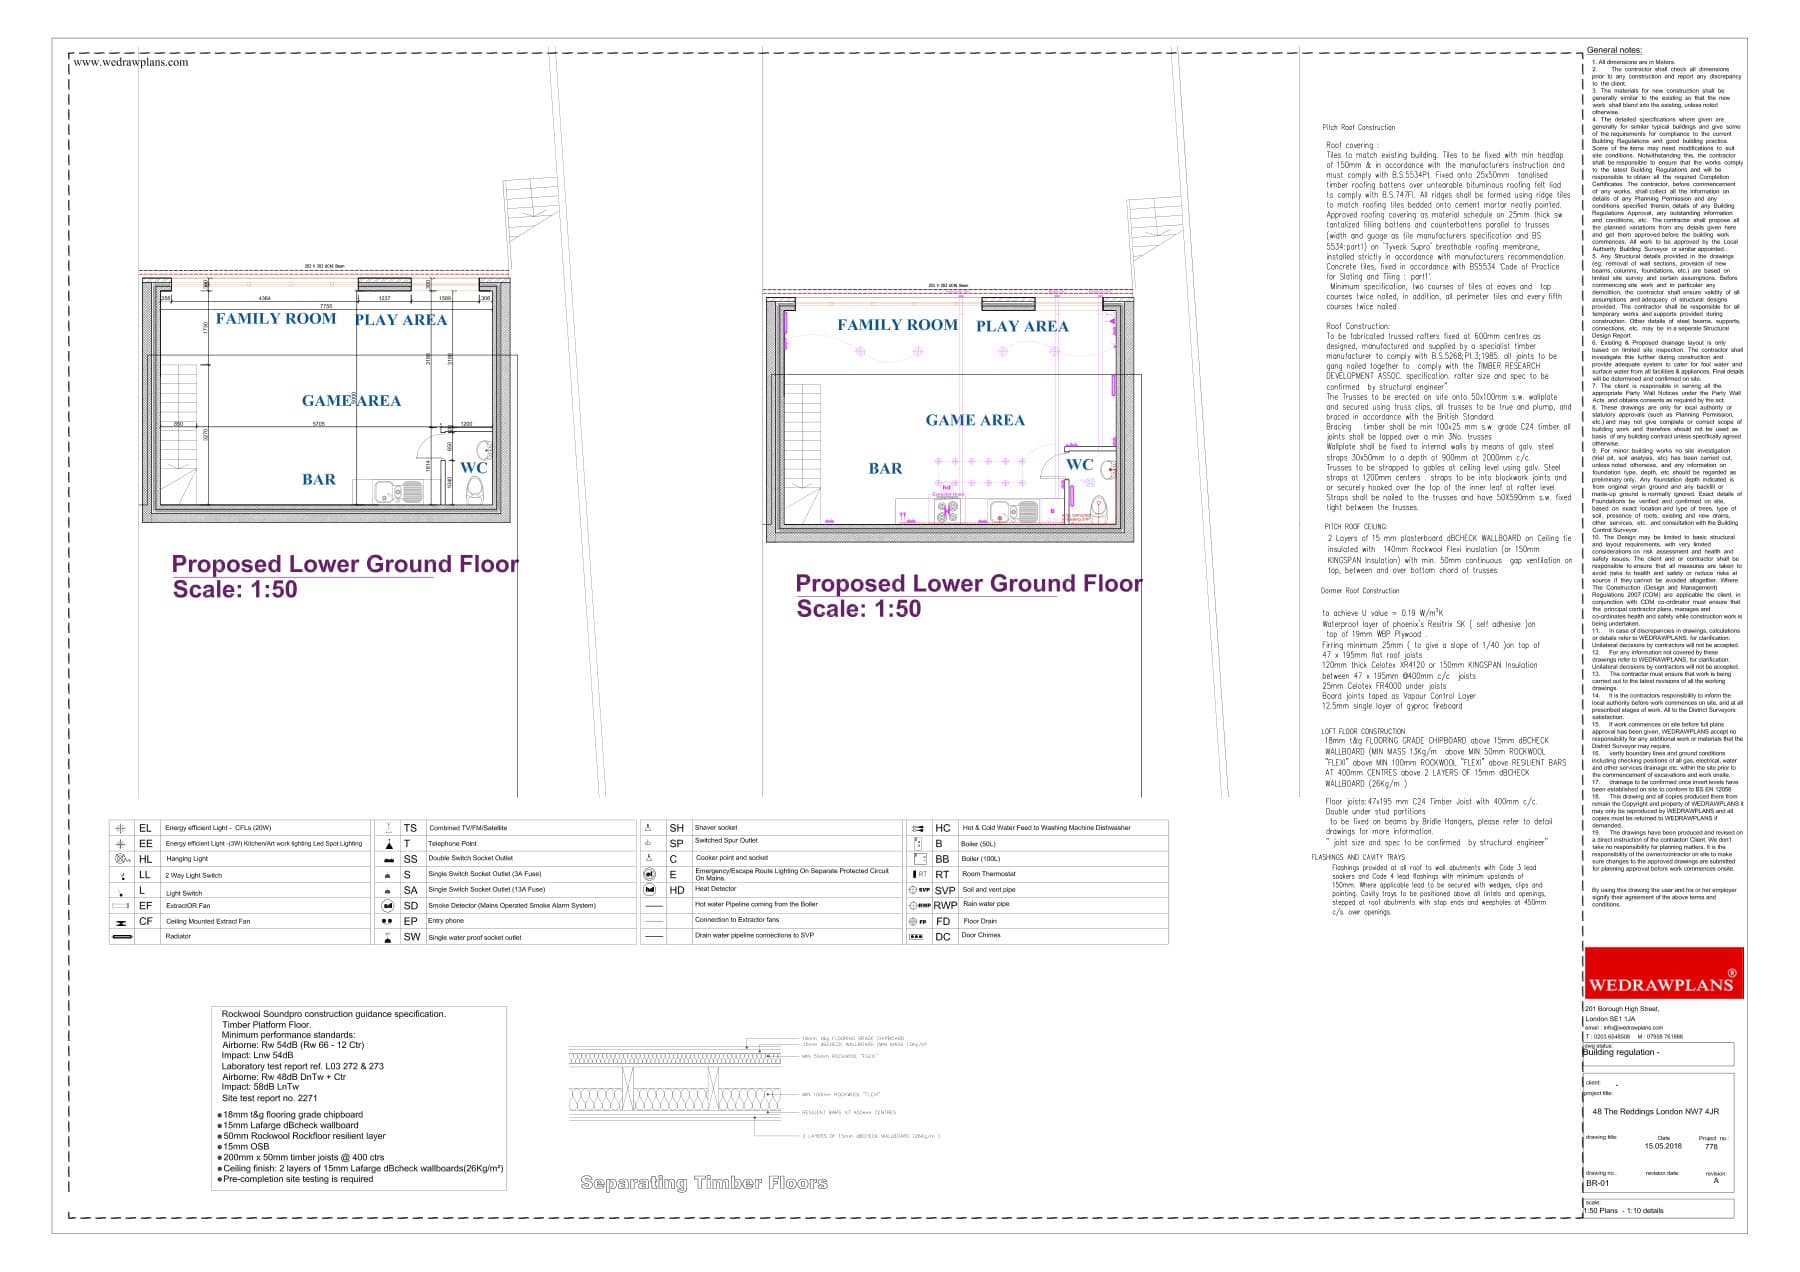
Explore the approved architectural drawings:
Planning approval · London Borough of Barnet
Planning permission was granted in 2019 for part single- and part two-storey front, side and rear extensions, following demolition of the existing garage and creation of a basement level. A separate lawful-development certificate covered the hip-to-gable roof enlargement, rear dormer with Juliette balcony and three front-facing rooflights.
Planning reference: 18/7533/HSE · Lawful-development reference: 18/4693/192
From drawings to visual design
Original 3D Design Visuals
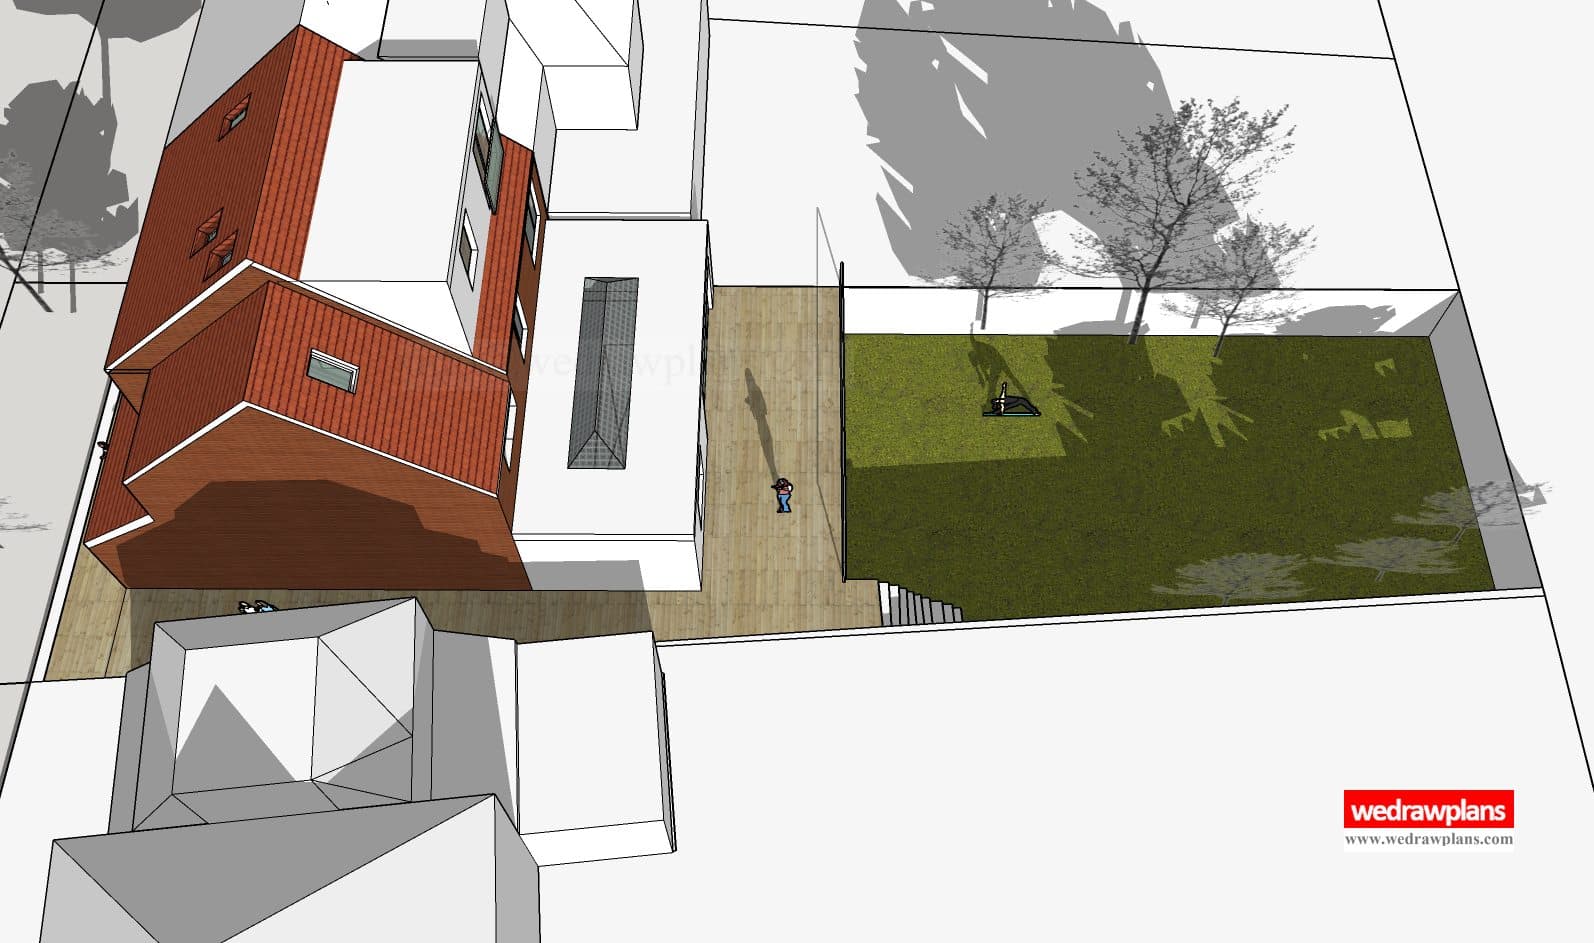
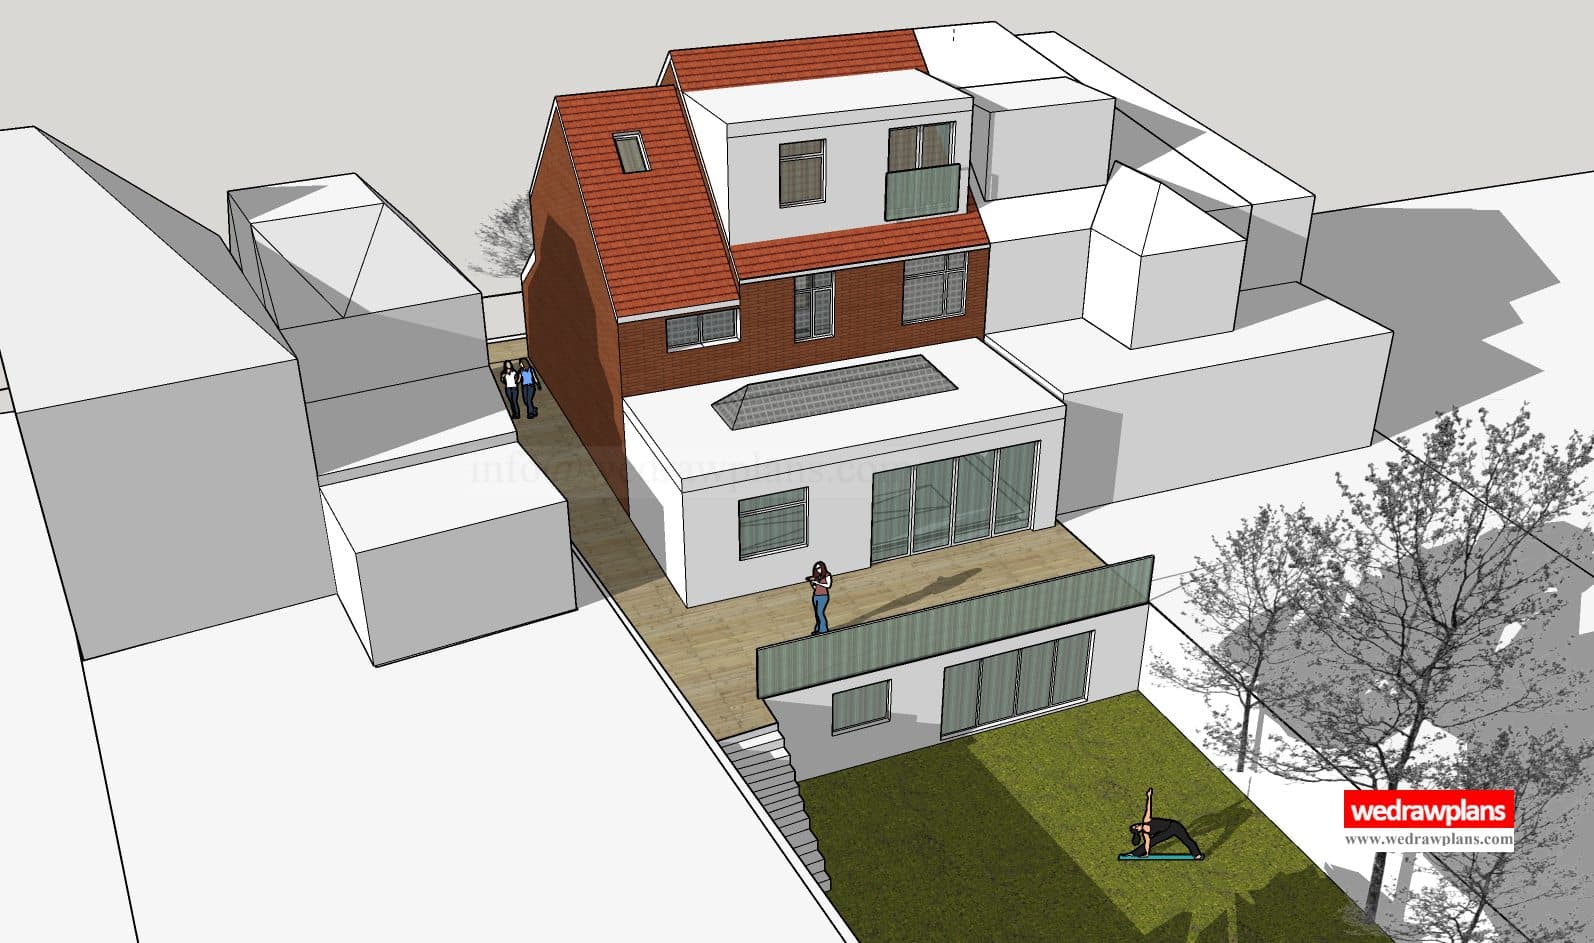
This completed Mill Hill project demonstrates how carefully coordinated planning drawings, detailed architectural design and Building Regulations information can support complex alterations to an existing home. WEDRAWPLANS prepared the drawings for the extensions, basement and loft proposals, with the relevant planning approvals secured through Barnet Council.
The proposal
Scope of work
- Part single and part two-storey front, side and rear additions
- Replacement of the original garage and creation of basement accommodation
- Hip-to-gable roof alteration and rear dormer
- Juliette balcony and three front-facing rooflights
- Separate householder planning and lawful-development applications
Considering a similar project?
We can help assess the appropriate planning route, prepare architectural drawings and coordinate the application documents required for your property.
Request a quotation →The decision
Planning outcome & drawing work
Barnet's planning history records approval in 2019 under 18/7533/HSE for part single and part two-storey extensions with a basement level. WEDRAWPLANS' published project archive also identifies the associated roof proposal under lawful-development reference 18/4693/192.
Planning decisions at this property
18/7533/HSE · Planning permission granted, 2019
Front, side and rear extensions, replacement of garage and creation of basement level
View documents for 18/7533/HSE on Barnet Council ↗18/4693/192 · Lawful-development certificate secured
Hip-to-gable roof alteration, rear dormer with Juliette balcony and three front rooflights
View documents for 18/4693/192 on Barnet Council ↗Architectural drawing service
How WEDRAWPLANS supported this approval
WEDRAWPLANS prepared architectural design drawings for the house extensions, basement and roof enlargement. The practice coordinated the householder application and separate lawful-development certificate, working with Barnet's planning officers to secure the recorded outcomes.
Explore our related architectural drawing service →Your next project
Planning similar work at your property?
Thinking about extending several levels of your Mill Hill home? Share the postcode and your proposal so we can outline the drawing requirements and provide a fixed-fee quotation.
Related planning projects
View all projects →Certificate of Lawfulness granted
Grange Road, Edgware · Side Extension
Single-storey side extension drawings, lawful development certificate, Building Regulations plans and structural engineering coordination
View project →
Prior approval granted
Barnet 4m Rear Extension · Combined Package
4-metre single-storey rear extension: planning prior approval, Building Regulations drawings and structural engineering coordination
View project →
Planning permission granted
Sunbury Avenue, Mill Hill
Multiple approved house extensions and construction progress
View project →
WEDRAWPLANS · Fixed-fee drawing services
Ready to discuss your project?
Whether you are considering a house extension, planning application or Building Regulations drawings, tell us the property postcode and what you would like to achieve. We can review the requirements and provide a fixed-fee quotation.
Prefer to speak? Call 020 3654 8508
Client feedback
Customer feedback on Google
WEDRAWPLANS has received five-star customer feedback. Read our Google Business Profile to see published reviews.
View WEDRAWPLANS on Google