
Extensions · 2020
Barnet 4-Metre Rear Extension | Planning, Building Regulations & Structural Coordination
This Barnet project illustrates how one coordinated WEDRAWPLANS service can take a 4-metre single-storey rear extension from planning drawings and the larger-home-extension prior approval process through to a separate Building Regulations drawing package and structural engineer design interfaces. Barnet granted prior approval on 29 April 2020. Explore the original project animation, planning sheets, and preliminary technical drawings for the floor, walls, roof, drainage, insulation, foundations and structural opening.
WEDRAWPLANS architectural drawings
Barnet rear extension · original animation, planning and Building Regulations drawings
See how WEDRAWPLANS combines original design animation and Barnet prior approval with a coordinated Building Regulations drawing package and structural engineer interfaces.
WEDRAWPLANS · Barnet extension case study
From planning to the technical drawing package
One coordinated service: planning, Building Regulations drawings and structural engineering liaison.
Original WEDRAWPLANS architectural animation · 16-second website edit from the supplied 49-second design film · subtle faded bottom-right WEDRAWPLANS branding. This is a design visualisation, not footage of completed construction.
4.00m
Approved rear projection
29 Apr 2020
Prior approval granted
BR-01–BR-06
Preliminary technical drawing set
Three coordinated stages
A simpler journey for homeowners
One point of contact for design drawings and coordinated technical information. Council approvals and structural calculations remain separate statutory and professional checks.
Planning and prior approval
Existing/proposed plans, elevations, roof layout and council liaison. Barnet granted the larger-home-extension prior approval.
Building Regulations drawings
Ground-floor services, wall and roof build-ups, floor insulation and U-values, roof joists, foundations, drainage and construction details.
Structural engineer coordination
Preliminary structural opening and beam information shown for design coordination, with final beams, supports and foundations to be checked and specified by the structural engineer.
Authentic WEDRAWPLANS drawings
Explore the planning & construction details
Original full-sheet architectural and Building Regulations documents with private details concealed and one faded diagonal WEDRAWPLANS watermark on each drawing.
Original proposal drawings and existing context
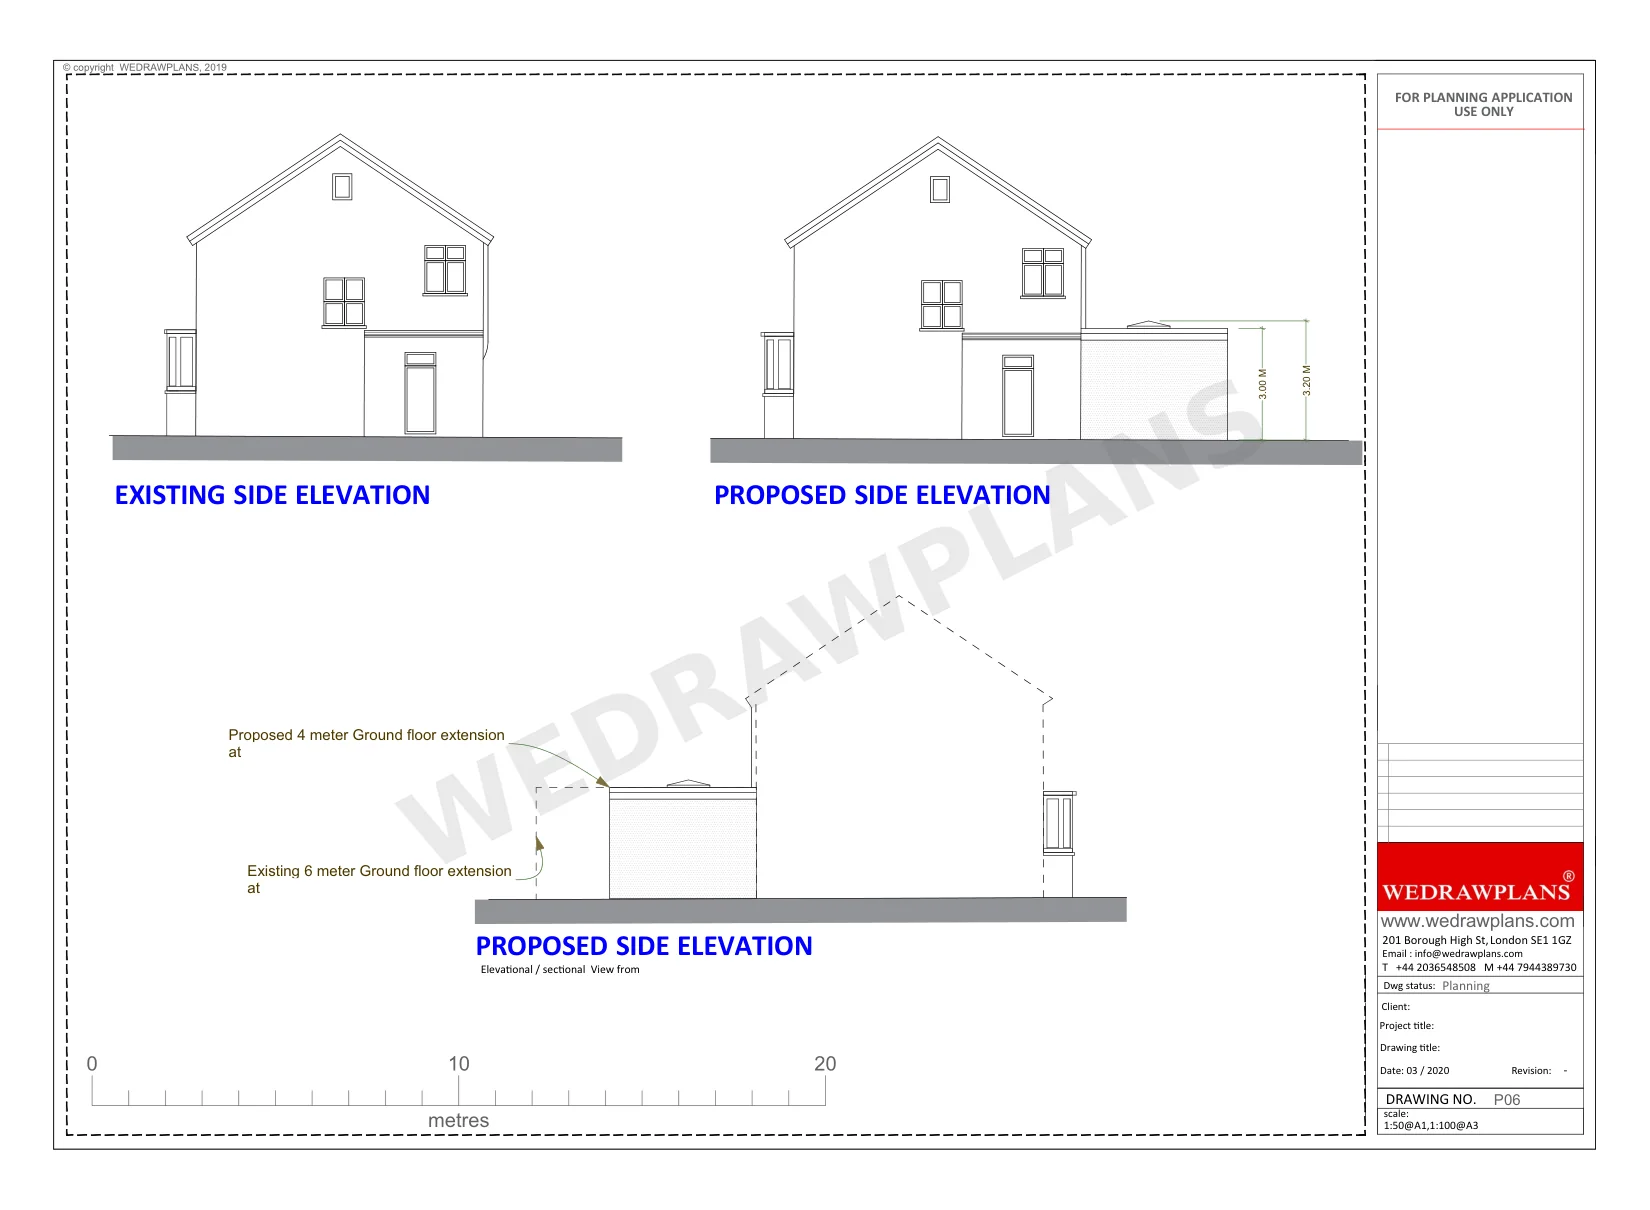
Drawing 1 · P06 · Existing and proposed side elevations showing the approved 4m projection and neighbour context
Barnet prior approval granted · Ref 20/1467/PNH · 29 April 2020
The council decision relates to the planning prior-approval procedure only. The BR drawings supplied are marked preliminary. This case study does not claim Building Control approval, structural certification, or completed construction.
Considering a 4-metre or 6-metre rear extension?
WEDRAWPLANS can advise on the appropriate planning route and prepare coordinated architectural and Building Regulations drawing packages, with structural engineer input where needed. Every site is assessed individually.
Get your fixed-fee combined package quote →The proposal
Scope of work
- Barnet Council granted 4m larger-home-extension prior approval on 29 April 2020 (20/1467/PNH)
- Proposed rear extension 4.00m deep, 3.00m eaves and 3.20m maximum height
- Approximately 16.89m² rear kitchen extension illustrated on the technical plan
- Original architectural animation showing street, garden and roof-level perspectives
- Existing/proposed planning plans and elevations coordinated with technical drawings
- Separate preliminary Building Regulations plans for services, wall/roof/floor build-ups and thermal performance
- Structural opening and beam interfaces identified for checking by a structural engineer
- Rooflight, drainage, foundation, window and junction details documented
Considering a similar project?
We can help assess the appropriate planning route, prepare architectural drawings and coordinate the application documents required for your property.
Request a quotation →The decision
Planning outcome & drawing work
Barnet Council decision 20/1467/PNH, dated 29 April 2020, confirms that prior approval was required and granted for a single-storey rear extension 4.00 metres deep from the original rear wall, with eaves height 3.00 metres and maximum height 3.20 metres. The notice expressly states that this is not a lawful development certificate, requires compliance with the applicable permitted development requirements, and does not provide Building Regulations approval. A separate WEDRAWPLANS technical drawing package dated 30 April 2020 is marked PRELIMINARY and includes notes for structural engineer confirmation. No Building Control completion certificate or structural sign-off has been supplied.
Approved documents referenced by the council
Original planning drawings P02/P03/P05/P06 illustrate the existing and proposed floor/roof and elevations, including adjacent context. Original BR-01 to BR-06 sheets document the kitchen extension layout (approximately 16.89 m²), building services, indicative floor/wall/roof U-values, cavity construction, roof joists, drainage, window and rooflight details, damp-proofing and foundation interfaces. A preliminary 203x203UC52 steel beam indication is explicitly marked for structural engineer confirmation; the drawings do not constitute final structural calculations or approved Building Regulations plans. Full-size sheet images are privacy-redacted and discretely watermarked.
Compare with the official council document listArchitectural drawing service
How WEDRAWPLANS supported this approval
For this project WEDRAWPLANS produced architectural planning drawings and an architectural animation, and assembled a Building Regulations-focused technical package identifying the ground-floor extension plan, service layouts, floor construction, cavity-wall build-ups, roof construction, glazing and rooflight junctions, foundations, drainage and areas requiring structural engineer verification. This demonstrates an integrated drawing and coordination workflow, not evidence of structural engineer certification or final Building Control consent.
Explore our related architectural drawing service →Relevant planning conditions
- The prior approval is a planning-only decision under the larger-house-extension procedure, not a lawful development certificate.
- The scheme must comply with all applicable Class A requirements and approved details; Barnet requested notification when completed.
- The separately produced technical sheets are marked PRELIMINARY; structural engineer confirmation and Building Control requirements must be addressed independently.
- Drawings and indicative 2020 U-values should not be treated as current 2026 Building Regulations specifications without an updated assessment.
Your next project
Planning similar work at your property?
Thinking of a 4m or 6m rear extension in Barnet? Ask for a fixed-fee planning and Building Regulations drawing package with structural coordination. Share the postcode and your proposal so we can outline the drawing requirements and provide a fixed-fee quotation.
Related planning projects
View all projects →Certificate of Lawfulness granted
Grange Road, Edgware · Side Extension
Single-storey side extension drawings, lawful development certificate, Building Regulations plans and structural engineering coordination
View project →
Planning permission granted
Sunbury Avenue, Mill Hill
Multiple approved house extensions and construction progress
View project →
Planning permission and lawful-development certificate secured
The Reddings, Mill Hill
Part single and two-storey house extensions, basement and roof extension
View project →
WEDRAWPLANS · Fixed-fee drawing services
Ready to discuss your project?
Whether you are considering a house extension, planning application or Building Regulations drawings, tell us the property postcode and what you would like to achieve. We can review the requirements and provide a fixed-fee quotation.
Prefer to speak? Call 020 3654 8508
Client feedback
Customer feedback on Google
WEDRAWPLANS has received five-star customer feedback. Read our Google Business Profile to see published reviews.
View WEDRAWPLANS on Google