
Heritage & commercial · 2023
Finchley Commercial & Residential Property | Ground-Floor Dwelling Confirmed Lawful
A Finchley high-street mixed-use property with a retained commercial shop at the front and a separate self-contained dwelling at the rear of the ground floor. Following an earlier refused retrospective application and a successfully challenged enforcement notice, Barnet issued a Certificate of Lawfulness for the established residential use on 8 August 2023.
WEDRAWPLANS architectural drawings
Project drawings & design
The proposal
Scope of work
- Front ground-floor shop retained alongside separate rear residential accommodation
- Existing self-contained Class C3 dwelling established as lawful
- Mixed-use plans documenting separate commercial and domestic areas
- Earlier retrospective planning refusal and enforcement history addressed through appeal
- Barnet Certificate of Lawfulness issued 8 August 2023
Considering a similar project?
We can help assess the appropriate planning route, prepare architectural drawings and coordinate the application documents required for your property.
Request a quotation →The decision
Planning outcome & drawing work
Barnet's Section 191 decision (23/2690/191, 8 August 2023) certifies the use of the rear ground-floor unit as a self-contained Class C3 dwelling. Its delegated report explains that earlier retrospective planning permission had been refused and an enforcement notice later quashed on appeal; the Council accepted evidence of continuous residential occupation exceeding four years under the legislation applicable to the historic case. This was not a fresh grant of planning permission for a new conversion.
Planning decisions at this property
21/6338/RCU · Refused; subsequent planning appeal dismissed
Earlier retrospective application concerning the rear ground-floor dwelling
View documents for 21/6338/RCU on Barnet Council ↗APP/N5090/C/22/3301974 · Enforcement notice quashed
Appeal against the enforcement notice relating to subdivision and residential use
23/2690/191 · Lawful — 8 August 2023
Section 191 Certificate of Lawfulness for rear ground-floor Class C3 dwelling
View documents for 23/2690/191 on Barnet Council ↗Approved documents referenced by the council
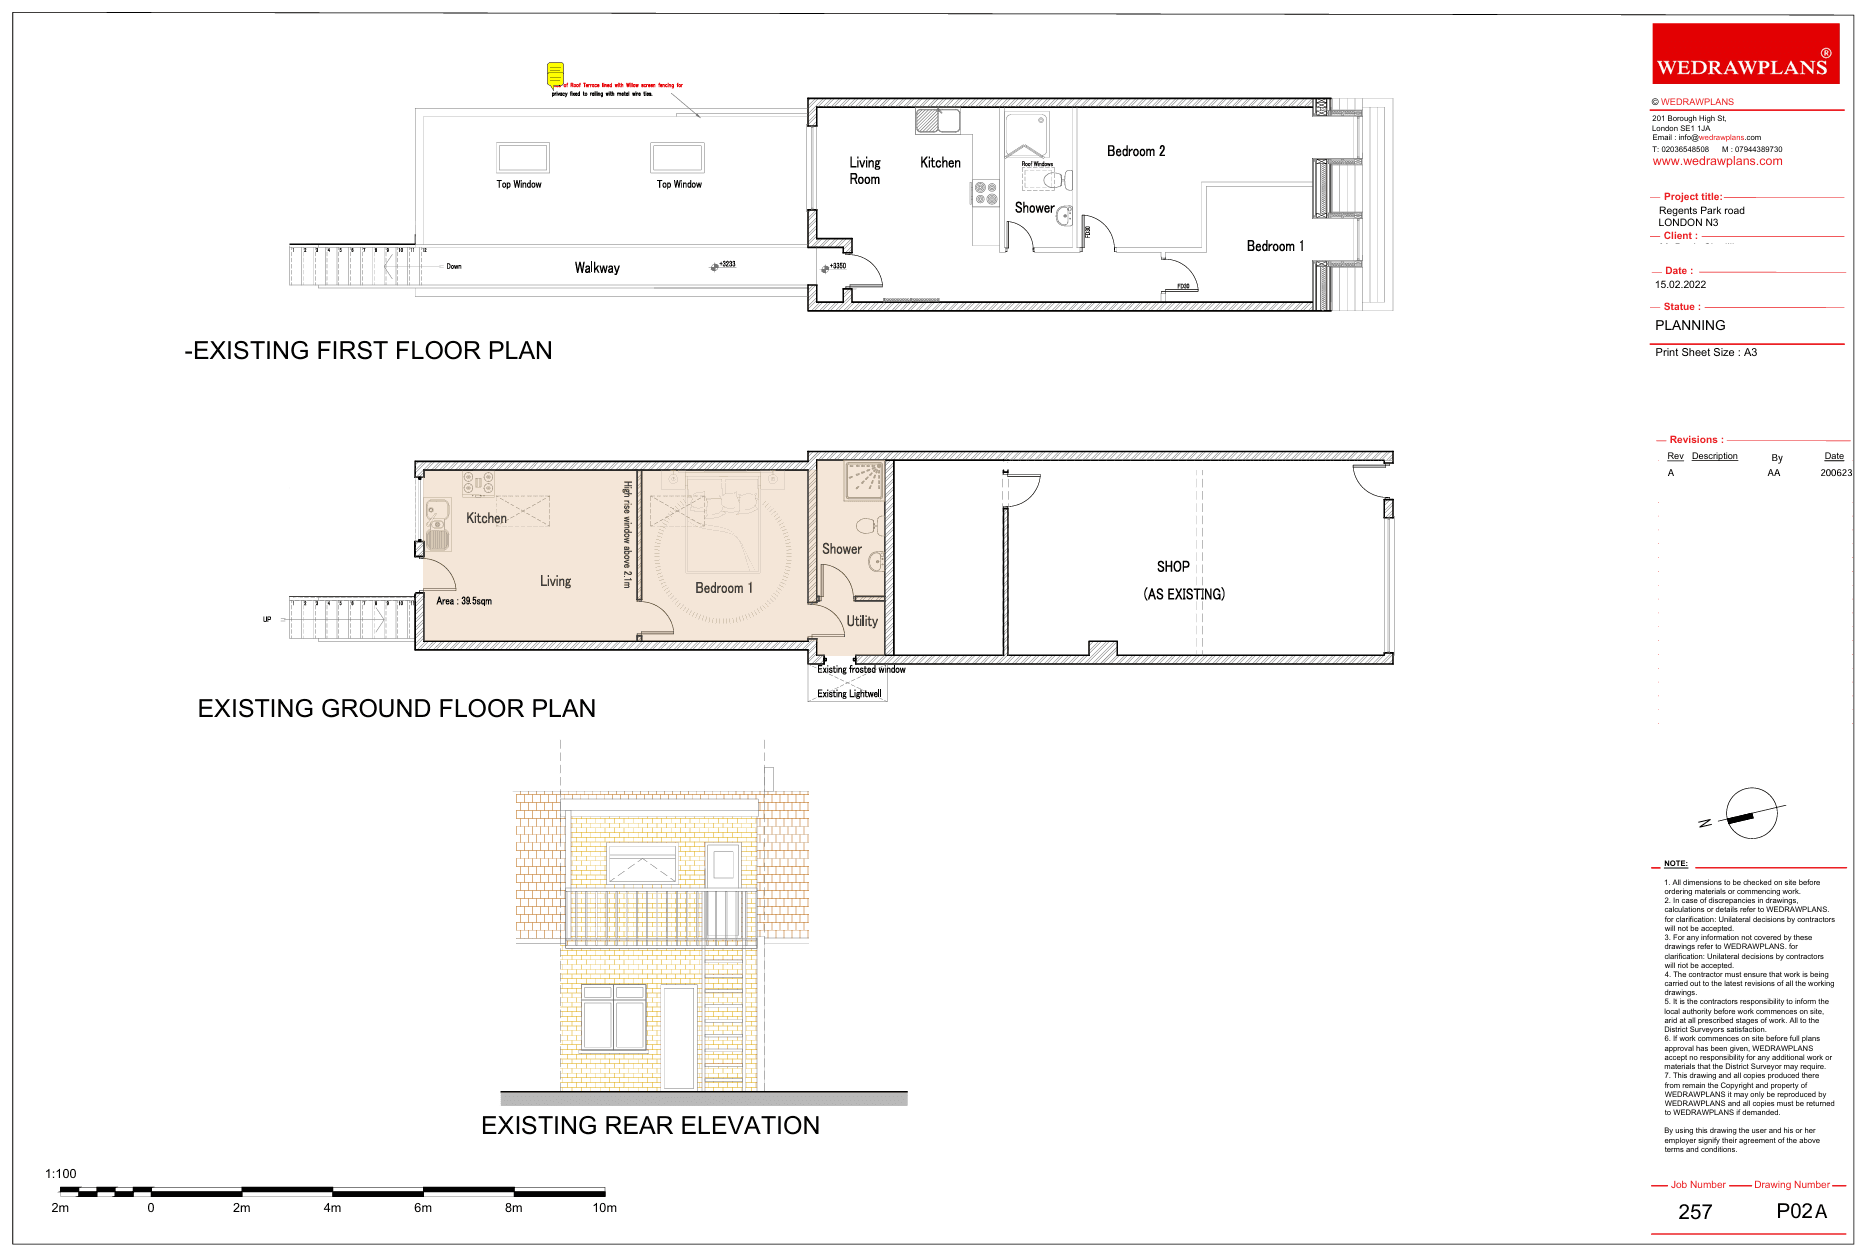
Existing architectural drawing P02A: ground-floor arrangement with retained shop and residential living/kitchen, bedroom, shower and access areas; also showing first-floor plan and rear elevation. The full original WEDRAWPLANS architectural sheet is displayed as supplied, retaining its title block and complete arrangement.
Compare with the official council document listArchitectural drawing service
How WEDRAWPLANS supported this approval
The project archive includes an existing floor-plan and rear-elevation sheet carrying the WEDRAWPLANS title block, illustrating the distinction between the ground-floor commercial premises and residential unit. The subsequent council certificate records the lawful status of the established dwelling; the available decision documents do not establish that WEDRAWPLANS acted as the planning appeal or certificate agent.
Explore our related architectural drawing service →Your next project
Planning similar work at your property?
Considering a shop-to-flat conversion, mixed-use property layout or lawful residential-use application in Finchley or Barnet? Share the postcode and your proposal so we can outline the drawing requirements and provide a fixed-fee quotation.
Related planning projects
View all projects →Certificate of Lawfulness granted
Grange Road, Edgware · Side Extension
Single-storey side extension drawings, lawful development certificate, Building Regulations plans and structural engineering coordination
View project →
Prior approval granted
Barnet 4m Rear Extension · Combined Package
4-metre single-storey rear extension: planning prior approval, Building Regulations drawings and structural engineering coordination
View project →
Planning permission granted
Sunbury Avenue, Mill Hill
Multiple approved house extensions and construction progress
View project →
WEDRAWPLANS · Fixed-fee drawing services
Ready to discuss your project?
Whether you are considering a residential or commercial project, planning application or Building Regulations drawings, tell us the property postcode and what you would like to achieve. We can review the requirements and provide a fixed-fee quotation.
Prefer to speak? Call 020 3654 8508
Client feedback
Customer feedback on Google
WEDRAWPLANS has received five-star customer feedback. Read our Google Business Profile to see published reviews.
View WEDRAWPLANS on Google