
Extensions · 2026
Approved Side & Rear Extension with Basement Lightwell in Wandsworth
Wandsworth granted permission for a single-storey side/rear extension, excavation to enlarge the existing basement and form a rear lightwell, and a replacement side window at Sistova Road.
WEDRAWPLANS architectural drawings
Approved planning drawings & architectural 3D design
Explore the architectural project presentation and ask us about drawings for your own property.
Wandsworth · Approved house extension and basement
A coordinated design for a side and rear extension
Compare the original building and the approved proposal through WEDRAWPLANS' own existing-and-proposed 3D architectural views. These are design drawings, not construction photographs.
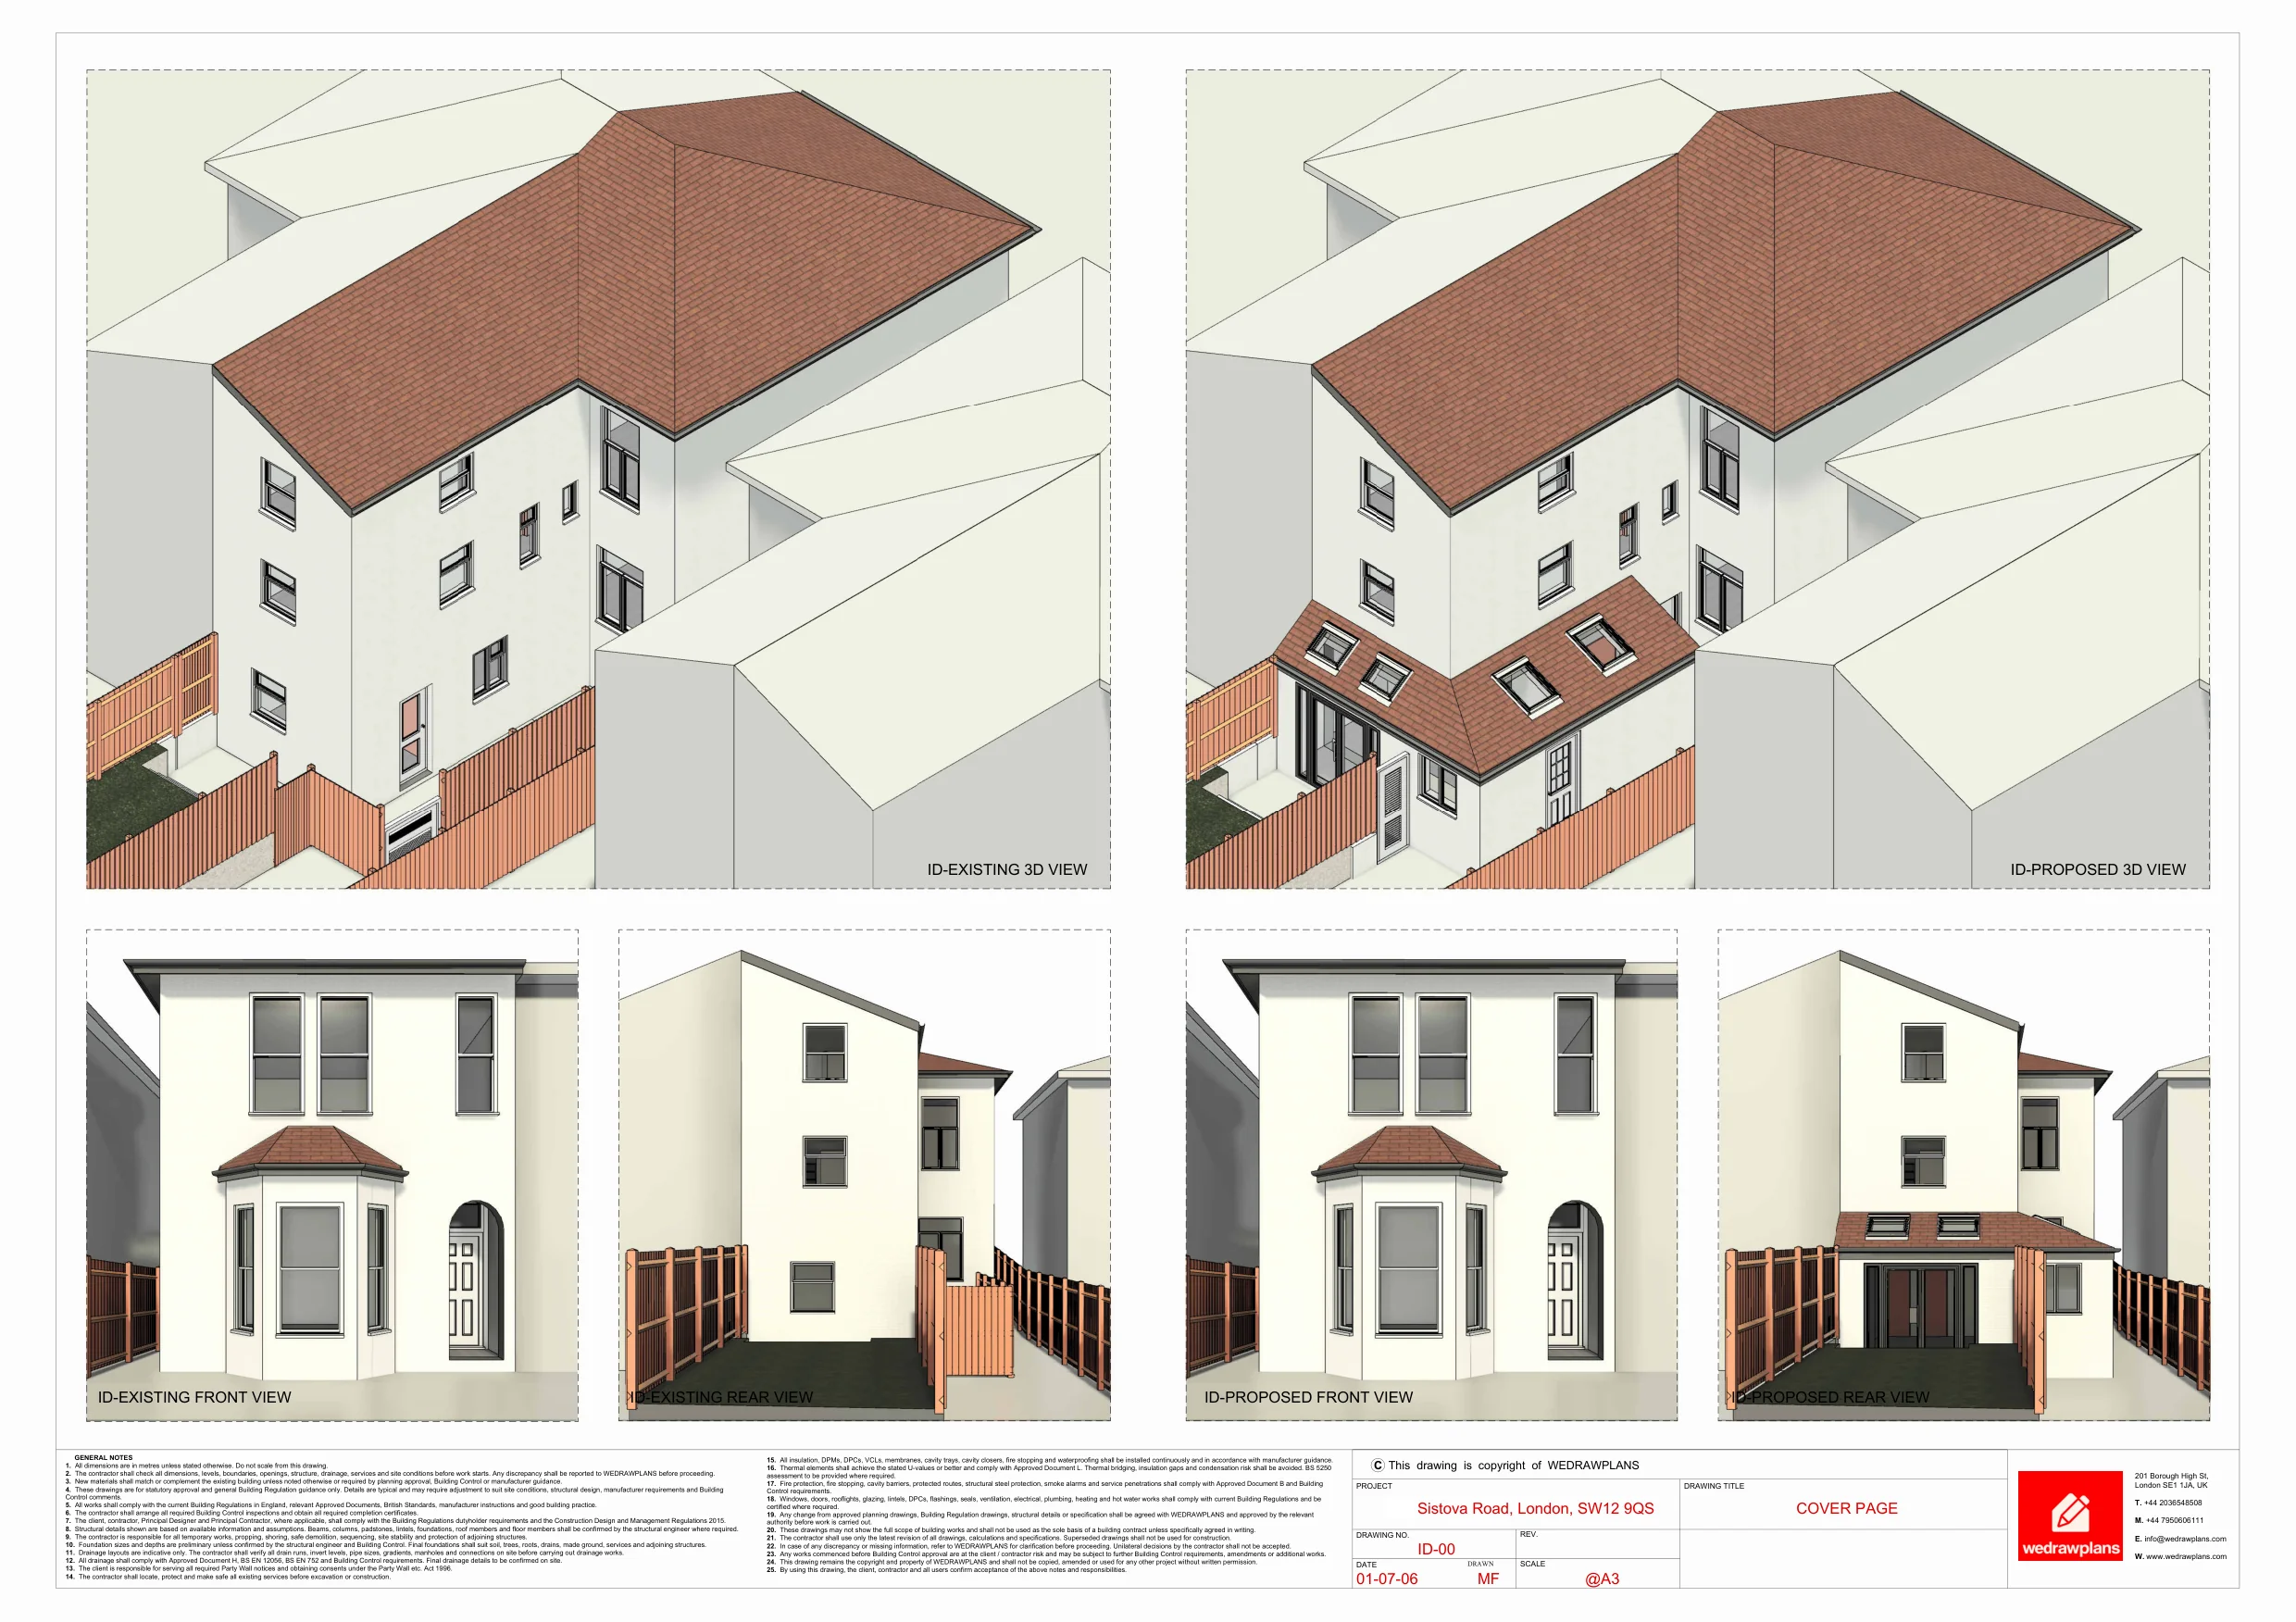
WEDRAWPLANS · Original approved project drawings
Real Drawing Examples
Only four selected WEDRAWPLANS drawing sheets are displayed: existing and proposed 3D views, proposed floor and roof plans, proposed elevations and a proposed section. Each original sheet retains its full drawing border and title block, with one extremely faint diagonal grey WEDRAWPLANS watermark.
Drawing 1 of 4
Existing and proposed 3D design views
Explore the original architectural drawings:
Planning permission granted · 15 October 2026
London Borough of Wandsworth · 2026/1748
This portfolio displays WEDRAWPLANS' original design drawings. Planning permission relates to the recorded application and approved documents, not to any separate Building Regulations approval.
From survey and design to planning decision
How the Wandsworth proposal was developed
1 · Working with the existing house
Existing floor and roof plans, elevations and 3D views establish the original building, its side passage and its relationship with neighbouring properties.
2 · Coordinating the new accommodation
The planning drawings illustrate the single-storey side/rear additions, basement enlargement and rear lightwell together with access, rooflights and adjoining boundaries.
3 · Securing the planning outcome
WEDRAWPLANS prepared revised architectural information and a planning-stage fire-safety statement. The Wandsworth decision records approved drawings and conditions concerning exterior finishes and privacy glazing.
The proposal
Scope of work
- Single-storey side and rear extension
- Basement enlargement and formation of a rear lightwell
- Replacement side window and associated access alterations
- Revised drawings and fire-safety information referenced by the council
Considering a similar project?
We can help assess the appropriate planning route, prepare architectural drawings and coordinate the application documents required for your property.
Request a quotation →The decision
Planning outcome & drawing work
The Wandsworth Council decision dated 15 October 2026 (application 2026/1748) confirms planning permission and expressly includes the WEDRAWPLANS Fire Safety Statement and revised architectural plans among the approved documents. The consent records conditions concerning matching external materials and obscure glazing to protect neighbouring privacy.
Approved documents referenced by the council
Location plan dated 07/05/2026; ID-07 dated 28/09/2026; ID-04, ID-05 and ID-06 Revision R1-A; WEDRAWPLANS Fire Safety Statement; email dated 23/09/2026.
Compare with the official council document listArchitectural drawing service
How WEDRAWPLANS supported this approval
WEDRAWPLANS surveyed and developed the existing and proposed plans, elevations and sections for the side/rear extension and basement works. The practice prepared the application drawing revisions and fire-safety information, submitted the planning material and maintained communication with Wandsworth's case officer until permission was granted.
Explore our related architectural drawing service →Relevant planning conditions
- External materials must match the existing building.
- The rear extension window must be obscure-glazed and non-opening, subject to the approved high-level opening exception.
Your next project
Planning similar work at your property?
Planning a side, rear or basement extension in Wandsworth or South West London? Share the postcode and your proposal so we can outline the drawing requirements and provide a fixed-fee quotation.
Related planning projects
View all projects →Certificate of Lawfulness granted
Grange Road, Edgware · Side Extension
Single-storey side extension drawings, lawful development certificate, Building Regulations plans and structural engineering coordination
View project →
Prior approval granted
Barnet 4m Rear Extension · Combined Package
4-metre single-storey rear extension: planning prior approval, Building Regulations drawings and structural engineering coordination
View project →
Planning permission granted
Allum Lane, Elstree
Major front, side and rear house extensions with roof and glazing alterations
View project →
WEDRAWPLANS · Fixed-fee drawing services
Ready to discuss your project?
Whether you are considering a house extension, planning application or Building Regulations drawings, tell us the property postcode and what you would like to achieve. We can review the requirements and provide a fixed-fee quotation.
Prefer to speak? Call 020 3654 8508
Client feedback
Customer feedback on Google
WEDRAWPLANS has received five-star customer feedback. Read our Google Business Profile to see published reviews.
View WEDRAWPLANS on Google