
Architectural 3D walkthrough
Two studio flats on the first floor
Explore the proposed layouts of two separate homes on the first floor, directly above the retained shop.
Residential development · 2021
A compact commercial property on Burnt Oak Broadway offered the opportunity to create three new homes without losing the ground-floor shop. WEDRAWPLANS developed a coordinated design for two self-contained first-floor studios and a third studio in the attic, alongside a rear retail extension and dormer. Harrow Council granted planning permission on 6 August 2021.
WEDRAWPLANS architectural drawings
See how WEDRAWPLANS developed a coordinated design for three studio homes above a retained shop, securing Harrow Council's planning approval. Explore the layouts, architectural drawings and design walkthroughs.
Harrow Council planning approval · P/0076/21
How do you create three independent homes within the upper floors of a relatively compact mixed-use property, while keeping the shop below? That was the opportunity at Burnt Oak Broadway in Harrow. WEDRAWPLANS developed an architectural proposal for two self-contained studio flats on the first floor and a third within the attic, with the ground-floor retail use retained.
The scheme brought together the residential layouts, a rear dormer, a single-storey rear extension to the shop and the associated refuse and cycle arrangements. Following design development and coordination with the planning officer, Harrow Council granted planning permission on 6 August 2021.
Ground floor
Existing shop retained
First floor
Two self-contained studio flats
Attic level
A third self-contained studio flat
Make effective use of limited upper-floor accommodation without sacrificing the established commercial space.
Coordinate the first-floor and attic layouts with the dormer, shop extension, access and supporting site arrangements.
Approval for three studio flats above the shop, under application P/0076/21, following consultation and design revisions.
Explore the approved residential layout
The first-floor and attic walkthroughs reveal the design thinking behind this successful planning application. Explore how two separate studios were accommodated on the first floor, with a third at roof level, while the shop remained below.
Architectural 3D walkthrough
Explore the proposed layouts of two separate homes on the first floor, directly above the retained shop.
Architectural 3D walkthrough
Discover how the attic layout and roof alterations accommodated another self-contained home.
The architectural plans behind the approval
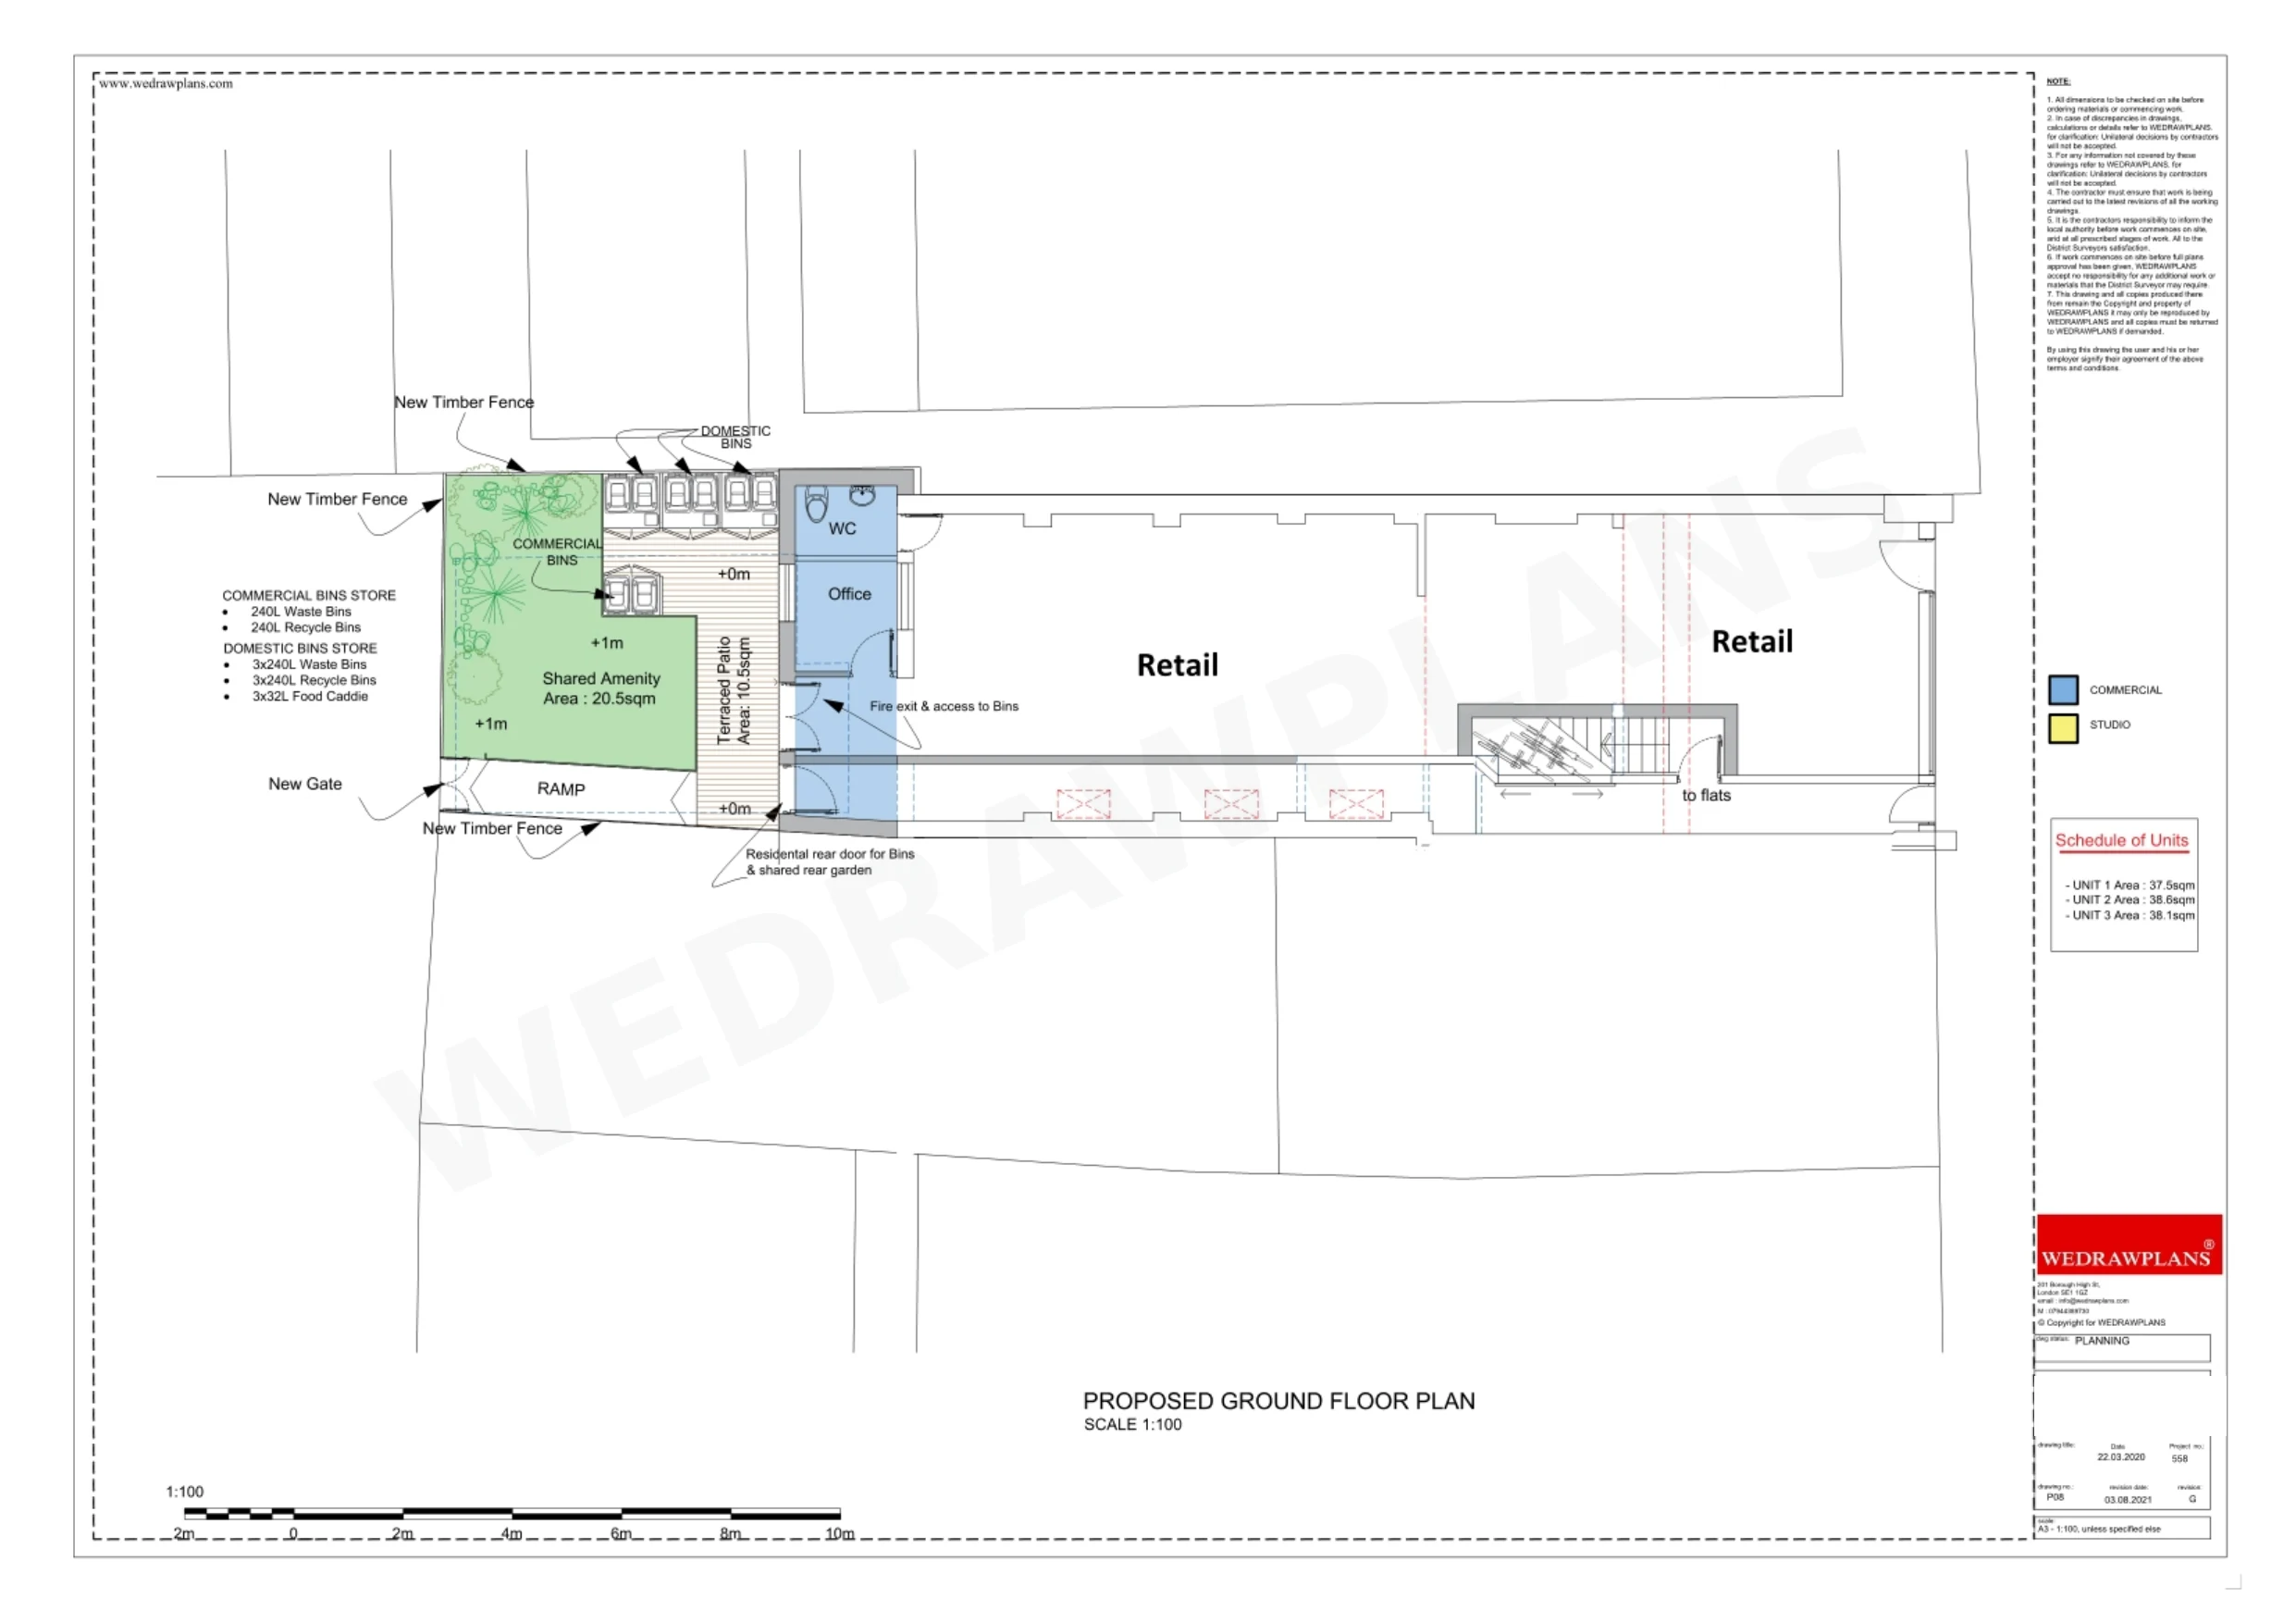
Follow the design from the retained ground-floor shop and its proposed rear extension through to the two first-floor homes and the third attic studio. The four approved sheets also show how the exterior alterations support the overall scheme.
Drawing 1 of 4
Select a complete drawing sheet:
Planning a similar conversion?
This project demonstrates how an imaginative but carefully coordinated design can create additional residential accommodation above an existing business. WEDRAWPLANS prepares architectural planning drawings, coordinates the supporting application information and works with the council through the planning process. Tell us about your property and we can discuss the suitable approach and a clear fixed-fee drawing quotation.
Planning permission P/0076/21 was granted on 6 August 2021. This case study describes the approved design, not verified completed construction. All new proposals are assessed individually.
Ask for your fixed-fee drawing quote →The proposal
Considering a similar project?
We can help assess the appropriate planning route, prepare architectural drawings and coordinate the application documents required for your property.
Request a quotation →The decision
Harrow Council granted planning permission under reference P/0076/21 on 6 August 2021. The consent covers the retained retail premises and rear shop extension together with three self-contained studio flats above: two on the first floor and one at attic level, supported by a rear dormer and associated external works. WEDRAWPLANS prepared the coordinated architectural drawings and worked through revisions with the planning officer before the decision was issued.
The council-approved drawing schedule identifies the proposed ground-floor retail plan P08 Revision G, first-floor plan P09 Revision E, attic-floor plan P10 Revision F and proposed side elevation P14 Revision A. Together, these plans show how the shop, two first-floor flats, attic home and external alterations were designed as one coherent proposal.
Architectural drawing service
WEDRAWPLANS took the project from an upper-floor residential opportunity to an approved architectural planning scheme. The work involved designing two independent first-floor studios, a third attic studio, the rear dormer and the retained shop extension as a coordinated proposal. We developed the drawings, addressed supporting refuse and cycle arrangements, and liaised with Harrow Council through design revisions until planning permission was granted.
Explore our related architectural drawing service →Your next project
Considering creating flats above a shop or converting upper-floor space in Harrow? Share the postcode and your proposal so we can outline the drawing requirements and provide a fixed-fee quotation.
Householder planning permission granted
Single-storey 5 metre rear extension and house alterations
View project →
Planning permission granted, subject to conditions
Seven-bedroom HMO residential conversion and full planning application
View project →
Certificate of Lawfulness (existing use) granted
Existing-use certificate for ten self-contained residential flats
View project →
WEDRAWPLANS · Fixed-fee drawing services
Whether you are considering a residential or commercial project, planning application or Building Regulations drawings, tell us the property postcode and what you would like to achieve. We can review the requirements and provide a fixed-fee quotation.
Prefer to speak? Call 020 3654 8508
Client feedback
WEDRAWPLANS has received five-star customer feedback. Read our Google Business Profile to see published reviews.
View WEDRAWPLANS on Google