
Extensions · 2022
5 Metre Rear Extension Approved in Pinner, Harrow
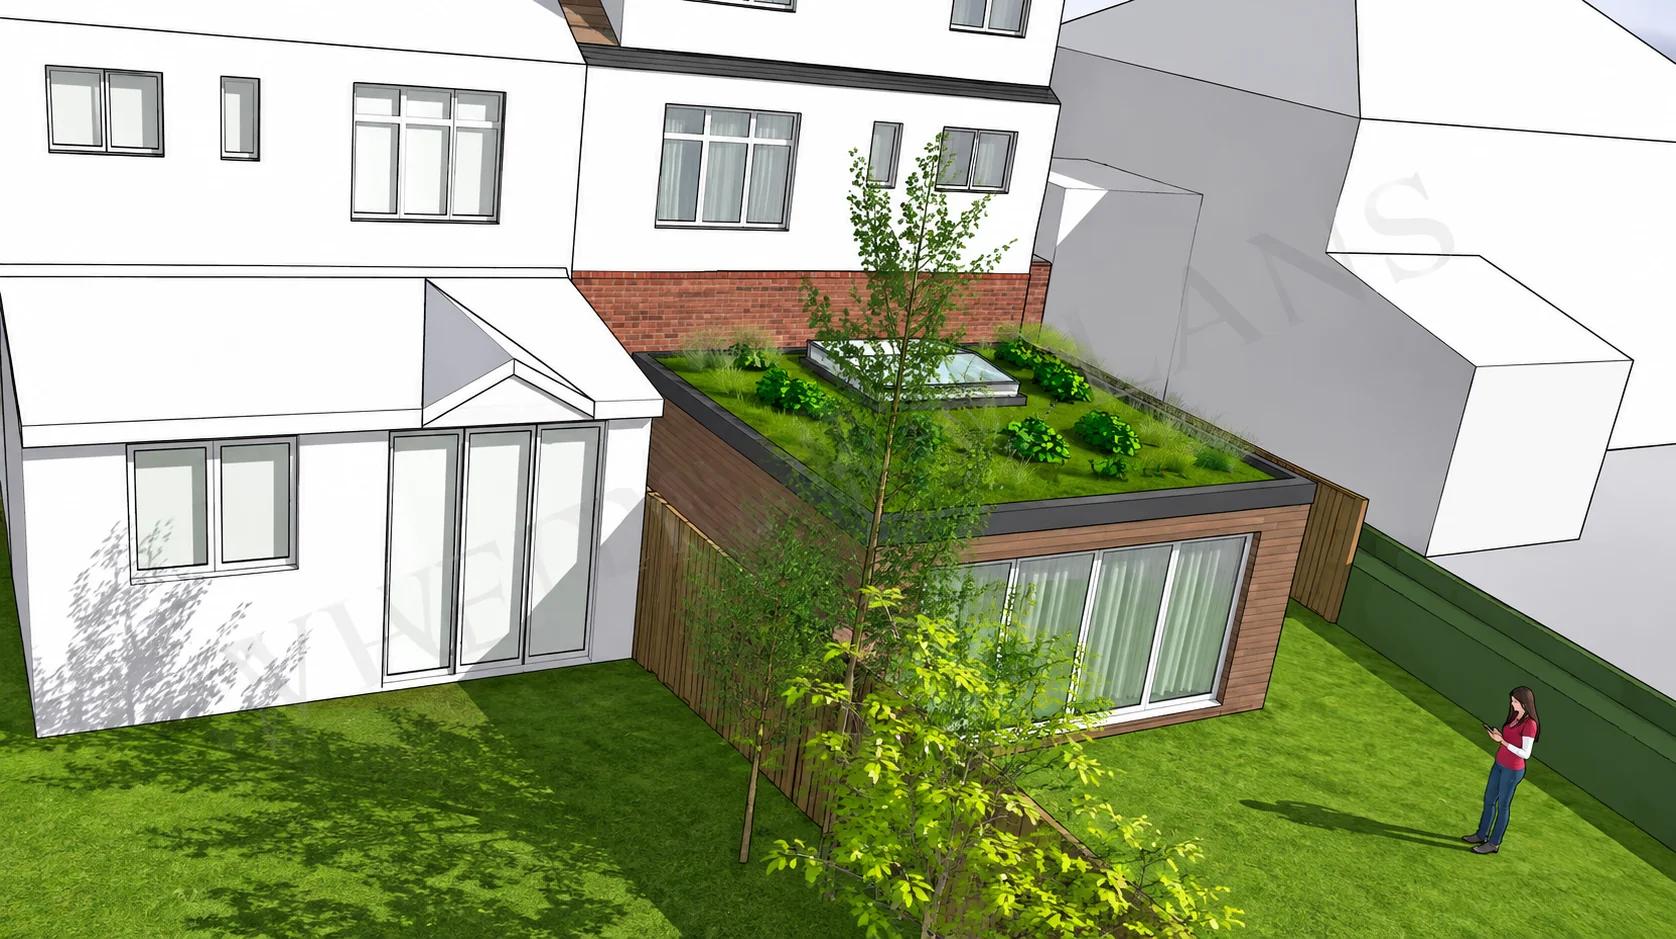
Harrow Council granted planning permission for a substantial rear extension at a family home on Cannon Lane, Pinner. The 5 metre garden-facing addition was developed through coordinated floor and roof plans, elevations and an architectural design visual. The permission also covered a front porch, garage conversion to a study and associated alterations.
WEDRAWPLANS architectural drawings
5 metre rear extension · original design and approved drawings
Explore the approved 5 metre rear extension in Pinner through its garden-facing 3D design and original council-listed planning drawings.
Planning permission granted · Pinner HA5
A 5 metre rear extension, explained through design
Explore the garden perspective and original WEDRAWPLANS planning sheets for the rear extension at Cannon Lane. The drawings explain the new arrangement and the proposal's relationship to the existing home.
3D DESIGN · 1 OF 3
Garden-facing architectural design
Choose a view
The architectural approach
More useful living space, carefully connected to the original home
The proposal focuses on a generous single-storey rear extension with an approximately 5 metre projection. WEDRAWPLANS coordinated the ground-floor arrangement, roof layout and elevations so the depth, scale and appearance could be assessed together. The planning approval also covered a front porch, garage-to-study conversion and associated alterations.
Harrow Council granted householder planning permission under P/4793/21 on 8 March 2022, subject to conditions. The design visual is an architectural illustration, not a photograph of a completed build.
Discuss your extension · get a fixed-fee quoteThe proposal
Scope of work
- 5 metre single-storey rear extension
- Coordinated kitchen-facing ground-floor and roof plans
- Rear elevation and side section clearly dimensioned
- Front porch and garage-to-study conversion within the wider approval
- WEDRAWPLANS original planning drawings and an architectural 3D visual
Considering a similar project?
We can help assess the appropriate planning route, prepare architectural drawings and coordinate the application documents required for your property.
Request a quotation →The decision
Planning outcome & drawing work
Harrow Council's decision notice for P/4793/21, dated 8 March 2022, grants householder planning permission for a single-storey front extension incorporating a porch, single-storey rear extension, conversion of garage to a study and external alterations. Plans P01–P07 are specified in the council's approved drawing schedule. The 5,000 mm rear projection is shown in drawing P07. This is a full householder planning permission, not a separately evidenced larger-home-extension prior approval.
Approved documents referenced by the council
Harrow Council's approved schedule includes WEDRAWPLANS P01, P02, P03, P04, P05, P06 and P07. Selected full-sheet P05 (proposed floor and roof plans) and P07 (rear and side elevations/section) are displayed here, together with a 3D illustration of the design concept.
Architectural drawing service
How WEDRAWPLANS supported this approval
WEDRAWPLANS prepared an integrated architectural planning package for the extension and related alterations. The design showed the proposed rear projection, openings, roof form and relationship to the existing property clearly across plans and elevations, enabling the local authority to assess the application. The project received householder planning permission from Harrow Council.
Explore our related architectural drawing service →Relevant planning conditions
- External extension materials must match the existing building.
- Additional flank windows or doors not on the approved plans require the council's written permission.
- The extension roof may not be used as a balcony, roof garden or similar amenity area without further specific permission.
- A Fire Safety Statement must be approved before work progresses beyond damp-proof-course level.
Your next project
Planning similar work at your property?
Thinking about a 5 metre rear extension in Pinner or Harrow? Share the postcode and your proposal so we can outline the drawing requirements and provide a fixed-fee quotation.
Related planning projects
View all projects →Certificate of Lawfulness granted
Grange Road, Edgware · Side Extension
Single-storey side extension drawings, lawful development certificate, Building Regulations plans and structural engineering coordination
View project →
Planning permission granted
Sistova Road, Wandsworth
Side and rear extension, basement lightwell and access works
View project →
Prior approval granted
Barnet 4m Rear Extension · Combined Package
4-metre single-storey rear extension: planning prior approval, Building Regulations drawings and structural engineering coordination
View project →
WEDRAWPLANS · Fixed-fee drawing services
Ready to discuss your project?
Whether you are considering a house extension, planning application or Building Regulations drawings, tell us the property postcode and what you would like to achieve. We can review the requirements and provide a fixed-fee quotation.
Prefer to speak? Call 020 3654 8508
Client feedback
Customer feedback on Google
WEDRAWPLANS has received five-star customer feedback. Read our Google Business Profile to see published reviews.
View WEDRAWPLANS on Google