
01
The right location
The officer considered the varied housing character in West Hendon, nearby public transport and the site's relationship to surrounding homes.
Residential development · 2018
A successful full planning application for conversion of an existing family dwelling in West Hendon into a seven-bedroom House in Multiple Occupation (HMO). WEDRAWPLANS' architectural plans supported Barnet's assessment of room layouts, accessibility, transport, parking, local character and neighbouring amenity. The council granted permission on 6 December 2018, limiting the approved occupation to a maximum of 13 people and setting protective conditions.
WEDRAWPLANS architectural drawings
Discover how a carefully planned seven-bedroom HMO conversion in Hendon addressed accommodation standards, neighbouring amenity, transport and noise considerations before Barnet granted conditional planning permission.
Barnet Council · Full planning permission granted
A house in multiple occupation (HMO) proposal calls for more than rearranging bedrooms. It needs a convincing architectural layout, planning justification and a clear response to how the building will work for future residents and neighbours.
For this West Hendon project, WEDRAWPLANS prepared architectural plans showing the accommodation across the ground, first and loft floors. Barnet's planning assessment considered the seven-bedroom proposal against residential space, local character, transport access, parking, neighbours and noise before permission was granted in December 2018.
7
HMO bedrooms in the approved scheme
13
Maximum people stated in the planning condition
6 Dec 2018
Planning decision issued by Barnet
Planning considerations
The delegated report records a detailed assessment rather than a simple bedroom-count exercise. It explains why this particular location and accommodation arrangement were considered acceptable despite neighbourhood concerns.
01
The officer considered the varied housing character in West Hendon, nearby public transport and the site's relationship to surrounding homes.
02
The assessment reviewed the proposed room sizes, outlook, daylight, internal arrangements and the provision of residential amenity space.
03
Six objections raised concerns including noise, movement, parking and refuse. The decision addressed these matters through its reasoning and specific conditions.
04
The permission limited occupation to a maximum of 13 people and required matters including sound-insulation certificates, acoustic details and refuse arrangements.
Planning conditions were attached to protect future and neighbouring occupiers. The decision is distinct from an HMO licence, Building Regulations approval and evidence of implementation.
Architectural drawings · Original approved sheets
Compare the existing house with the approved proposed arrangement. For an easier phone view, select a floor detail, or return to the complete original drawing sheet at any time. All plans fit the screen, with enlarged floor views available for close inspection.
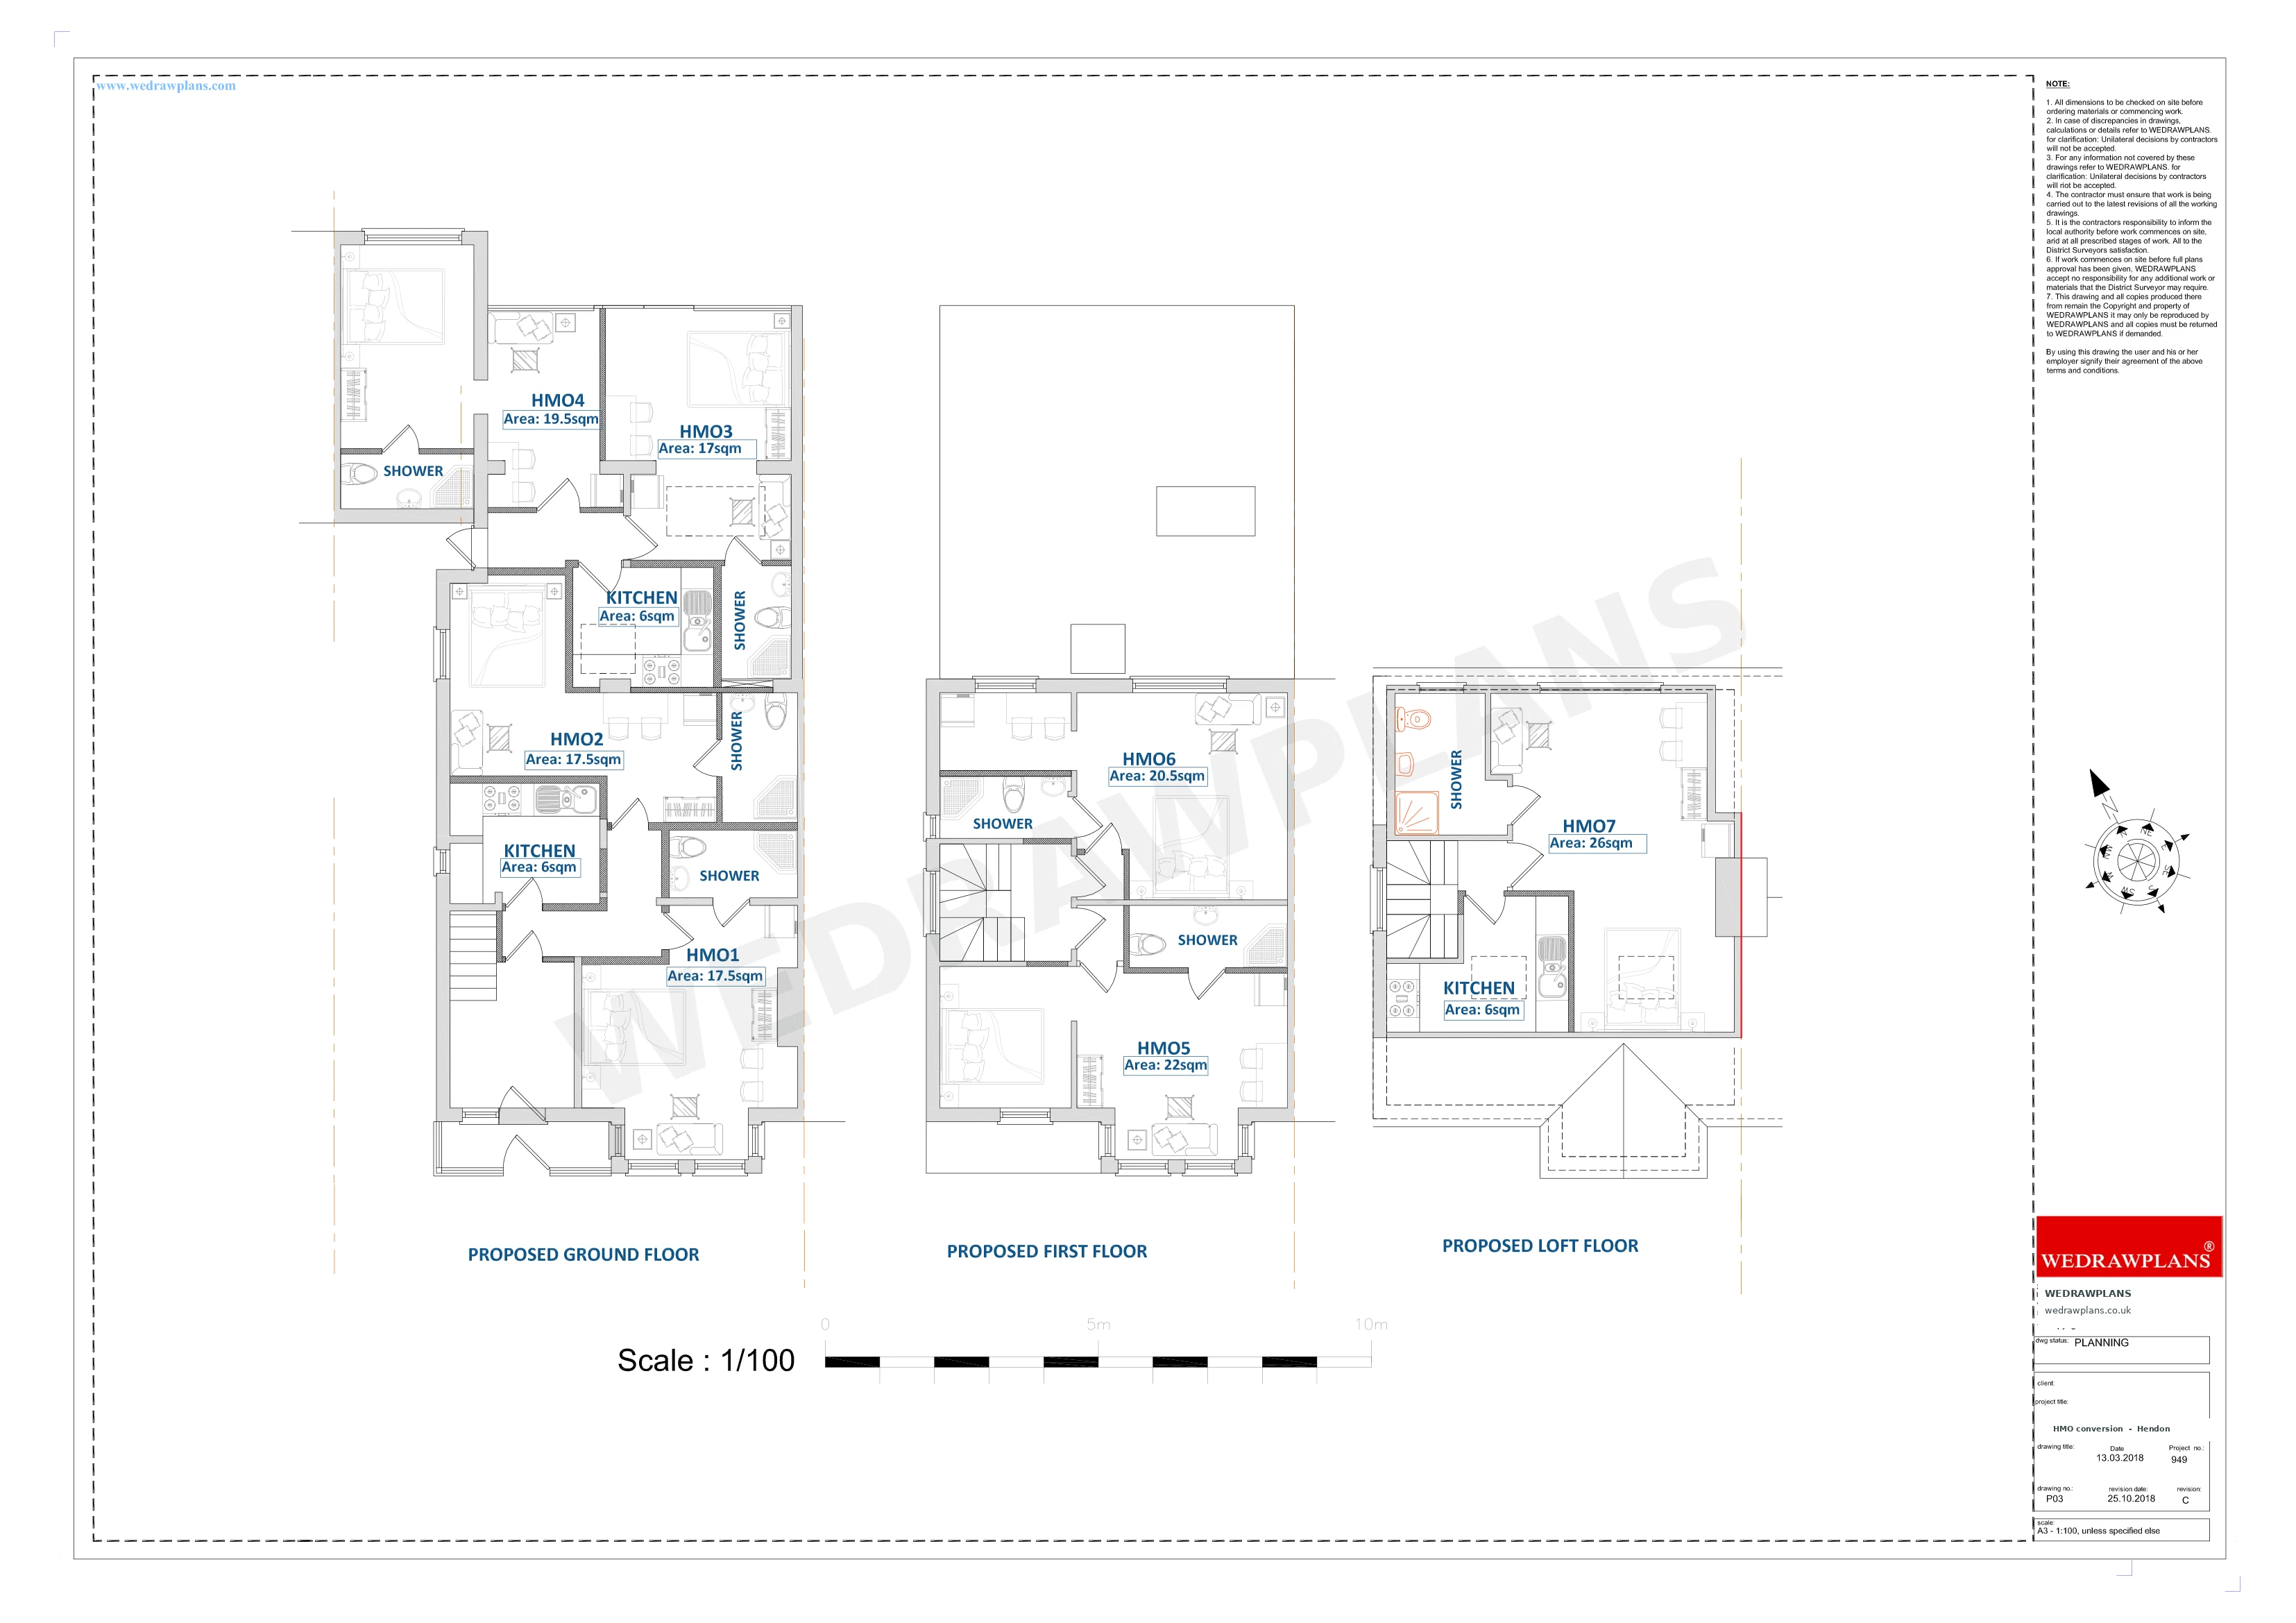
The large floor views are enlarged extracts of the original P03 Revision C sheet, not separate drawings or new proposals. The approved-plan schedule also included P01, P04, P05 and the Design and Access Statement.
HMO & property conversion drawing services
WEDRAWPLANS can assess the proposed use and planning route, prepare existing and proposed drawings, and help present the building's layout and the issues likely to matter to the local authority. We can also advise what specialist information or separate approval processes may be needed.
This is a historic 2018 planning decision. Whether the permission was implemented, the building currently operates as an HMO, or a licence was obtained has not been established from the supplied record. Every new application must be assessed under the current rules and local conditions.
The proposal
Considering a similar project?
We can help assess the appropriate planning route, prepare architectural drawings and coordinate the application documents required for your property.
Request a quotation →The decision
Barnet Council full planning decision 18/5641/FUL dated 6 December 2018 approved conversion of an existing dwelling into a seven-bedroom HMO. The approved drawing schedule includes P01, P02 Revision A, P03 Revision C, P04, P05 and a Design and Access Statement. The delegated officer report describes the seven-bedroom proposal, six public objections, consultation with the HMO Licensing Officer, and assessment of location, room standards, access to public transport, parking, cycle storage, refuse and neighbour amenity. Officers considered the layout and 13-person maximum suitable, with requirements for sound-insulation testing, acoustic details and approved refuse storage. The planning grant does not by itself establish HMO licensing, Building Regulations compliance, actual occupation or lawful commencement within the original time limit.
P01 site and location plan; P02 Revision A existing plans; P03 Revision C proposed ground, first and loft floor plans; P04 elevations; P05 sections/roof information; and Design and Access Statement, as listed in the Barnet planning decision. Selected original P02 A and P03 C sheets are displayed here.
Compare with the official council document listArchitectural drawing service
WEDRAWPLANS prepared the architectural drawing material supporting the application for a seven-bedroom HMO. Clear existing and proposed floor plans demonstrated how the established dwelling could be arranged across three levels. The planning assessment took into account the council's housing standards, the surrounding area's mixed residential character, public-transport accessibility, off-street parking, the potential for cycle storage and likely effects on neighbours. The decision confirms planning permission subject to appropriate conditions; HMO licensing and construction matters require separate checks.
Explore our related architectural drawing service →Your next project
Planning an HMO conversion or need professional drawings for a shared house in Barnet? Share the postcode and your proposal so we can outline the drawing requirements and provide a fixed-fee quotation.
Certificate of Lawfulness granted
Single-storey side extension drawings, lawful development certificate, Building Regulations plans and structural engineering coordination
View project →
Certificate of Lawfulness granted
Mixed-use commercial and residential ground-floor layout; existing-use certificate for self-contained dwelling
View project →
Prior approval granted
4-metre single-storey rear extension: planning prior approval, Building Regulations drawings and structural engineering coordination
View project →
WEDRAWPLANS · Fixed-fee drawing services
Whether you are considering a residential or commercial project, planning application or Building Regulations drawings, tell us the property postcode and what you would like to achieve. We can review the requirements and provide a fixed-fee quotation.
Prefer to speak? Call 020 3654 8508
Client feedback
WEDRAWPLANS has received five-star customer feedback. Read our Google Business Profile to see published reviews.
View WEDRAWPLANS on Google