London · Barnet · Greenwich · HMO & residential conversions

HMO planning drawings that make the proposal clear

Whether you're considering a shared house, a change of use or improvements to an established House in Multiple Occupation, a well-prepared architectural submission helps explain how the accommodation works and how the planning issues have been addressed.

Planning drawings
HMO conversions
Fixed-fee quotation
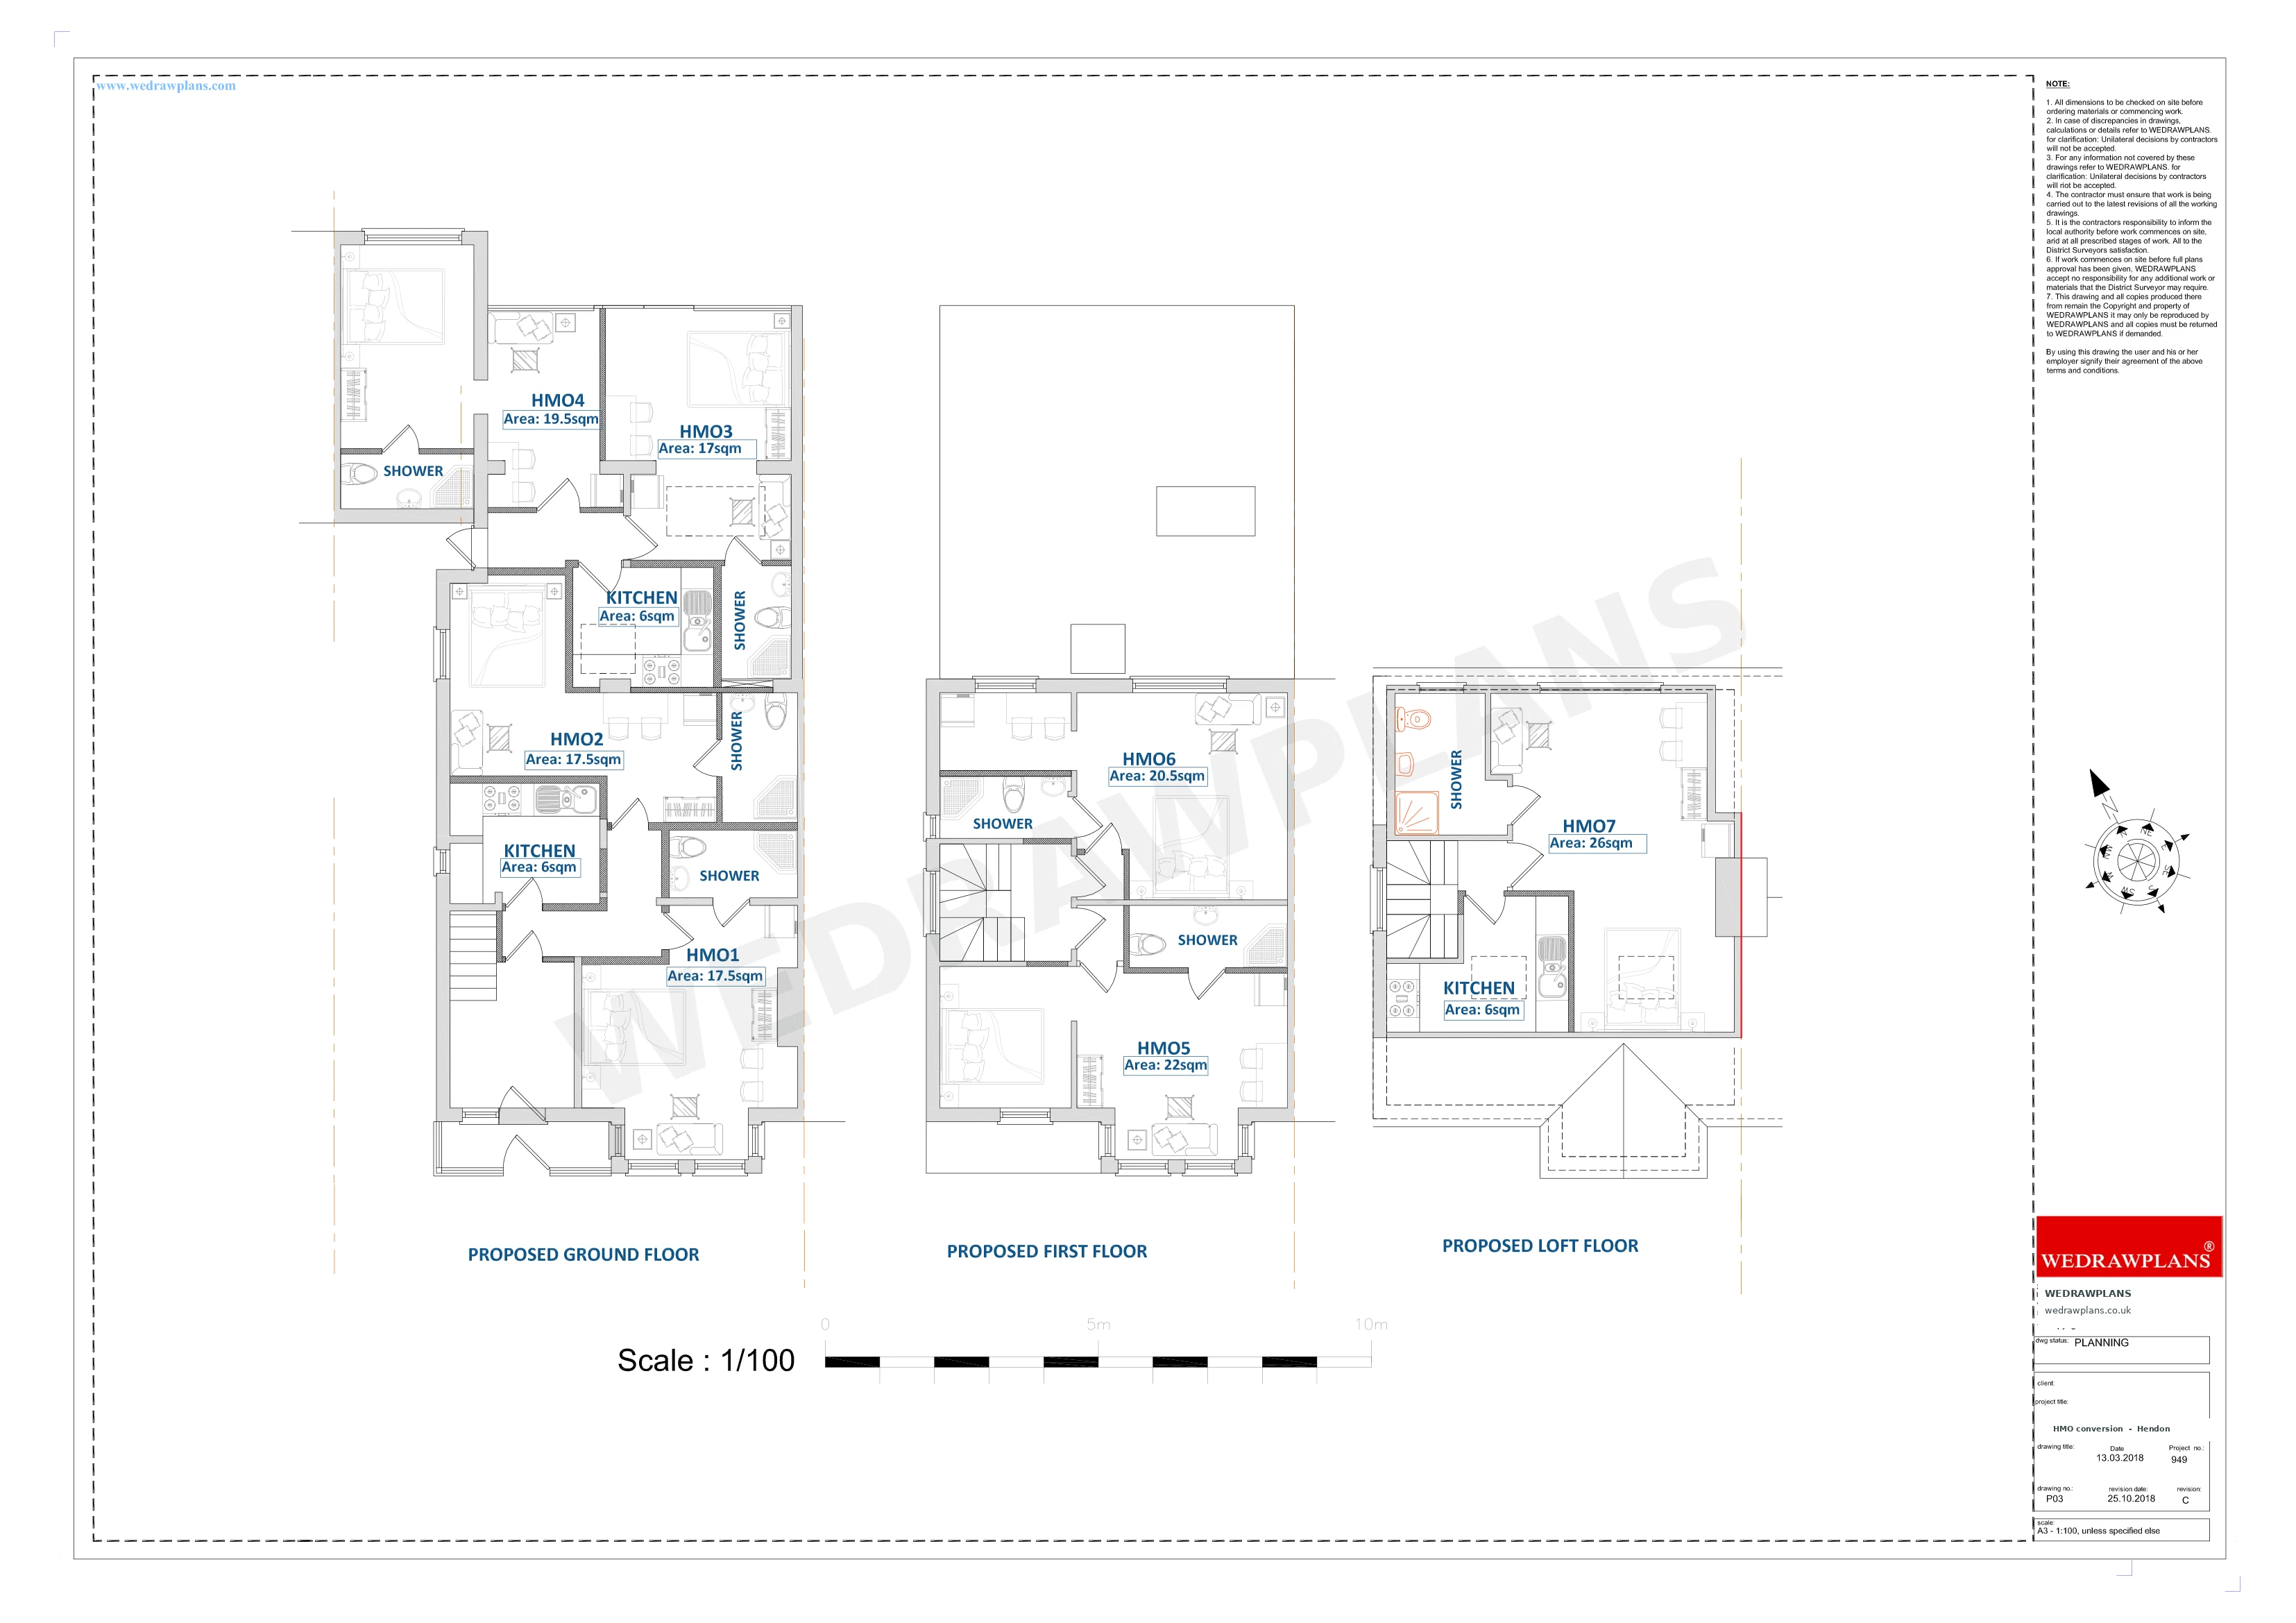
Approved architectural ground, first and loft-floor plans for the seven-bedroom Hendon HMO

Actual project · Planning permission granted 2018

Seven-bedroom HMO planning approval in Hendon

Barnet Council granted full planning permission for a seven-bedroom HMO on Sevington Road. The planning officer's report considered room layout and amenity, access to public transport, parking, potential noise and neighbourhood objections before recommending approval.

Reference 18/5641/FUL · Granted 6 December 2018 · Maximum occupancy of 13 people under the permission. Planning permission is not confirmation of a current HMO licence or implemented works.

See the plans and case-study analysis

Planning permissions and lawful-use evidence

Two residential planning challenges. Two different successful outcomes.

Explore WEDRAWPLANS' architectural work on an HMO conversion and an established multi-flat property. They are deliberately shown as different planning cases: one involved full permission for a change of use; the other established the lawfulness of an existing residential use through historical evidence.

Proposed seven-bedroom HMO floor plans approved by Barnet Council in Hendon

Hendon, Barnet · Full planning permission

Seven-bedroom HMO conversion

Barnet granted conditional planning permission on 6 December 2018, after evaluating the accommodation layout, neighbour concerns, parking, transport access and noise safeguards. The decision limited the approved occupation to 13 people.

18/5641/FUL · An HMO licence and Building Regulations compliance remain separate matters.

View the approved HMO drawings
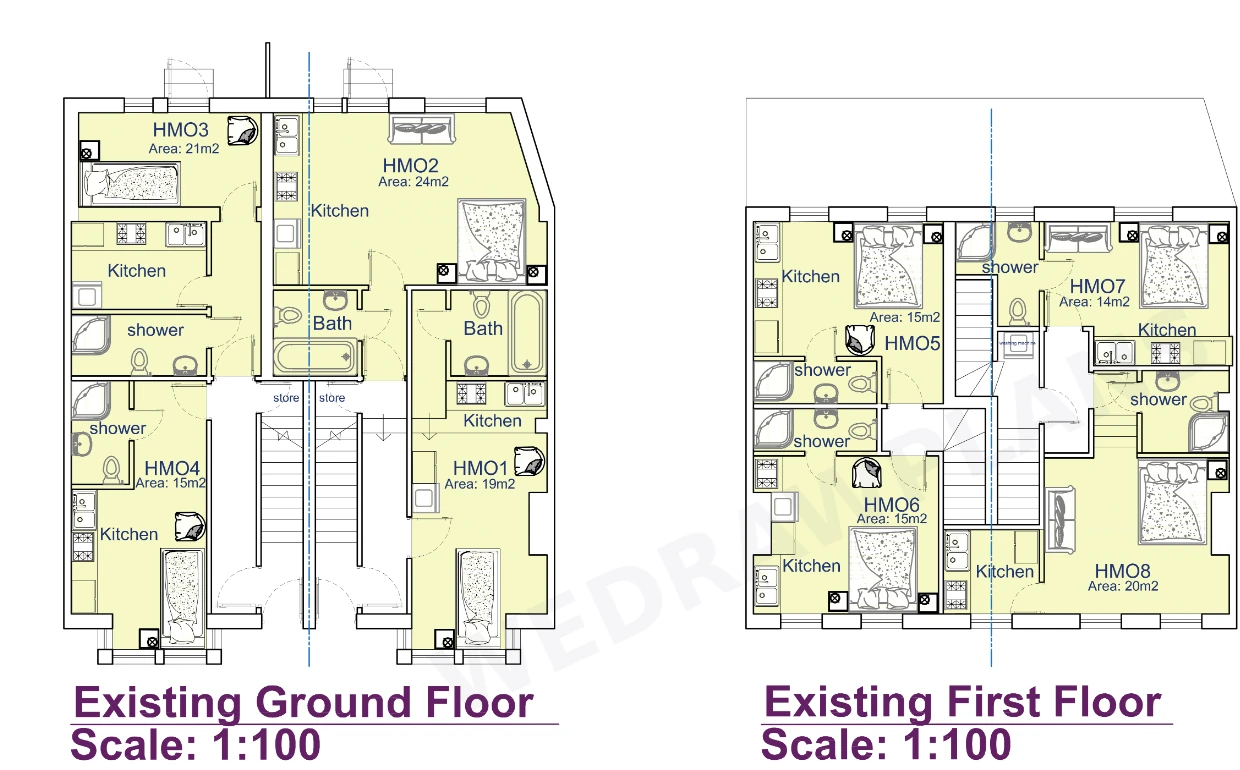
Existing ground- and first-floor architectural plans from the Greenwich ten self-contained flats certificate case

Plumstead, Greenwich · Certificate of Lawfulness

Ten established self-contained flats

Greenwich issued an existing-use certificate on 17 March 2020. A detailed history of occupation, council-tax correspondence and architectural plans helped establish a long-running use after an earlier application was refused.

19/4015/CE · Certification of the existing use, not permission for ten new flats or an HMO.

View the ten-flat Greenwich case

Planning permission, existing-use certification, HMO licensing and Building Regulations serve different purposes. We assess the relevant route for the individual site rather than assume one approval covers everything.

Our architectural services

Drawings, evidence and a clear submission strategy

01

Existing and proposed floor plans

Clear measured layouts showing proposed room arrangements, circulation, shared facilities and accommodation across each floor.

02

HMO planning applications

Architectural plans and application support tailored to the council's planning route and the scale of the proposed change of use.

03

Room and amenity considerations

Drawing information to help explain bedroom dimensions, living accommodation, garden access, refuse and cycle-storage proposals.

04

Coordination with other specialists

Identify where acoustic assessment, fire safety, transport evidence, licensing advice or Building Regulations input may also be needed.

Questions about HMO conversion plans

Do I need planning permission to convert a house to an HMO?

That depends on the specific building, intended number of occupants, existing planning use and any relevant local restrictions such as an Article 4 direction. WEDRAWPLANS can assess the proposal's drawing and submission requirements before quoting.

Does HMO planning permission mean the property has an HMO licence?

No. Planning permission, HMO licensing and Building Regulations are separate matters. An approved planning layout does not itself confirm a licence or that the building meets fire-safety, room-size or other operational requirements.

Can you prepare drawings for an existing HMO?

Yes. Existing-layout drawings can help with a proposed planning submission, an assessment of the existing use, property conversion proposals and coordination with the appropriate specialists. The correct route depends on the property's evidence and history.

Is an HMO the same as a property containing self-contained flats?

No. An HMO and a building containing independent self-contained flats can fall under different planning and licensing rules. Our Hendon case study concerns permission for a seven-bedroom HMO, while the Greenwich project concerns a Certificate of Lawfulness confirming the existing use of ten separate flats.

Why might an HMO application be refused?

The council may consider the suitability of the location, accommodation quality, neighbouring amenity, noise, parking, refuse arrangements and compliance with applicable policies. The Barnet case study illustrates how a proposal was assessed against those matters.