
Residential development · 2020
Ten Self-Contained Flats: Greenwich Lawfulness Certificate Secured
After an earlier application was refused because the evidence was considered insufficient, a subsequent Greenwich submission established the longstanding use of a pair of terraced buildings in Plumstead as ten self-contained flats. With existing-layout architectural drawings and a detailed historical evidence record, the council accepted the case on the balance of probability and issued a Certificate of Lawfulness on 17 March 2020.
WEDRAWPLANS architectural drawings
Ten-flat existing-use case · original drawings and planning evidence
Explore how Greenwich considered existing-layout drawings, the historic occupation record and corroborating council evidence before certifying ten self-contained flats as a lawful established use.
Royal Borough of Greenwich · Existing-use lawfulness certificate
Ten self-contained flats. A complex evidence trail. One successful decision.
In Plumstead, a pair of historic mid-terrace buildings with converted roofspace was already used as ten self-contained homes. The challenge was not to obtain permission for ten new flats. It was to demonstrate, with sufficient reliable evidence, that the existing residential use had become lawful under the planning rules applicable when the application was made.
10
Existing self-contained flats certified
2019
Application evidence assessed
17 Mar 2020
Certificate granted by Greenwich
The planning challenge
Turning a difficult historic-use record into a convincing case
A previous certificate application had been refused in June 2019 because the council considered the evidence of continuous use insufficient. The later application was assessed against a stronger, wider collection of documents: existing architectural floor plans and elevations, tenancy agreements, statutory declarations, council-tax records, housing-benefit information and accommodation history.
Importantly, individual tenancy agreements did not themselves cover every part of the four-year period then relevant to the application. The officer's report identified corroborating Greenwich council-tax correspondence, registration histories and records of occupation. An earlier council inspection also confirmed ten self-contained flats with no shared facilities.
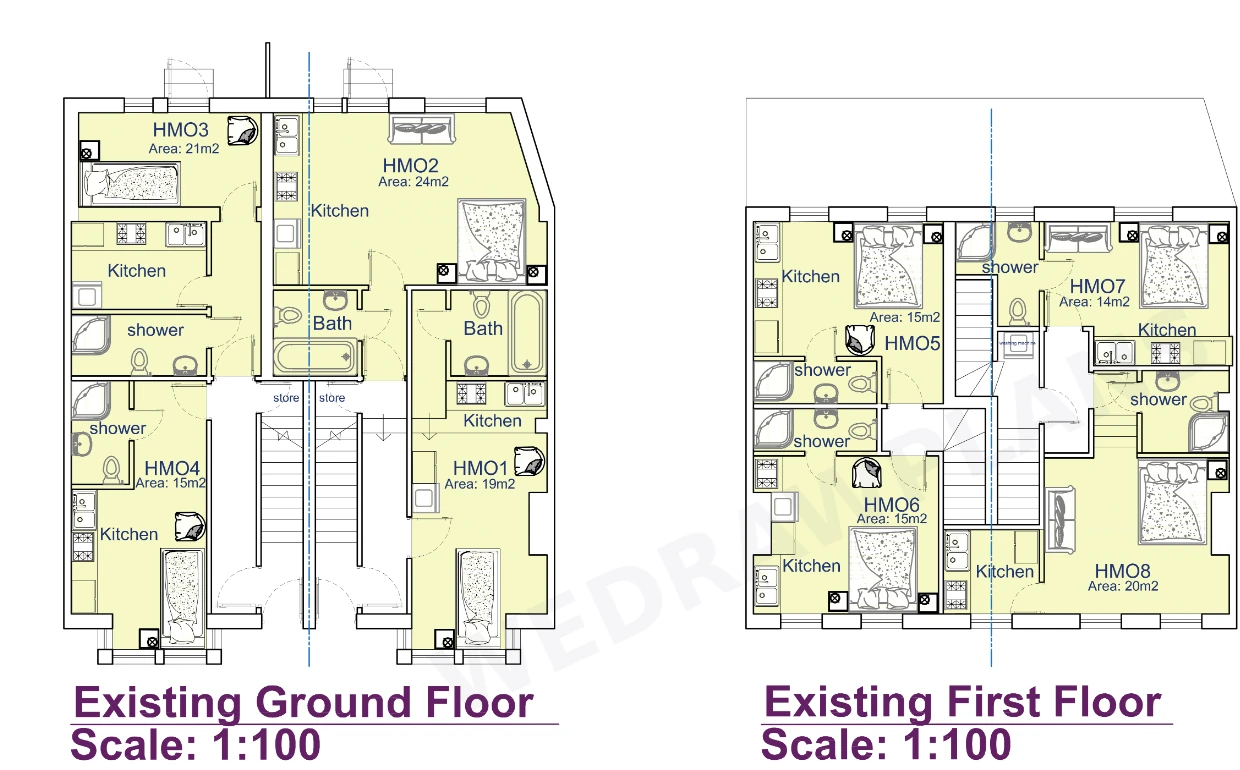
We provided architectural drawing support for the existing building arrangements, helping the submission explain the internal layout alongside the separate documentary evidence. On the balance of probability, Greenwich accepted that the ten-flat use had continued for the relevant period and issued the existing-use certificate under section 191.
An earlier refusal
The initial application did not demonstrate the required continuous use to the council's satisfaction.
Corroborated evidence
Tenancy documentation was considered alongside council-tax history, housing records and inspection findings.
Lawfulness established
Greenwich certified the existing use of ten independent flats, assessed as lawful on 22 November 2019.
Original WEDRAWPLANS project drawing
Understand the existing residential layout
A selected existing ground- and first-floor drawing from the project record. Switch between the complete architectural sheet and a larger plan detail.
Property owners · Landlords · Investors
Need drawings or evidence for a conversion, HMO or established residential use?
A lawful-development case turns on the specific facts and reliable evidence. WEDRAWPLANS can help prepare existing plans, coordinate architectural information and explain which planning application route may apply to a multi-unit property. A new conversion, retrospective planning application and existing-use certificate are different processes.
This historic decision applied the law in force for a 2019 application; the relevant time limits and evidence requirements for a new application must be checked today.
The proposal
Scope of work
- Existing residential use as ten self-contained flats formally certified
- Successful later application following an earlier evidence-based refusal
- Architectural plans supporting the existing layout and property history
- Tenancy, council-tax and other records considered together
- Council inspection confirmed ten self-contained units without shared facilities
- Section 191 Certificate of Lawfulness granted in March 2020
Considering a similar project?
We can help assess the appropriate planning route, prepare architectural drawings and coordinate the application documents required for your property.
Request a quotation →The decision
Planning outcome & drawing work
The Royal Borough of Greenwich issued Certificate of Lawfulness (Existing Use) 19/4015/CE on 17 March 2020 under section 191 of the Town and Country Planning Act 1990, certifying that the use as ten self-contained flats was lawful on 22 November 2019. The delegated report records an earlier refusal under 19/0590/CE on 28 June 2019 for insufficient continuity evidence. For the subsequent application, individual tenancy agreements did not by themselves cover the full historic period, but council-tax correspondence, long-established registrations, housing-benefit records, floor plans and a previous site inspection provided corroboration. The officer reported ten self-contained units without shared facilities and concluded that the continuous-use evidence met the historical test on the balance of probability. This certificate is not permission to build ten new flats, nor evidence of subsequent construction.
Approved documents referenced by the council
Council certificate 19/4015/CE lists existing floor plans and elevations P01, P02, P03 Revision A and P04, together with a statutory declaration, accommodation history, council-tax correspondence and tenancy agreements. One selected original existing-floor sheet (P02) is displayed.
Architectural drawing service
How WEDRAWPLANS supported this approval
WEDRAWPLANS provided the architectural drawing and application-support service for this existing-use certificate case. As the named architectural correspondent on the council's decision, the practice contributed existing-layout plans explaining the residential arrangement. The council assessed those plans together with the applicant's occupancy history and documentary evidence. The successful outcome demonstrates the importance of clear drawings, sound documentation and responding to the specific evidential issue raised by the earlier refusal.
Explore our related architectural drawing service →Relevant planning conditions
- Existing-use certificate: section 191, certifying the described ten-flat use as lawful on 22 November 2019.
- The council's 2020 assessment considered a historic four-year use period under the legislation then applicable; new applications require up-to-date legal assessment.
- Tenancy agreements alone did not provide uninterrupted coverage. Council-tax and other occupation records corroborated the relevant history.
- Council officers had inspected the property and noted ten self-contained flats with no shared facilities.
- The certificate covers the specified use and property circumstances, not an independent approval of new building works or Building Regulations compliance.
Your next project
Planning similar work at your property?
Need help with an existing multi-flat property, HMO layout, residential conversion or lawful-use application? Share the postcode and your proposal so we can outline the drawing requirements and provide a fixed-fee quotation.
Related planning projects
View all projects →Planning permission granted
Woolwich Road, Greenwich
Additional floor and two new flats
View project →
Planning permission granted
Brockley Road, Lewisham
Retrospective conversion to two self-contained flats
View project →
Certificate of lawful development granted
Alnwick Road, Eltham
Loft conversion / lawful development
View project →
WEDRAWPLANS · Fixed-fee drawing services
Ready to discuss your project?
Whether you are considering a residential or commercial project, planning application or Building Regulations drawings, tell us the property postcode and what you would like to achieve. We can review the requirements and provide a fixed-fee quotation.
Prefer to speak? Call 020 3654 8508
Client feedback
Customer feedback on Google
WEDRAWPLANS has received five-star customer feedback. Read our Google Business Profile to see published reviews.
View WEDRAWPLANS on Google