
Residential development · 2025
Approved Two-Flat Conversion in Brockley, Lewisham
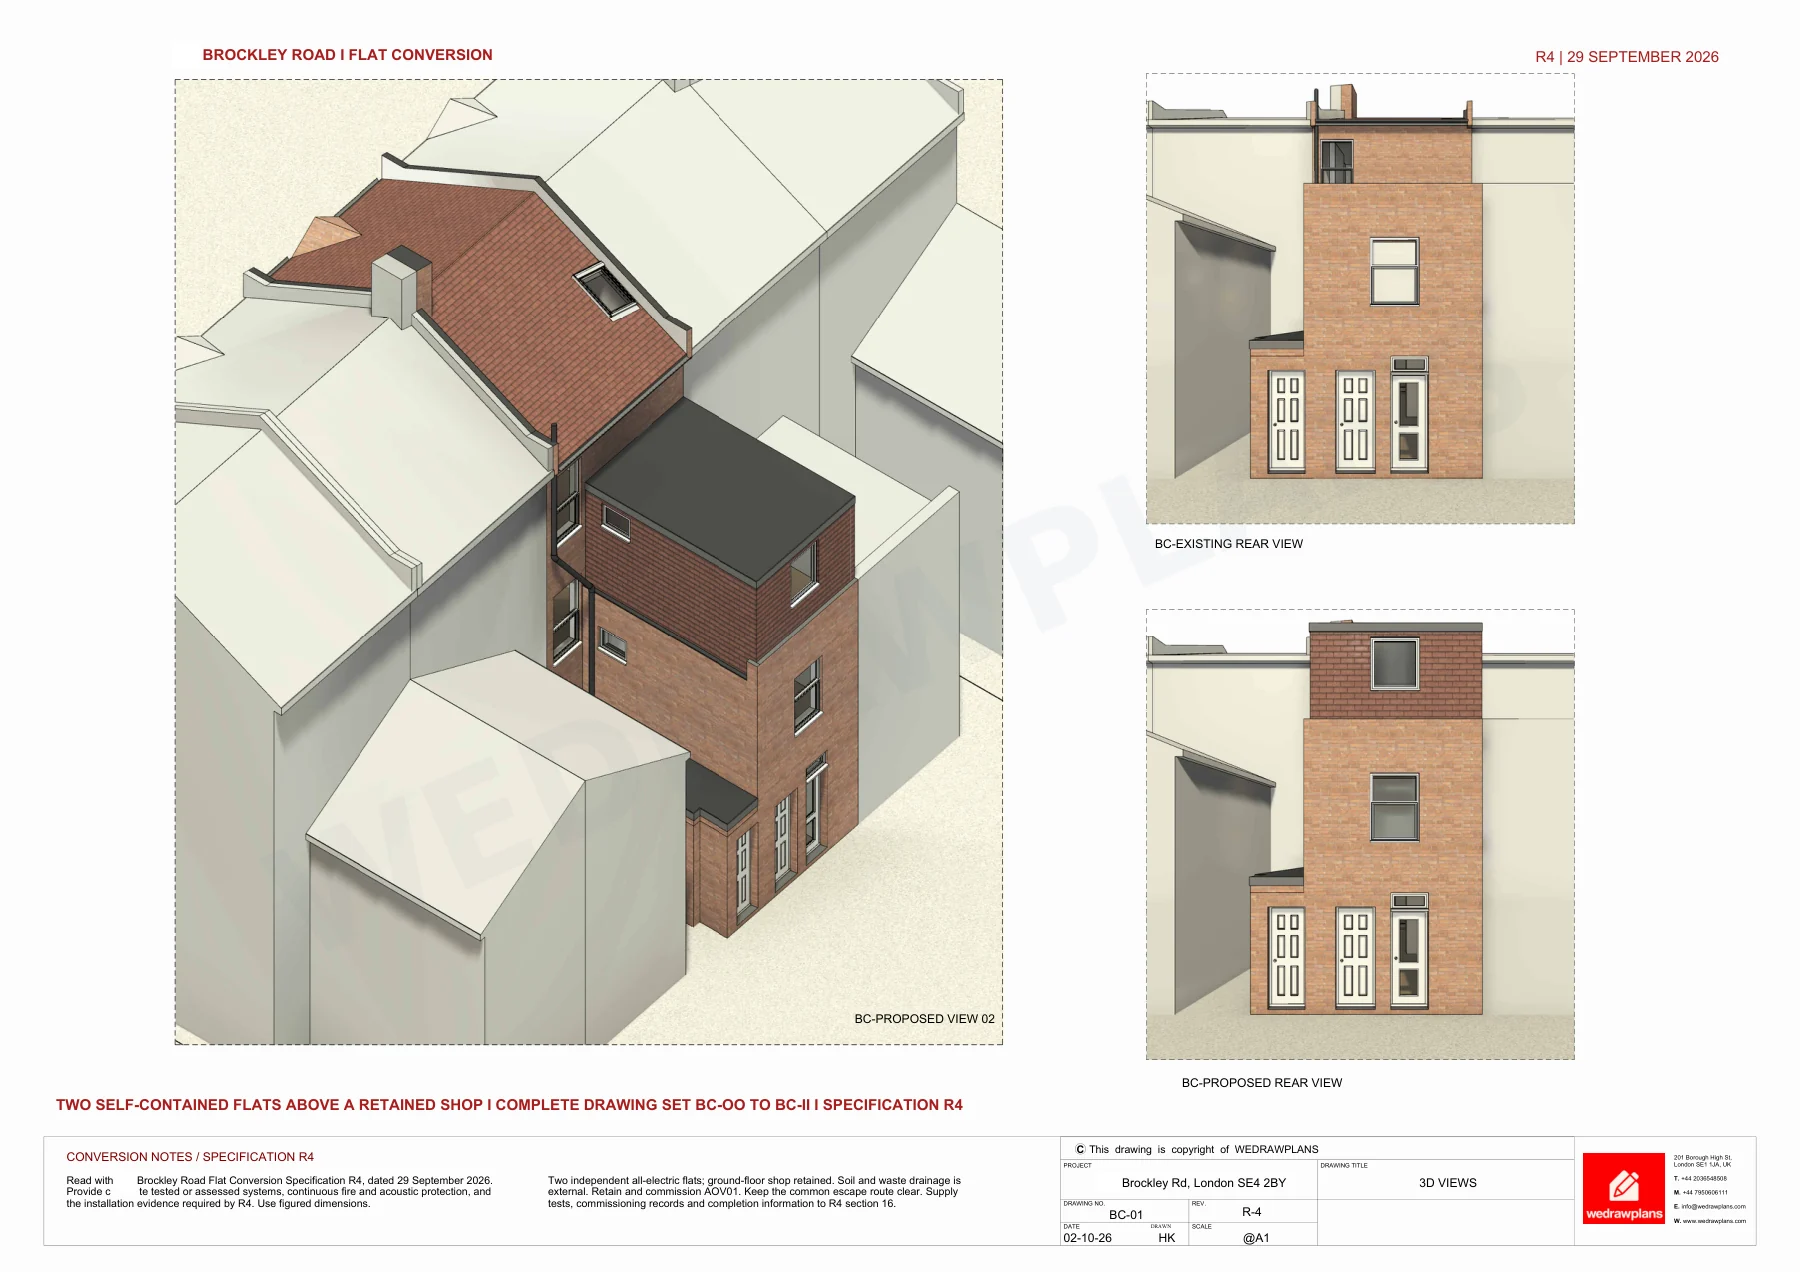
Lewisham granted retrospective planning permission on 3 December 2025 for the alteration and conversion of the first and second floors into two self-contained flats on Brockley Road. See the original WEDRAWPLANS architectural 3D design and selected later technical drawings.
WEDRAWPLANS architectural drawings
Approved two-flat conversion · original architectural design
Explore the architectural project presentation and ask us about drawings for your own property.
Lewisham planning permission granted · 3 December 2025
Architectural 3D design & four selected technical drawings
Explore original WEDRAWPLANS architectural views, the proposed second-floor arrangement, building section and elevations. Every sheet is shown complete, with one extremely faint grey diagonal WEDRAWPLANS watermark and identifying house numbers removed.
Selected drawing 1 of 4
Architectural 3D design views
Select another complete architectural sheet:
Planning-approved outcome · original drawings
Two self-contained flats above a retained shop
Lewisham granted retrospective planning permission under DC/25/141346 for conversion of the first and second floors into two self-contained flats. Later 2026 Building Control drawings demonstrate the technical design work, including a protected common stair, fire and acoustic separation and smoke-ventilation provisions.
Accuracy note: the drawings displayed here are later 2026 technical revisions; the council's 2025 decision notice lists a separate set of approved planning drawing references. These sheets are not presented as approved by the 2025 decision.
Request your fixed-fee quote →The proposal
Scope of work
- Retrospective planning permission for two self-contained flats on the first and second floors
- Ground-floor shop retained in the subsequent technical design
- Selected original 3D architectural views and full-size second-floor, section and elevation drawings
- Technical coordination of protected escape routes, smoke venting and fire/acoustic compartmentation
- Council planning conditions for residential refuse/recycling storage and cycle parking
Considering a similar project?
We can help assess the appropriate planning route, prepare architectural drawings and coordinate the application documents required for your property.
Request a quotation →The decision
Planning outcome & drawing work
Lewisham Council's decision notice dated 3 December 2025 (DC/25/141346) permits the retrospective conversion of the first and second floors into two self-contained flats, subject to the conditions in the notice. It requires refuse/recycling storage details to be approved before first occupation and the approved cycle parking to be provided before occupation. The WEDRAWPLANS sheets displayed on this page are later September–October 2026 Building Control / technical revisions, not the specific planning drawings named in the 2025 decision notice.
Approved documents referenced by the council
The 2025 planning decision lists the Site Location Plan, PP01 (Existing Ground Floor Plan), PRO 02B, PR06, ELEV 01, PRO E03, PR05, PP01 ELEV, PP01 (Proposed Ground Floor Plan), PROP-03 and PP03R. The four 2026 BC-series sheets shown in the gallery are subsequent technical design illustrations.
Architectural drawing service
How WEDRAWPLANS supported this approval
WEDRAWPLANS prepared existing and proposed architectural information for the retrospective conversion, coordinated planning submissions and subsequently developed the Building Control technical drawing pack. The later drawings demonstrate the proposed flats, protected access, building elevations, smoke ventilation and fire/acoustic separation, without representing those later sheets as the planning drawings approved in 2025.
Explore our related architectural drawing service →Relevant planning conditions
- Refuse and recycling storage proposals for the residential units must be submitted to and approved in writing before first occupation, then provided and retained.
- Cycle parking shown on the approved proposed ground-floor plan must be provided before occupation and retained.
- The council's approval does not replace Building Regulations approval or compliance with other statutory requirements.
Your next project
Planning similar work at your property?
Planning a flat conversion or retrospective application in Lewisham or South East London? Share the postcode and your proposal so we can outline the drawing requirements and provide a fixed-fee quotation.
Related planning projects
View all projects →Certificate of Lawfulness (existing use) granted
Chestnut Rise, Plumstead
Existing-use certificate for ten self-contained residential flats
View project →
Planning permission granted, subject to conditions
Sevington Road, Hendon
Seven-bedroom HMO residential conversion and full planning application
View project →
Planning permission granted
Woolwich Road, Greenwich
Additional floor and two new flats
View project →
WEDRAWPLANS · Fixed-fee drawing services
Ready to discuss your project?
Whether you are considering a residential or commercial project, planning application or Building Regulations drawings, tell us the property postcode and what you would like to achieve. We can review the requirements and provide a fixed-fee quotation.
Prefer to speak? Call 020 3654 8508
Client feedback
Customer feedback on Google
WEDRAWPLANS has received five-star customer feedback. Read our Google Business Profile to see published reviews.
View WEDRAWPLANS on Google