
Garden rooms & outbuildings · 2026
Accessible Garden Care Outbuilding in Barnet | Lawfulness Confirmed
WEDRAWPLANS designed a purposeful, single-storey rear garden care outbuilding with wheelchair-accessible circulation and a wet room, and secured a Certificate of Lawfulness from Barnet Council on 30 March 2026. The scheme demonstrates how careful architectural drawings can establish the appropriate Class E planning route for a building that remains ancillary to the main home.
WEDRAWPLANS architectural drawings
Accessible garden outbuilding · original architectural design
Discover how accessible design and carefully prepared architectural drawings secured a Barnet Certificate of Lawfulness for this ancillary garden care building.
Barnet Council · Certificate of Lawfulness granted
A garden building designed with purpose
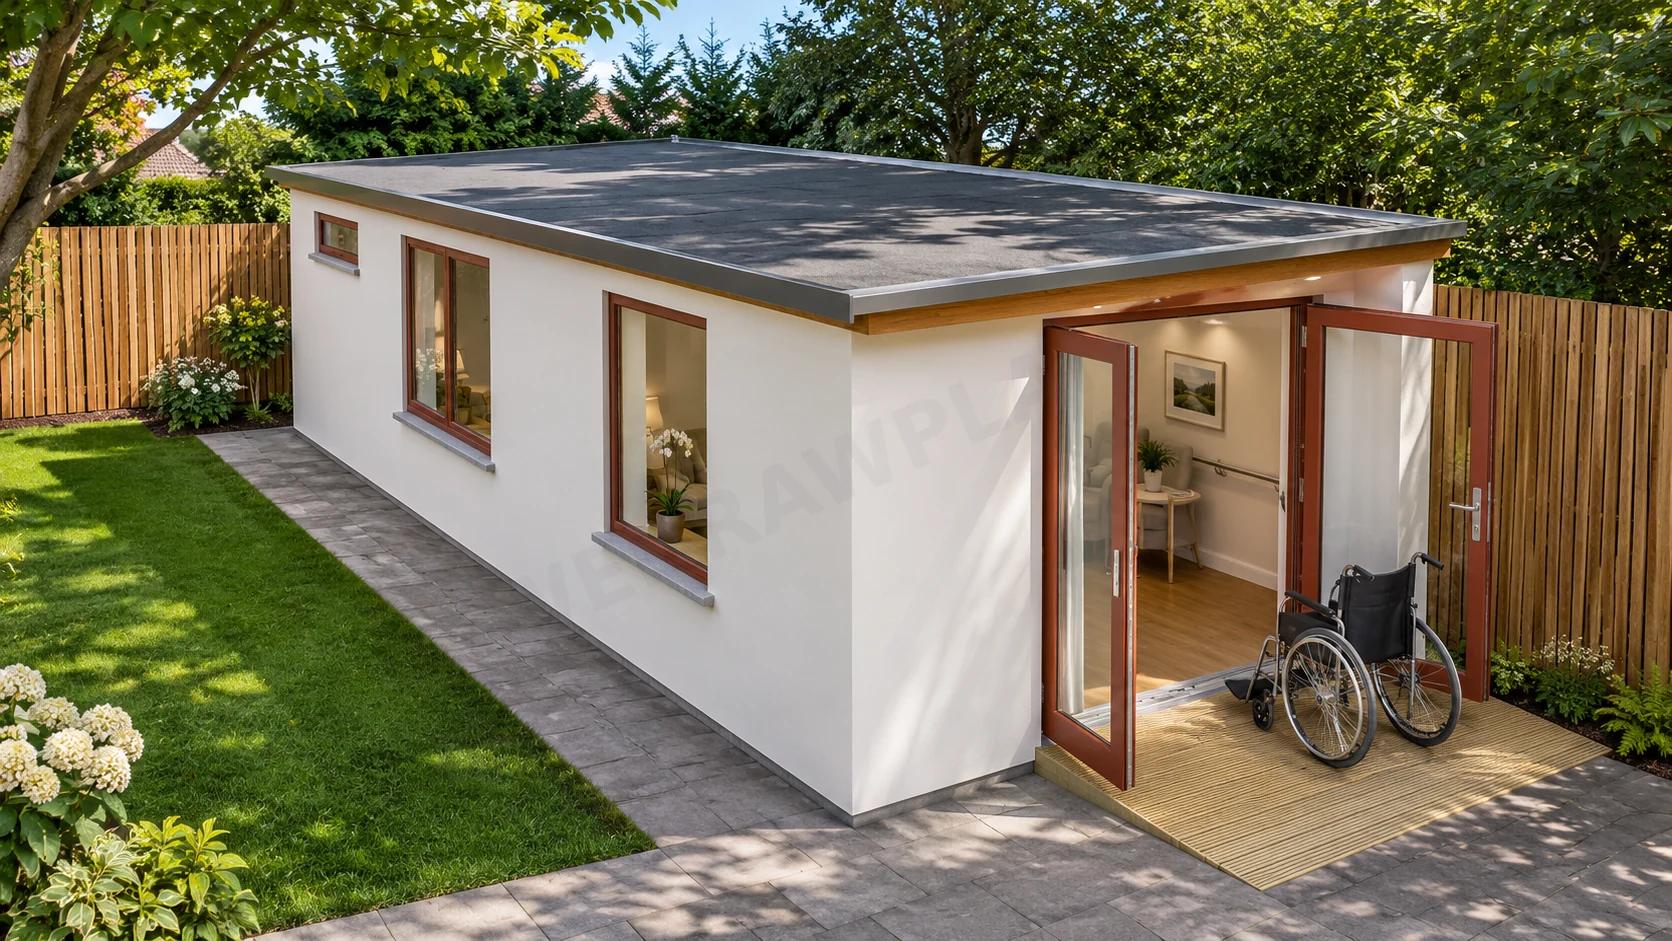
A light-filled ancillary care space, carefully arranged to provide accessible facilities within a modest single-storey garden building. The architectural visualisation illustrates the proposed design, not a photograph of completed construction.
30 March 2026
Council decision
2.5 m
Maximum proposed building height
Class E
Lawfulness assessed under permitted development
The challenge and solution
Accessible everyday support, with a sensitive garden footprint
The brief called for a dedicated support space ancillary to the main residence, incorporating a treatment area, wheelchair circulation and an accessible wet room. Rather than introducing an independent home, WEDRAWPLANS developed an integrated garden-building solution that remains connected to the residential use of the house.
The drawings demonstrated the building's single-storey form, flat roof, modest 2.5-metre height, garden siting, boundary relationship and the proposed internal arrangement. Barnet Council considered the specific use, dimensions and garden coverage before issuing a Certificate of Lawfulness under section 192.
This certificate confirms the lawfulness of the described proposal on the evidence and circumstances submitted. It is not a general approval for self-contained accommodation or a substitute for Building Regulations requirements.
Original project drawings
Explore the design behind the certificate
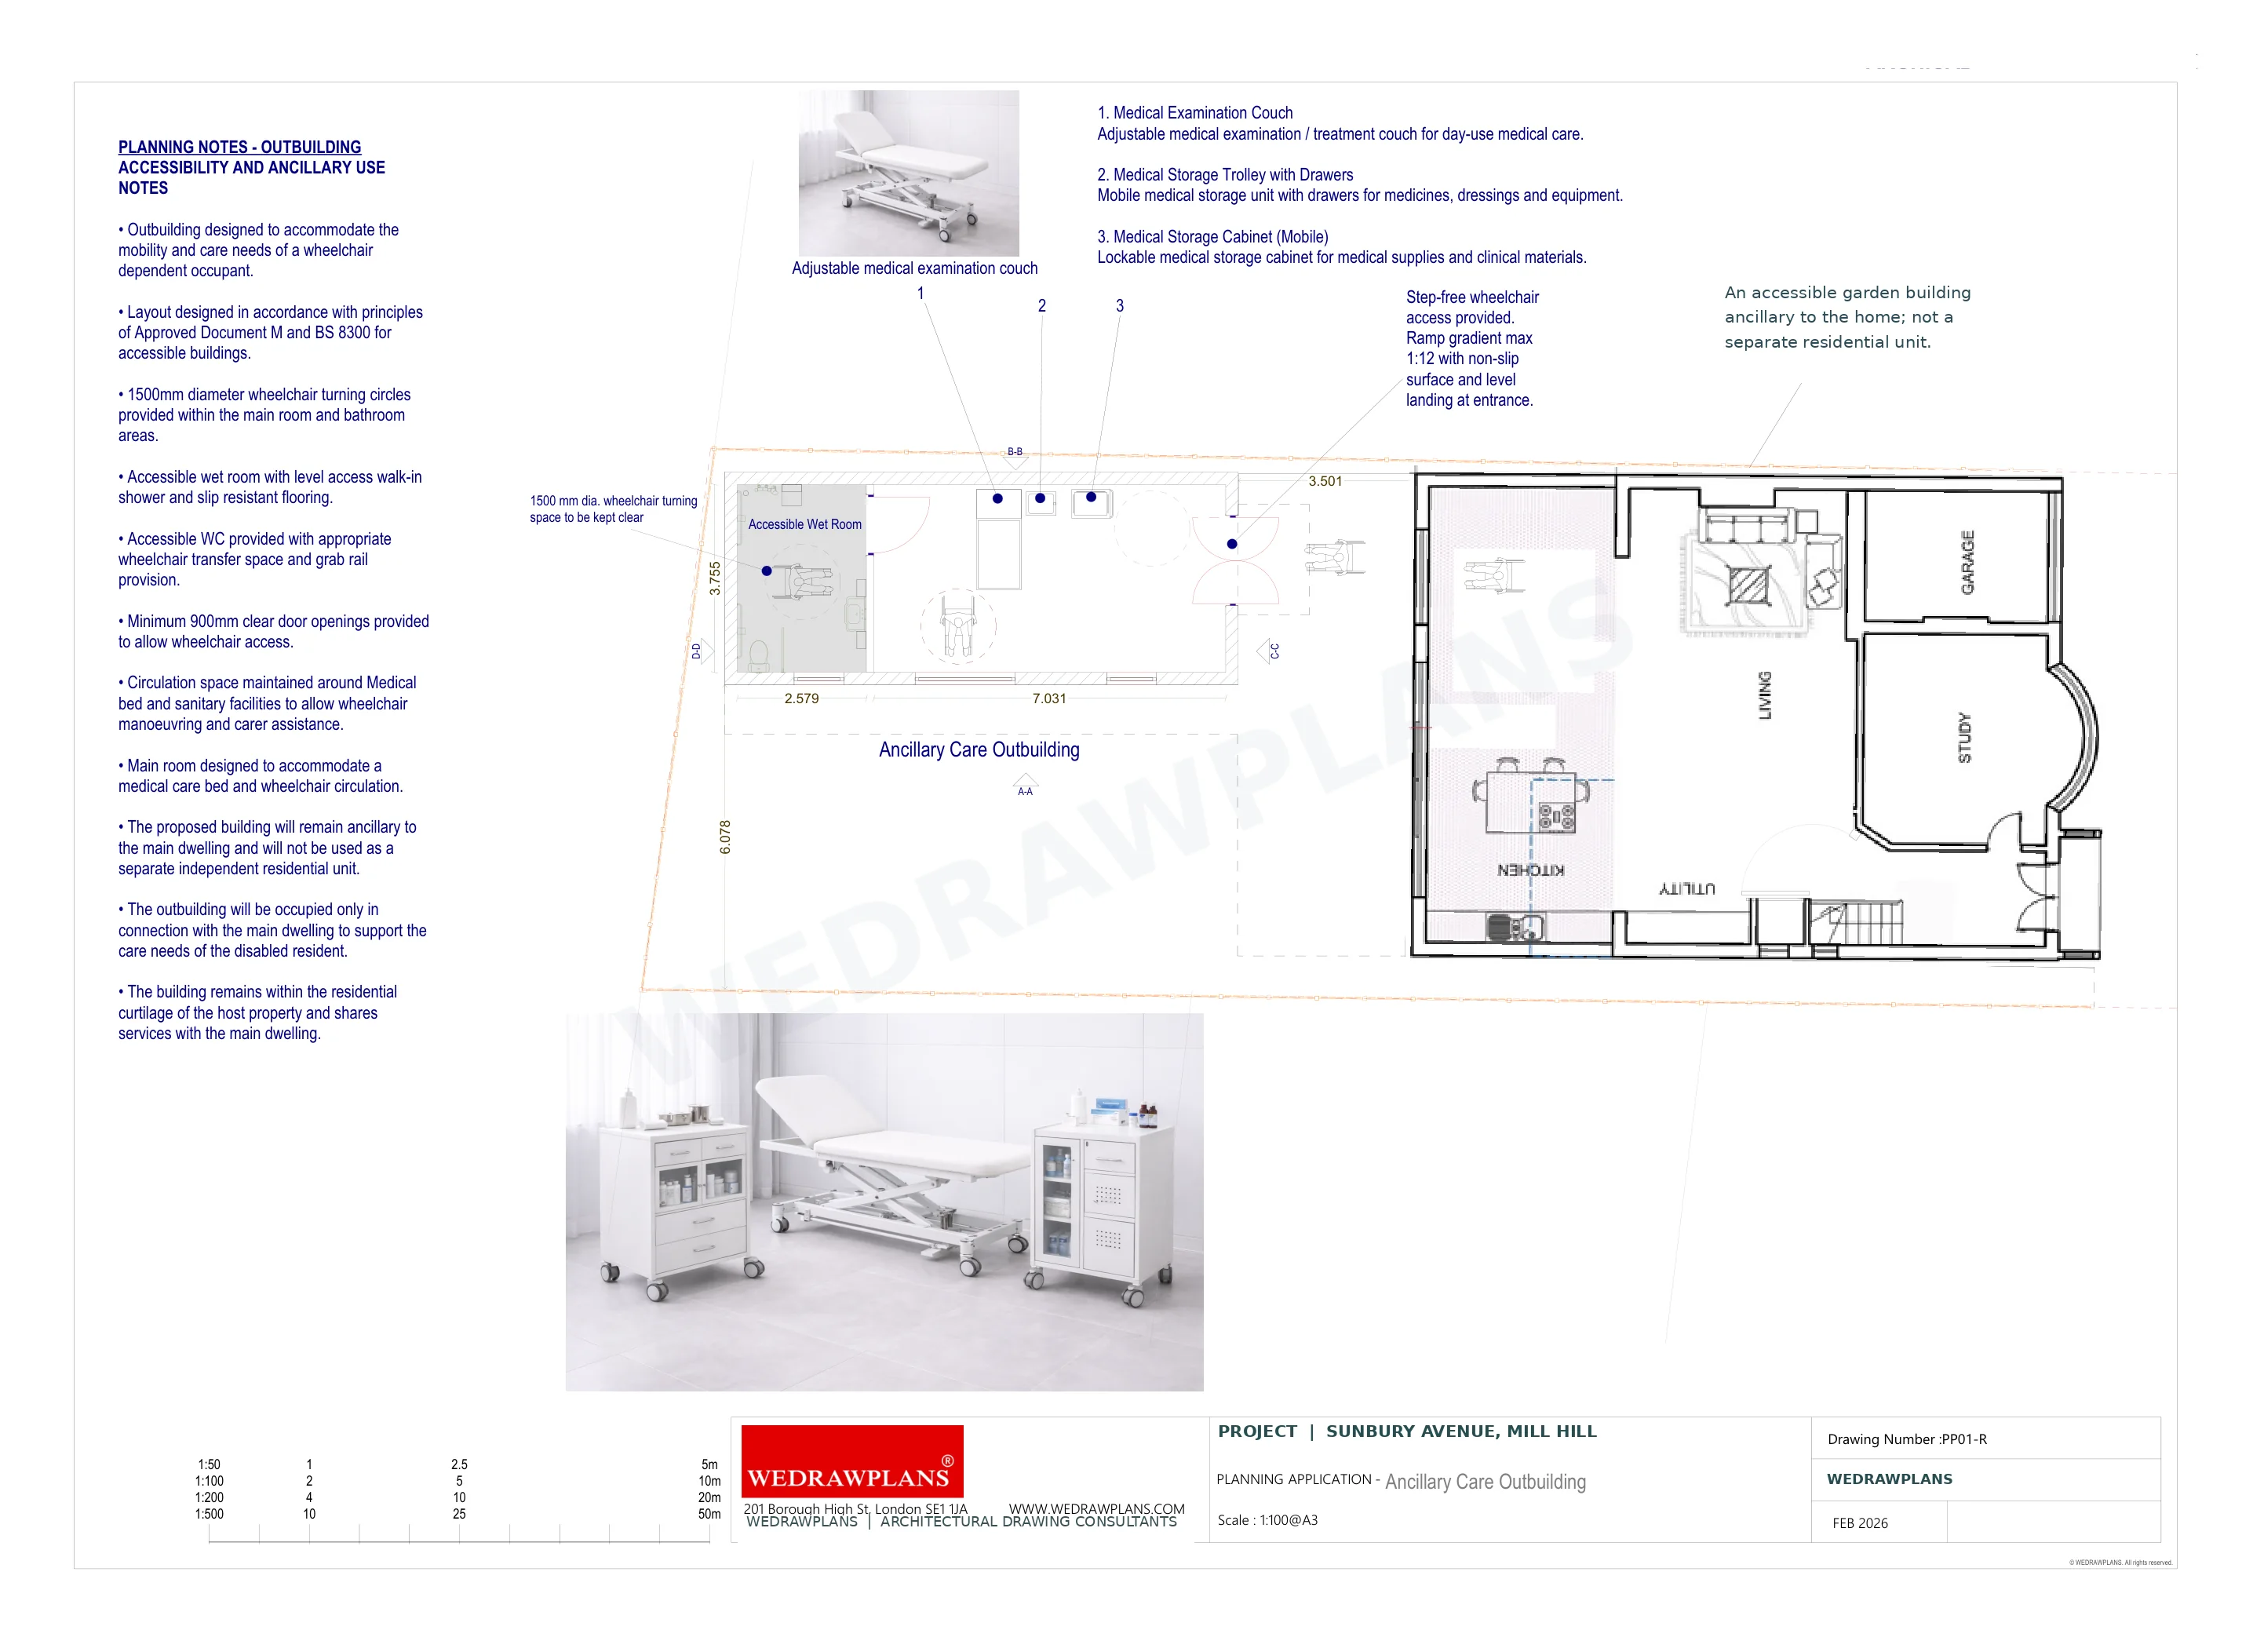
Review the accessible floor arrangement and the complete elevation drawings showing how the garden building relates to the main home.
Drawing 1 · Proposed accessible floor plan · PP01-R
Planning your own garden building?
Garden studio, office, hobby room or accessible care building
Every garden outbuilding has its own planning considerations. We can assess its proposed use, site coverage, dimensions and boundary position, then prepare a clear fixed-fee architectural drawing quotation for the correct application route.
The proposal
Scope of work
- 2026 Barnet Council Certificate of Lawfulness for a proposed rear garden outbuilding
- Accessible treatment and support space, wheelchair circulation and wet-room layout
- Carefully coordinated 2.5-metre-high single-storey garden structure
- Ancillary Class E use supported by clear proposed plans and elevations
- Two selected complete original architectural sheets and a 3D exterior visualisation
Considering a similar project?
We can help assess the appropriate planning route, prepare architectural drawings and coordinate the application documents required for your property.
Request a quotation →The decision
Planning outcome & drawing work
Barnet Council issued a Certificate of Lawful Use or Development (Proposed), reference 26/0062/192, on 30 March 2026 for the erection of a rear outbuilding. The decision references PP01-R Plans, PP02-R Elevations, PP03-R 3D schematic view and P01 location and block plans. The council considered the proposed 2.5-metre flat-roof height, boundary relationship, garden coverage and its specific incidental ancillary care use under Schedule 2 Part 1 Class E. The certificate relates to the proposed development and the information submitted; it is not full planning permission for an independent dwelling or approval under the Building Regulations.
Approved documents referenced by the council
PP01-R proposed garden care layout; PP02-R proposed elevations; PP03-R schematic architectural views; and P01 location and block plans, as identified in the council's decision notice.
Compare with the official council document listArchitectural drawing service
How WEDRAWPLANS supported this approval
WEDRAWPLANS developed the single-storey outbuilding concept and prepared the proposed internal plan, elevations, schematic architectural views and planning notes for a proposed Section 192 Certificate of Lawfulness. The drawing package demonstrated the intended ancillary use, accessible layout, building height, garden setting, boundary relationship and site coverage so Barnet could determine the appropriate Class E planning position.
Explore our related architectural drawing service →Relevant planning conditions
- The certificate concerns an outbuilding ancillary and incidental to the main dwelling, not a separate residential unit.
- The proposed single-storey flat-roof structure is shown at 2.5 metres maximum height where close to a garden boundary.
- Barnet considered the location within the residential garden and the curtilage coverage against Class E permitted-development rules.
- A materially different proposal, use or change in relevant circumstances needs separate consideration; Building Regulations compliance is not established by the certificate.
Your next project
Planning similar work at your property?
Planning a garden studio, rear outbuilding or accessible care building? Share the postcode and your proposal so we can outline the drawing requirements and provide a fixed-fee quotation.
Related planning projects
View all projects →Certificate of Lawfulness granted
Grange Road, Edgware · Side Extension
Single-storey side extension drawings, lawful development certificate, Building Regulations plans and structural engineering coordination
View project →
Certificate of Lawfulness granted
Finchley mixed-use conversion
Mixed-use commercial and residential ground-floor layout; existing-use certificate for self-contained dwelling
View project →
Prior approval granted
Barnet 4m Rear Extension · Combined Package
4-metre single-storey rear extension: planning prior approval, Building Regulations drawings and structural engineering coordination
View project →
WEDRAWPLANS · Fixed-fee drawing services
Ready to discuss your project?
Whether you are considering a residential or commercial project, planning application or Building Regulations drawings, tell us the property postcode and what you would like to achieve. We can review the requirements and provide a fixed-fee quotation.
Prefer to speak? Call 020 3654 8508
Client feedback
Customer feedback on Google
WEDRAWPLANS has received five-star customer feedback. Read our Google Business Profile to see published reviews.
View WEDRAWPLANS on Google