GARDEN ROOMS • GARDEN STUDIOS • OUTBUILDINGS
Garden Room & Outbuilding Planning Drawings in London
Planning drawings for garden rooms, garden studios, garden offices, home gyms, summerhouses and other domestic outbuildings. We prepare the right drawing package for permitted development, Lawful Development Certificate, full planning or retrospective routes.
- • Existing and proposed site plans and floor plans
- • Elevations, sections and roof information where required
- • Key height, boundary and footprint dimensions
- • Permitted development and Lawful Development Certificate drawings
- • Retrospective outbuilding drawing packages
- • Every London borough covered
Garden room / outbuilding quote
Send the postcode and intended use. We will confirm the drawing scope and likely planning route.
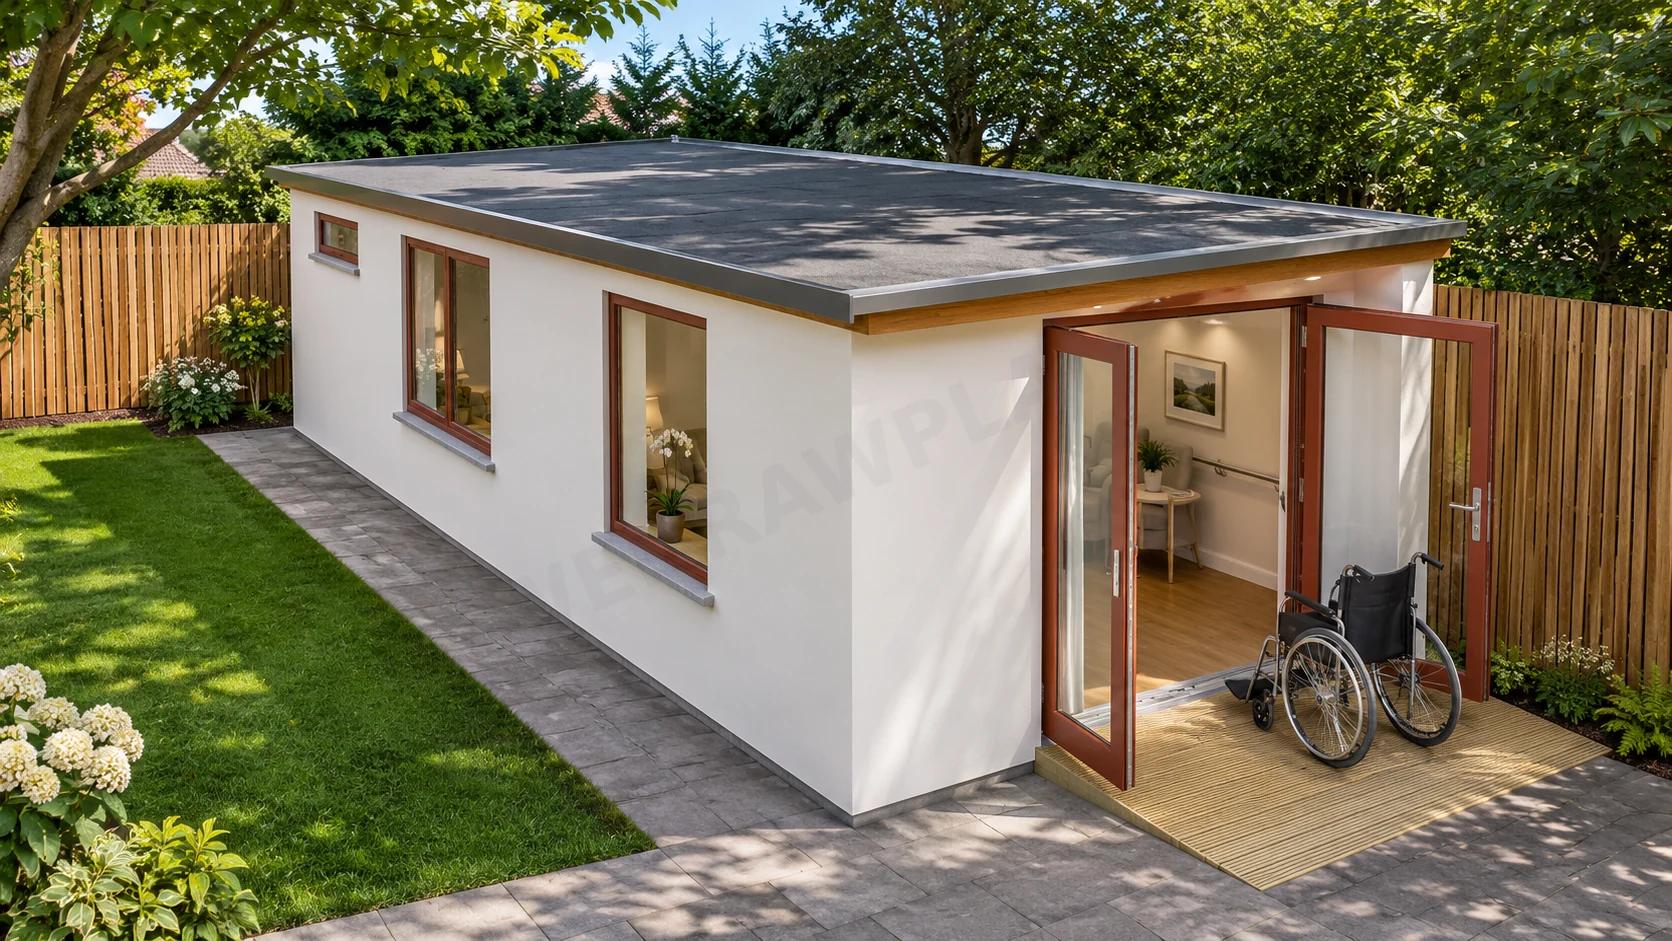
Barnet Council · Certificate of Lawfulness granted · March 2026
An accessible garden care building — lawful development confirmed
WEDRAWPLANS designed a modest single-storey ancillary outbuilding with wheelchair-friendly circulation and an accessible wet room. Barnet Council issued a Section 192 Certificate of Lawfulness for the proposed rear garden building under Class E permitted development on 30 March 2026. The project illustrates why intended use, garden position, height and clear architectural drawings matter.
The planning route depends on the building and its use
Outbuildings can be permitted development for houses when all relevant limits and conditions are met. Height, position, boundary distance, site coverage, designated land, listed-building context and intended use can all affect the route. Flats and maisonettes do not have the same householder permitted development allowances.
Garden rooms & studios
Drawings for general leisure, hobby and ancillary domestic spaces, with the planning route checked against the property and proposal.
Garden offices
A home office can raise use questions depending on how it operates. We prepare drawings and help identify the appropriate planning route.
Accessible care buildings
Ancillary support facilities may need specialist accessible layouts, a careful assessment of the intended use and evidence that the building remains incidental to the home.
Home gyms
Popular rear-garden projects where dimensions, boundary relationships and use need to be presented clearly.
Retrospective outbuildings
Measured existing drawings for structures already built, with the correct retrospective planning or lawfulness route considered.
LDC / permitted development
Where the proposal relies on permitted development rights, clear drawings can support a Lawful Development Certificate application.
Full planning applications
Where permitted development does not apply, we can prepare the planning drawing package for submission.
Related homeowner drawing services
Garden room and outbuilding drawings across every London borough
WEDRAWPLANS supports homeowners across every London borough, plus selected surrounding M25 areas. Choose your area for local planning, extension, loft and Building Regulations guidance.
Garden room & outbuilding FAQ
Do I need planning permission for a garden room or outbuilding?
Many houses can use permitted development rights for certain outbuildings, but the rules depend on location, height, position, site coverage, use, previous restrictions and whether the property is a house rather than a flat or maisonette. We check the project route before relying on permitted development.
Can WEDRAWPLANS prepare drawings for a Lawful Development Certificate?
Yes. Where an outbuilding is intended to rely on permitted development rights, we can prepare the existing and proposed drawings needed to support a Lawful Development Certificate application.
Can you help with a retrospective garden outbuilding?
Yes. We can prepare measured existing drawings and advise on the appropriate planning or lawfulness route for an outbuilding that has already been built. The correct application type depends on the facts of the case.
Can a garden room be used as a separate dwelling?
A separate self-contained dwelling is not treated in the same way as an incidental domestic outbuilding. Use is important, so any proposal involving independent living accommodation should be reviewed carefully before relying on permitted development rights.
Do you cover every London borough?
Yes. WEDRAWPLANS provides garden room, garden studio and outbuilding drawing services across every London borough and selected surrounding M25 areas.
WEDRAWPLANS · London & M25
Explore approved architectural projects
Browse our wider portfolio of planning approvals and architectural drawing projects across London and nearby areas. These examples show our broader experience; contact us to discuss the drawing requirements for your garden room or outbuilding project.