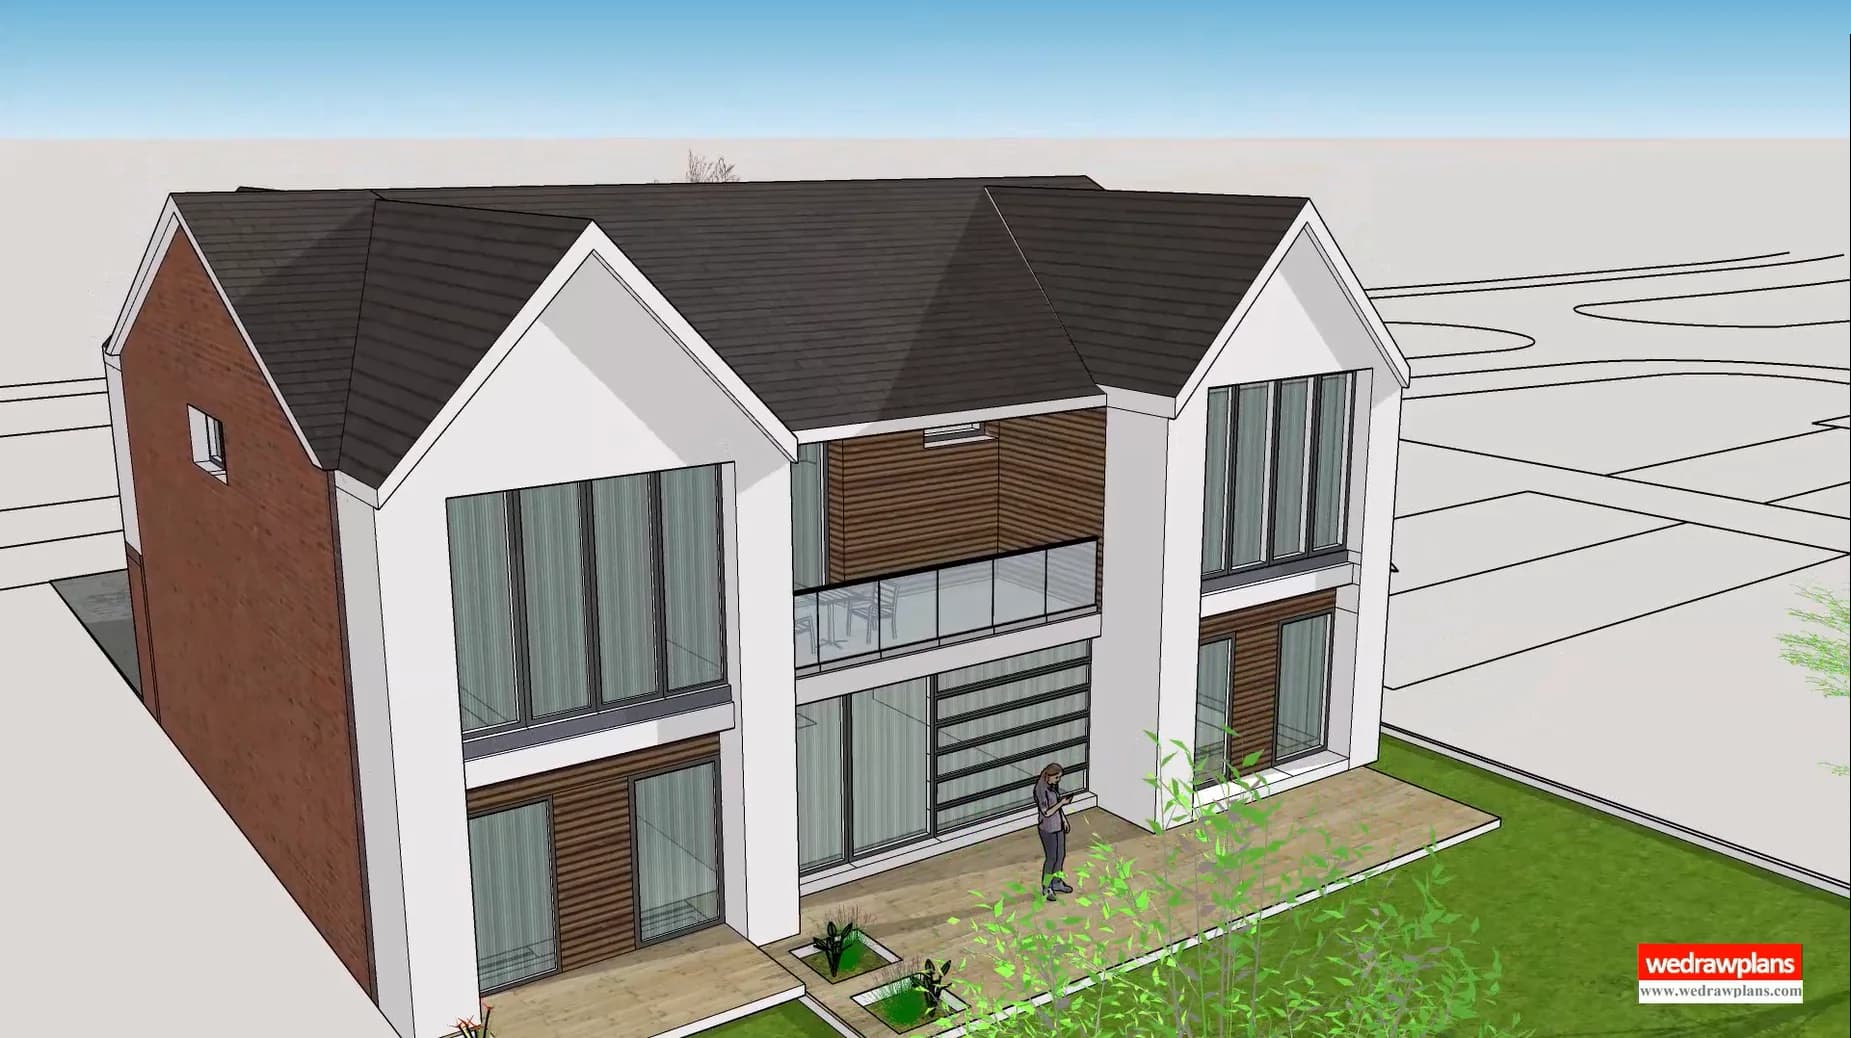
extension plans Surrey M25
For planning applications, prior approval or lawful development evidence where appropriate, we can prepare accurate existing and proposed drawings, elevations and the relevant site information.
Extension plans →Surrey Borders / M25 architectural drawings
WEDRAWPLANS prepare planning and building regulation drawings for homes across the Surrey Borders and wider M25 corridor. Fixed fees, fast turnaround and clear communication from initial brief through drawings and submission.
Tell us about your property and what you plan to build. We will send a clear fixed fee and next steps.
Homes across the Surrey Borders and wider M25 area include semis, detached houses, bungalows and modern estates. Many owners extend or remodel to create modern open plan layouts and maximise property value.
Popular for creating large kitchen-diner spaces, utility rooms and open plan living. We set out structure, drainage and glazing layouts.
Dormer and hip-to-gable lofts are common across the Surrey border towns. We design stairs, headroom and fire protection details.
Many areas around the M25 have potential for infill or replacement dwellings. We prepare full planning drawings for new build applications.
High-spec garden rooms for offices, gyms or studios. Drawings prepared for planning or permitted development routes.
WEDRAWPLANS support projects across:
Projects can be fully managed online with drawings issued by email, or combined with on-site measured surveys where required.
Your Surrey-border property will need a site-specific review of its local authority, planning constraints and proposed work. Explore our planning drawing services, extension plans and Building Regulations drawing packs.
You can also inspect genuine approved examples from Wandsworth and Hounslow, outside Surrey. These demonstrate our drawing and submission experience but are not claims of Surrey planning approvals.
Approved architectural project
Hertsmere · 2020Explore the Allum Lane approved house-extension project in Elstree, Hertfordshire. This example illustrates WEDRAWPLANS design and planning drawing experience; it is not presented as a planning approval in Surrey.
Architectural design work, not photographs of a completed building. Hertsmere planning reference: 20/0662/HSE.
Fees follow our standard London structure with adjustments for larger detached properties and extended travel distances where applicable.
Existing and proposed plans and elevations for planning or permitted development submissions.
Detailed on-site survey of your property prior to drawing production.
Full construction notes, sections and technical details coordinated with structural engineering input.
Share a few details and WEDRAWPLANS will reply with a clear fixed fee and suggested next steps for your Surrey Borders / M25 extension, loft, outbuilding or new build project.
Planning, Building Regulations and structural coordination
Looking for architectural and planning drawings in Surrey borders and M25? WEDRAWPLANS helps homeowners in Epsom, Esher, Walton-on-Thames and nearby Surrey towns understand their options for extensions, lofts and alterations. Our drawings are prepared to suit the property's local authority, site constraints and selected application route.
For planning applications, prior approval or lawful development evidence where appropriate, we can prepare accurate existing and proposed drawings, elevations and the relevant site information.
Extension plans →We review the property layout, roof or alteration proposal and applicable planning route before defining the drawing package; permission is never assumed.
Loft conversion drawings →Technical drawing packs can cover construction sections, insulation, ventilation and fire-safety notes, alongside structural engineer coordination where required.
Building Regulation drawings →Want to see how our drawings are presented? View approved WEDRAWPLANS projects from other locations. We will review your own property independently.
Depending on the proposal, the pack may include existing and proposed floor plans, elevations, roof plans, sections and site information. We identify the suitable planning or permitted-development route before agreeing the scope.
Yes. WEDRAWPLANS can coordinate the architectural planning drawings, technical Building Regulation drawings and structural engineer input as one managed process, with each stage and any third-party work clearly specified in your quotation.
Tell us your postcode and project type; we will set out the planning, technical and structural scope separately where required.