PLANNING APPLICATION DRAWINGS

Planning Drawings in London for Homeowners and Residential Projects

WEDRAWPLANS prepares clear, council-ready planning drawing packages for house extensions, loft conversions, outbuildings, garage conversions, flat conversions and new build projects. We cover every London borough and selected surrounding M25 areas.

  • • Existing and proposed floor plans
  • • Existing and proposed elevations
  • • Roof plans and sections where required
  • • Location and block plan coordination
  • • Householder, full planning and related application support
  • • Planning Portal submission support where included in scope

Planning drawings quote

Send your postcode and project type and we will confirm the most suitable drawing route.

Planning drawing packages we prepare

The exact set depends on the project and application route. We focus on giving the local planning authority a clear, consistent drawing package that explains the existing property, the proposed work and how the design relates to its surroundings.

House extension planning drawings

Rear, side return, wraparound and two-storey extension plans with the elevations and sections needed to explain the proposal clearly.

Loft conversion planning drawings

Dormer, mansard, hip-to-gable and roof alteration drawings for planning permission or lawful development routes.

Outbuilding and garden room drawings

Site and building drawings for garden structures where planning permission or formal confirmation is needed.

Conversion and remodelling drawings

Existing and proposed layouts for garages, flats, HMOs and residential reconfiguration where planning controls apply.

New build planning drawings

Plans, elevations, sections and site layouts for individual homes, infill plots and small residential development proposals.

Planning revisions and officer responses

Updated drawings where design changes are required during the application process, subject to the agreed scope.

Planning permission, permitted development and Building Regulations

Planning permission

Used where the proposal needs formal planning approval. We prepare the existing and proposed drawings needed to communicate the design clearly.

Permitted development / LDC

Some projects can rely on permitted development rights. A Lawful Development Certificate can provide formal council confirmation where appropriate.

Lawful Development Certificate drawings

Building Regulations

Once the design route is settled, technical drawings can take the project forward for Building Control and construction.

Building Regulation drawings

Planning drawings FAQ

What planning drawings are normally needed for a house extension?

A typical householder application usually needs existing and proposed floor plans and elevations, a location plan and a site or block plan. Roof plans and sections may also be required where they help explain height, roof form, levels or massing.

Can WEDRAWPLANS submit the planning application as well as prepare the drawings?

Yes. We can prepare the drawing package, coordinate the application information and submit through the Planning Portal where this is part of the agreed scope.

Do you prepare planning drawings in every London borough?

Yes. WEDRAWPLANS covers every London borough and selected surrounding M25 areas for residential planning drawings, extensions, loft conversions, conversions and small development projects.

What is the difference between planning drawings and Building Regulation drawings?

Planning drawings focus on the proposal's size, appearance, layout and relationship to the site and neighbours. Building Regulation drawings are more technical and show how the work is intended to comply with Building Regulations and be constructed.

Can planning drawings also be used for a Lawful Development Certificate?

Yes, where the proposal is intended to rely on permitted development rights, the relevant existing and proposed drawings can form part of a Lawful Development Certificate application.

WEDRAWPLANS project experience

Selected planning permissions and architectural drawing projects

Explore planning permissions for house extensions, HMO conversions and residential developments across London, with original WEDRAWPLANS drawings and the project-specific planning outcome.

Browse all projects →

Partially retrospective rear-extension planning permission granted

Cranbourne Drive, Hoddesdon

Rear extension planning, loft Building Regulations drawings and structural engineering coordination

Borough of Broxbourne Council · 07/26/0627/HF

View project details →

Planning permission granted, subject to conditions

Sevington Road, Hendon

Seven-bedroom HMO residential conversion and full planning application

London Borough of Barnet · 18/5641/FUL

View project details →

Planning permission granted

Sistova Road, Wandsworth

Side and rear extension, basement lightwell and access works

London Borough of Wandsworth · 2026/1748

View project details →

Planning permission granted

Cromwell Road, Hounslow

Single-storey side-return and rear infill extension

London Borough of Hounslow · P/2026/2306

View project details →

Planning permission granted

Woolwich Road, Greenwich

Additional floor and two new flats

Royal Borough of Greenwich · 20/0899/F

View project details →

Planning permission granted

Brockley Road, Lewisham

Retrospective conversion to two self-contained flats

London Borough of Lewisham · DC/25/141346

View project details →

Householder planning permission granted

Cannon Lane, Pinner

Single-storey 5 metre rear extension and house alterations

London Borough of Harrow · P/4793/21

View project details →
Get your fixed-fee quotePlanning an extension, loft conversion or other project? Tell us what you have in mind.

Approved architectural project

Hertsmere · 2020

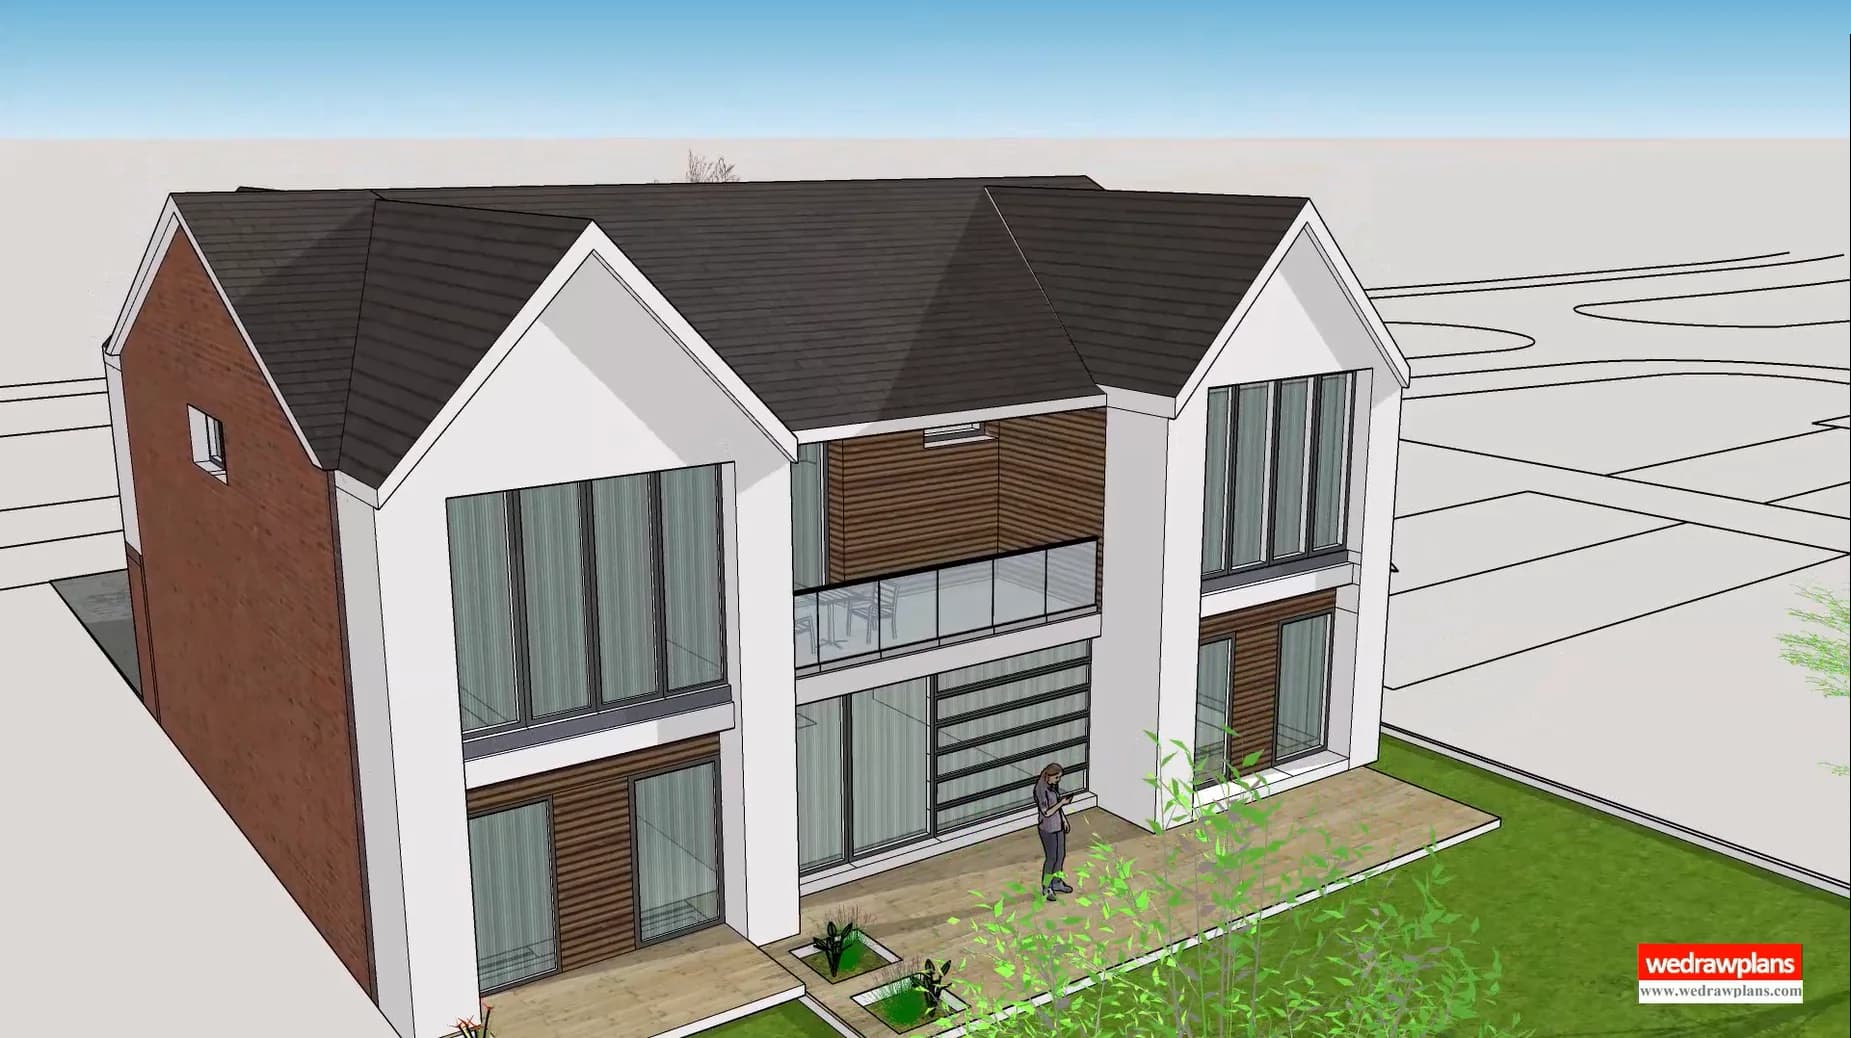
Approved architectural drawing examples — Allum Lane, Hertsmere

Explore selected planning drawings and architectural 3D views illustrating the approved house extension design and its relationship to the original property.

Architectural design work, not photographs of a completed building. Hertsmere planning reference: 20/0662/HSE.

Local homeowner drawing services

Select your local authority area to explore common house extension and loft drawing needs, Building Regulation technical packs and relevant WEDRAWPLANS project evidence. Quotes are based on your actual property and the services required.

See all 33 London boroughs and surrounding M25 towns →