
Architectural detailing
Plans, opening locations, section-related construction notes and dimensional coordination.
Loft conversions · 2026
A coordinated Hoddesdon home improvement case demonstrating WEDRAWPLANS' planning, architectural design and technical drawing work. Broxbourne granted partially retrospective householder planning permission on 16 October 2026 for the single-storey rear extension. Alongside the planning submission, our September 2026 technical drawings illustrate the wider kitchen, dining and ground-floor arrangement and the gable-loft conversion design, including the interfaces with structural engineering.
WEDRAWPLANS architectural drawings
Follow the Broxbourne-approved rear extension from its evidence-led planning submission into a separate ground-floor and gable-loft technical drawing package, with coordinated structural design interfaces.
Broxbourne, Hertfordshire · Planning approval · 2026
At Cranbourne Drive in Hoddesdon, WEDRAWPLANS worked across the architectural planning and Building Regulations stages of a substantial home improvement programme: a garden-facing single-storey rear extension and a wider gable-and-loft redesign. The project illustrates how a well-evidenced planning case can sit alongside a separate, more detailed technical drawing package.
16 Oct 2026
Rear extension planning permission
3.4 metres
Depth assessed for the permitted rear extension
9 selected sheets
Five planning-stage and four technical drawings
Architecture and technical design
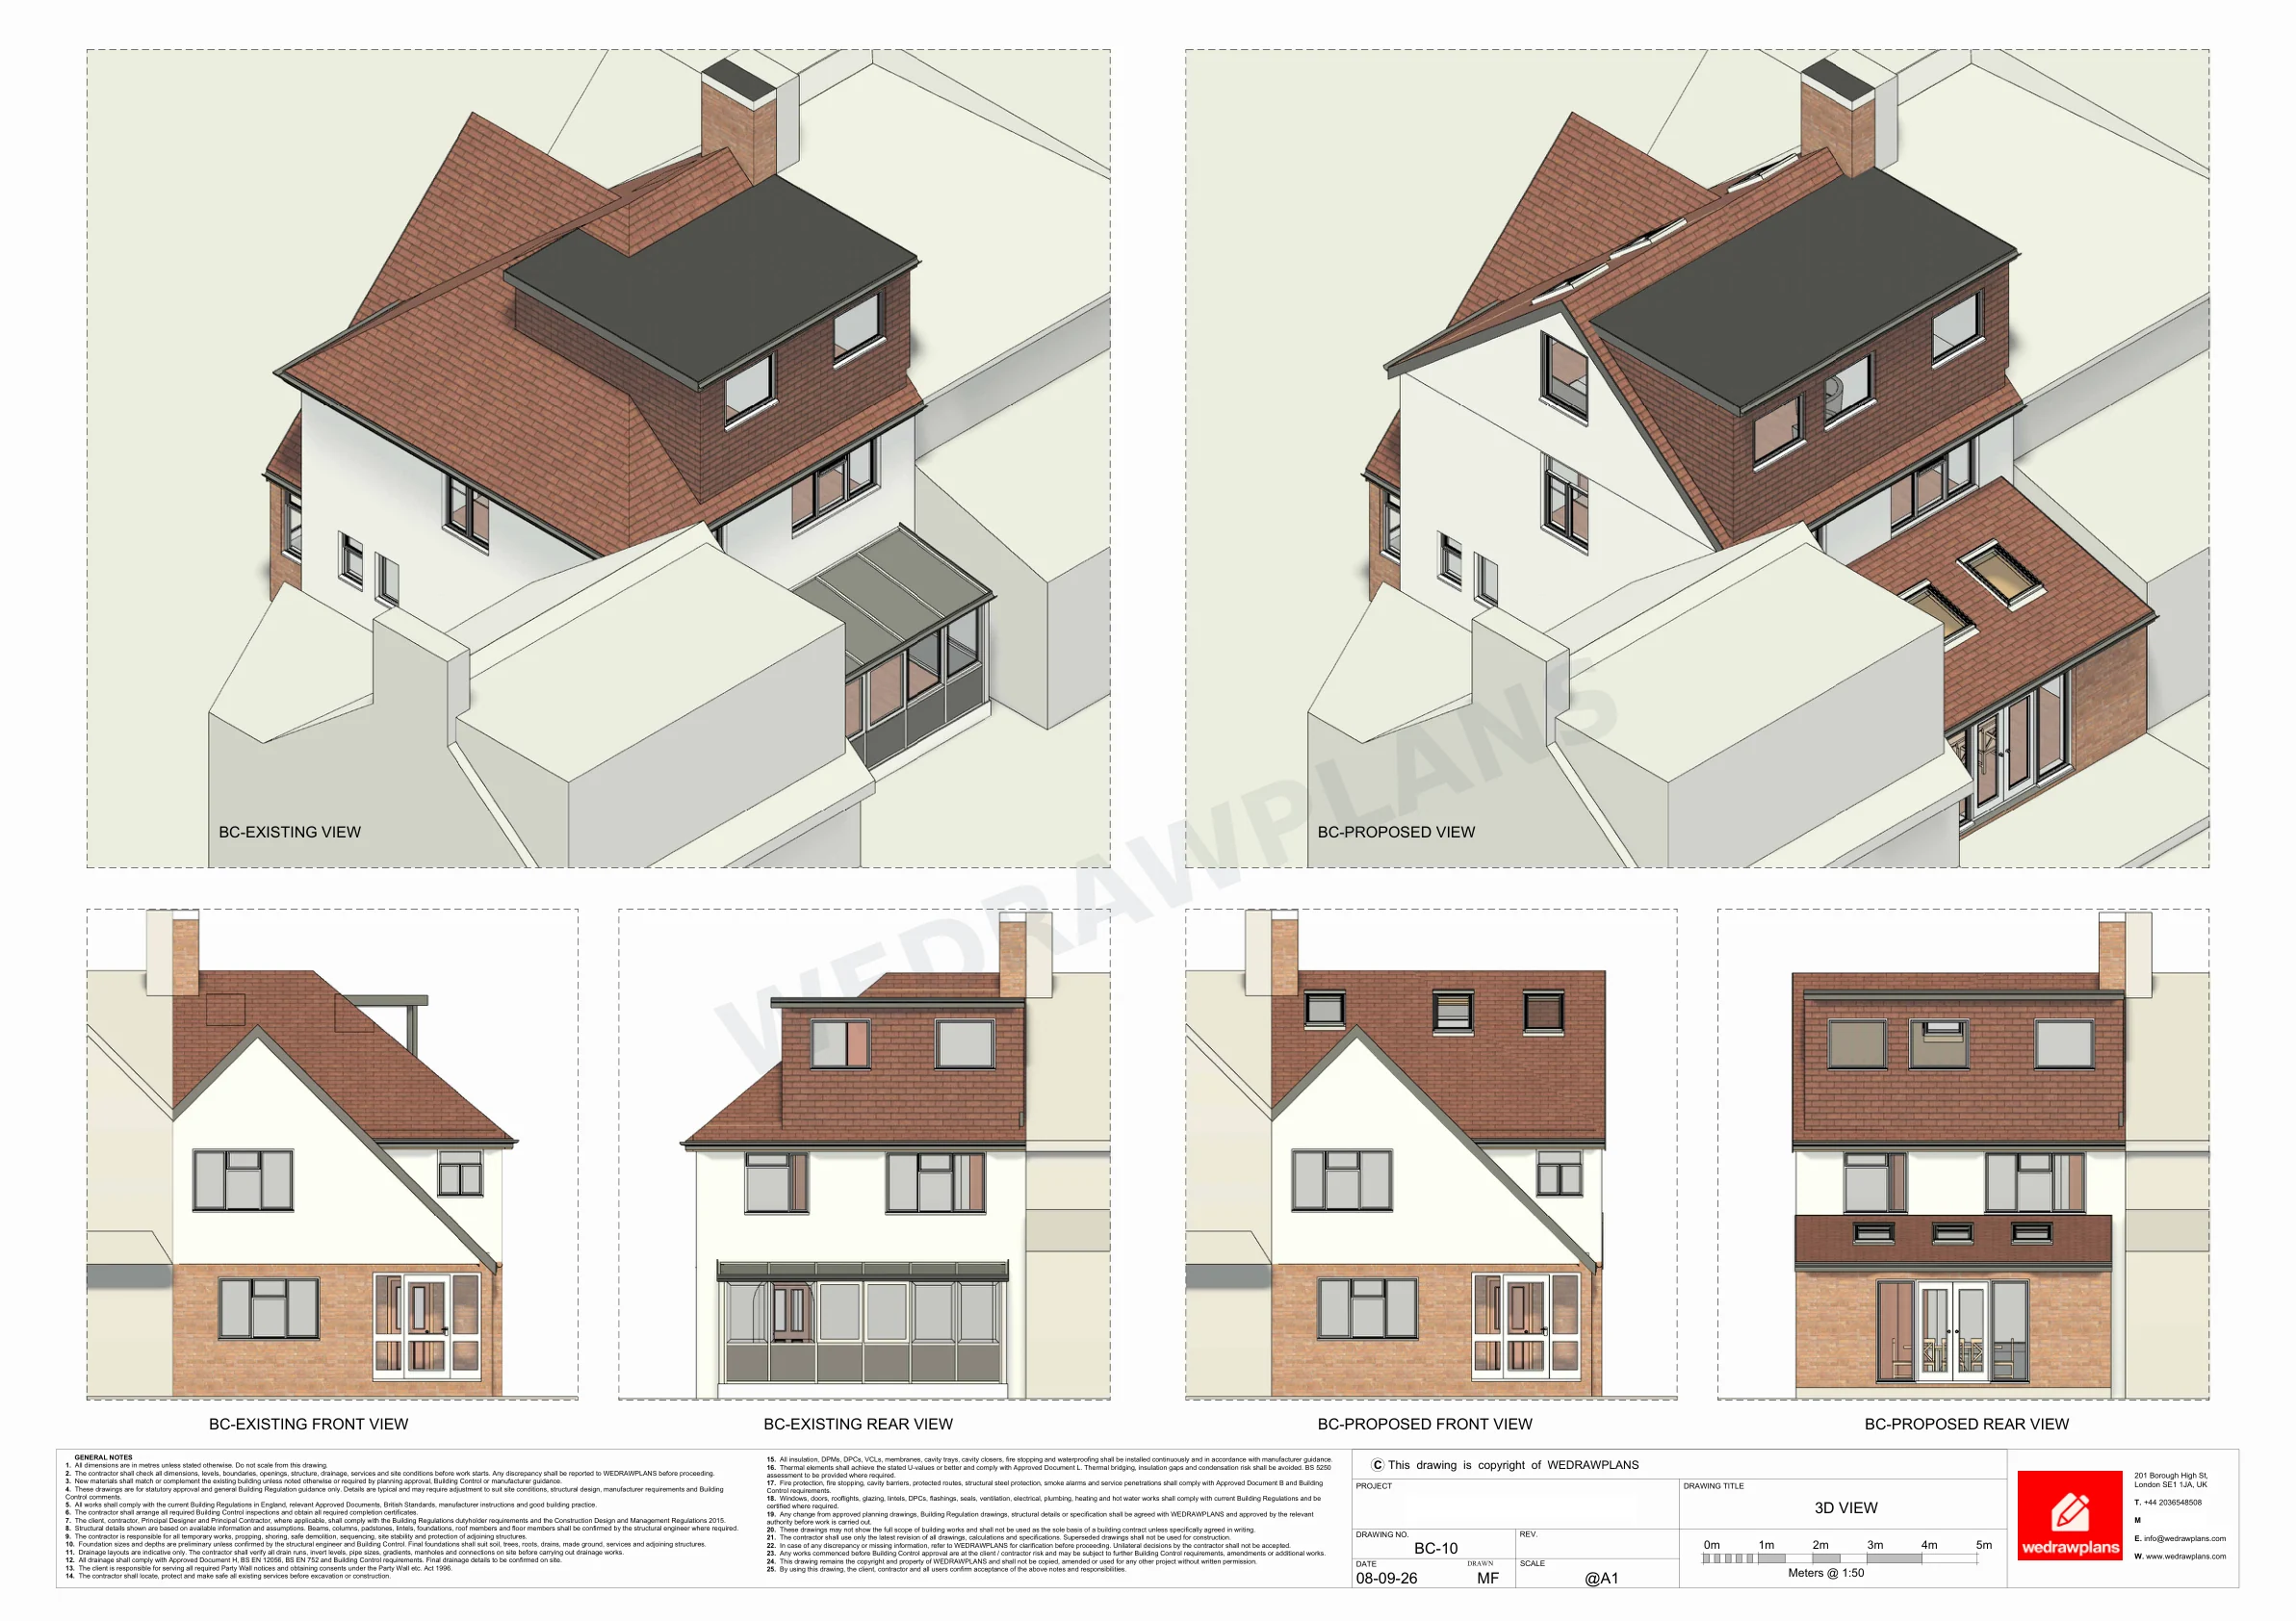
Start with the BC-10 existing-and-proposed house visual, then explore the planning design and detailed Building Regulations drawings. Every original sheet is presented in full, with closer inspection available on mobile.
Building Regulations · BC-10 · 1 of 4
Front, rear and elevated views illustrate how the rear extension and loft scheme work together.
Stage 01 · Planning success
The original conservatory was replaced by a modest, low-profile single-storey addition. The submitted Design and Access Statement explained why the 3.4-metre rear projection, three rooflights and rear-facing glazed openings were appropriate. Rather than relying on generic claims, it examined the established neighbouring building lines, daylight, outlook, privacy, the retained rear garden and Broxbourne's Residential Design and Amenity guidance.
The planning submission distinguished documented neighbouring decisions from physical examples without a verified planning record. Broxbourne Council granted partially retrospective permission on 16 October 2026, subject to the approved drawing schedule and matching external materials.
Planning reference 07/26/0627/HF. This decision applies to the partially retrospective single-storey rear extension. The earlier selected planning illustrations also show broader loft and roof design ideas; they are not represented here as the formal approved 2026 drawing set or separate loft planning consent.
Stage 02 · Technical development
The Building Regulations drawing pack extends the project story beyond its planning decision. A detailed ground-floor plan describes the altered kitchen, dining and living accommodation; the loft plan sets out bedrooms, circulation and rooflight positions. The combined 3D design views help homeowners and the wider project team understand how the ground- and upper-level interventions fit together.
Plans, opening locations, section-related construction notes and dimensional coordination.
Technical annotations for ventilation, drainage, insulation, fire protection and material performance.
Beam, foundation, opening and roof-related design interfaces identified for engineer verification and the appropriate statutory checks.
The supplied technical sheets illustrate Building Regulations drawing and structural coordination services. They are not a Building Control approval certificate or a set of signed structural calculations; engineering verification and statutory approval remain separate requirements.
Home improvements across EN11, Hertfordshire and Enfield
Planning a rear extension, kitchen transformation, roof alteration or loft conversion? WEDRAWPLANS can scope the planning application, prepare coordinated Building Regulations drawings and work with structural engineers so each stage of your project can progress on a sound footing. We provide clear fixed-fee quotations setting out the work included.
The proposal
Considering a similar project?
We can help assess the appropriate planning route, prepare architectural drawings and coordinate the application documents required for your property.
Request a quotation →The decision
Borough of Broxbourne decision 07/26/0627/HF, dated 16 October 2026, granted permission for a partially retrospective single-storey rear extension. Conditions identify drawing numbers PP06FE-PRO, PP4S-AA, PP03 and PP02-PRO, and require matching external materials. WEDRAWPLANS' August 2026 Planning, Design and Access Statement described retention of a 3.4m rear extension following removal of a conservatory, with three rooflights, garden-facing glazing and a low flat roof. It examined the actual nearby rear building line, comparable local permissions, privacy, daylight and the Council's 60-degree amenity guidance. The five selected planning-phase illustrations published here come from an earlier April 2025 design set and show the evolution of the rear and roof designs; they are not labelled as the formal decision-listed 2026 plans. Four separate September 2026 Building Regulations/technical drawings illustrate the ground floor, loft and 3D coordination. No separate loft planning decision, Building Control approval certificate or signed structural calculations were supplied for this case study, and none is implied.
Broxbourne's decision refers to PP06FE-PRO, PP4S-AA, PP03 and PP02-PRO. Displayed earlier planning-phase illustrations are exclusively PDF pages 5, 8, 9, 10 and 11 (PP05, PP07, PP11, PP12 and PP13); displayed technical sheets are BC-10, BC-04, BC-05 and BC-12. The technical package illustrates construction detailing and engineering interfaces, subject to the required independent statutory checks.
Architectural drawing service
WEDRAWPLANS prepared a Design and Access Statement and architectural drawings for the retrospective extension application, responding to the relevant local planning context. The separate technical pack demonstrates how ground-floor changes and a gable loft conversion design can be illustrated with coordinated layouts, 3D presentation, material notes, ventilation, drainage, fire-protection and interfaces with structural engineer verification. This shows the value of a joined-up architectural drawing and consultant-coordination service without confusing the planning and technical approval stages.
Explore our related architectural drawing service →Your next project
Planning a rear extension, gable loft conversion or combined planning and Building Regulations package? Share the postcode and your proposal so we can outline the drawing requirements and provide a fixed-fee quotation.
Planning permission granted
Loft conversion with rear dormer, side rooflights, bedroom and en-suite
View project →
Approved lawful development
Loft conversion / lawful development
View project →
Certificate of lawful development granted
Hip-to-gable and rear dormer loft
View project →
WEDRAWPLANS · Fixed-fee drawing services
Whether you are considering a loft conversion, planning application or Building Regulations drawings, tell us the property postcode and what you would like to achieve. We can review the requirements and provide a fixed-fee quotation.
Prefer to speak? Call 020 3654 8508
Client feedback
WEDRAWPLANS has received five-star customer feedback. Read our Google Business Profile to see published reviews.
View WEDRAWPLANS on Google