New build planning drawings

New Build Plans, Planning Drawings, Structural Engineering and Town Planning Support

Fixed fees • Planning and Building Regulation drawings • London, Outer London and M25 coverage

WEDRAWPLANS provide a complete new build design service for single dwellings, replacement houses, apartment schemes, mixed use proposals, infill sites and more complex residential plots. We prepare planning drawings designed for council review, coordinate structural engineering and calculations, and support the planning process with clear, professional presentation.

A strong new build proposal depends on more than floor area. It must respond properly to context, scale, privacy, daylight, access, servicing, policy expectations and how the finished scheme will actually be built. Our approach is to make that full story read clearly from the first review.

Whether you are preparing a single new build house or a more ambitious residential development, we shape the drawing package so it is credible, design-led, planning-focused and ready to progress into Building Regulation drawings once planning is secured.

Planning focused
Drawings prepared to read clearly in formal review.
Technical coordination
Structure and design aligned early.
Professional presentation
Clear packages for serious schemes.
  • Single dwelling new build houses and replacement dwellings
  • Apartment schemes, infill plots, backland sites and mixed use projects
  • Planning drawings, town planning support and design development
  • Structural engineering coordination and Building Regulation packages
  • Coverage across London, Outer London and the surrounding M25 area
  • Clear fixed fees and fast early advice
📞Call 020 3654 8508⭐Google Profile
Fast route to start
Step 1
Send site postcode and scheme type
Step 2
We review site context and likely route
Step 3
Clear fixed fee and next stage advice
Built for homeowners, landowners and developers

Request your fixed fee quote

Share your site details and receive a clear fixed fee proposal covering drawings, planning support and coordinated structural engineering.

Include the site address and any known constraints such as conservation context, access, existing planning history or servicing restrictions where possible.
We reply with a clear scope, fixed fee and recommended next steps for the site.
Fastest way to start

WhatsApp the site postcode and a short summary. If you have a sketch, location plan, site photos or planning history, send that too and we can advise the next step more quickly.

💬WhatsApp us now
APPROVED PROJECT SHOWCASE

The Hyde, Colindale — WEDRAWPLANS approved planning project

Six-storey residential development · London Borough of Barnet · Approved 2017

WEDRAWPLANS approved scheme showcase

Modern stepped apartment development with strong street presence, material clarity and planning-led design

Approved scheme
18 residential flats
6 storeys
40 sqm B1/commercial space
1–5 Halt Parade, The Hyde, London NW9 5AH

Planning permission for a six-storey development in Colindale

Project Colindale – The Hyde showcases WEDRAWPLANS capability in preparing planning-led design work for a modern apartment development in a changing urban context. The approved scheme at 1–5 Halt Parade, The Hyde, London NW9 5AH was designed as a six-storey building providing 18 residential flats together with 40 sqm of B1/commercial space at ground floor level.

The design approach focused on creating a contemporary stepped form that responds to the changing scale of the surrounding area, balancing the relationship between lower neighbouring houses and taller adjacent buildings. The wider scope of design work addressed massing, privacy, outlook, amenity, access, cycle provision, refuse strategy, landscaping, sustainability and stronger overall planning presentation.

This type of project demonstrates how WEDRAWPLANS can support not only single dwellings, but also modern apartment proposals, mixed use urban schemes and other development-led projects where strong design communication and planning clarity are essential.

What WEDRAWPLANS brings to a development project

  • Planning drawings for modern apartment developments
  • Strong CGI and visual communication for serious urban schemes
  • Confident handling of height, massing and context response
  • Capability across mixed use ground floor and residential upper levels
  • Experience presenting schemes with stronger planning narrative and design depth
  • Progression from planning design into coordinated technical development
Call 020 3654 8508

WEDRAWPLANS · PLANNING APPROVAL GRANTED · BARNET 2017

The Hyde, Colindale — New-build planning experience for landowners and developers

A six-storey mixed-use development at 1–5 Halt Parade, London NW9 5AH. Barnet Council granted planning permission in 2017 for 18 self-contained flats and 40 m² of B1 commercial floorspace, with associated parking, refuse and landscaping. Explore original WEDRAWPLANS design visuals and architectural drawing studies.

Architectural CGI01 / 05

The Hyde — architectural street perspective

Original 3D visualisation presenting the street-facing form, glazing and urban setting.

Planning approved in 2017London Borough of Barnet · 17/0660/FUL

Developer-grade planning drawings and architectural design, backed by real council evidence

The Hyde demonstrates WEDRAWPLANS' experience with the design challenges of a multi-unit new-build site: the building's scale and relationship to neighbouring properties, residential layouts, private amenity, architectural appearance, outlook and privacy. Our original design studies help explain how such matters can be communicated clearly through plans, elevations, sections and 3D architectural visualisations.

Own a plot, commercial site or land with development potential in London or around the M25? WEDRAWPLANS can help prospective developers and landowners assess a concept, develop a planning-led design, prepare coordinated new-build drawings and supporting statements, and address relevant local planning requirements before and during an application. Services and consultant input are agreed for each site. Planning permission is subject to council assessment and cannot be guaranteed.

Images are original architectural design and historical development studies, not completed-building photography. Some studies are from earlier design iterations and are not represented as the specific approved 18-flat plan set. Planning approval evidence refers to Barnet application 17/0660/FUL, granted 21 August 2017.

WEDRAWPLANS — PLANNING APPROVAL GRANTED

Woolwich Road, Greenwich — Whole-Building Design & Project Delivery

PLANNING + BUILDING REG + STRUCTURE + PROJECT MANAGEMENT

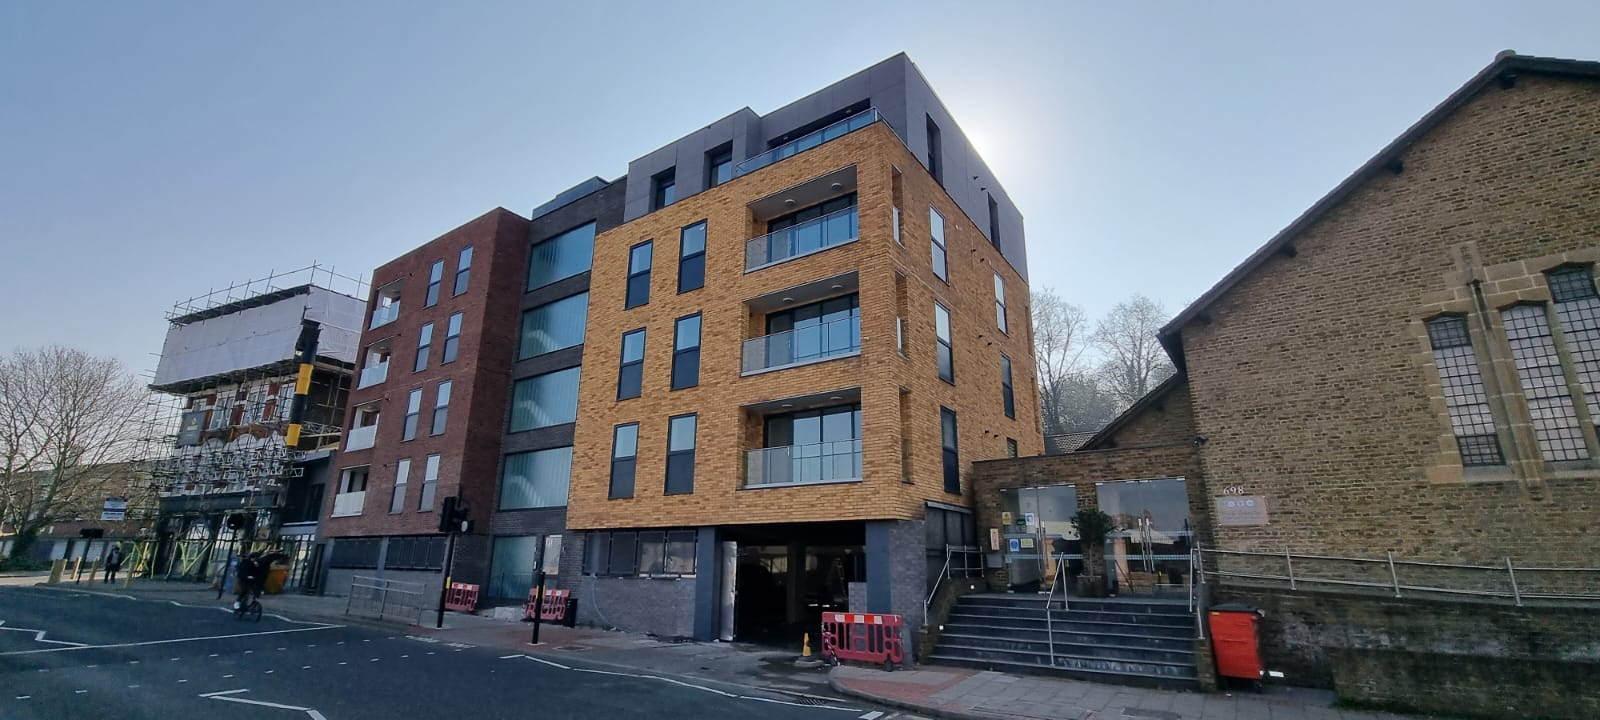
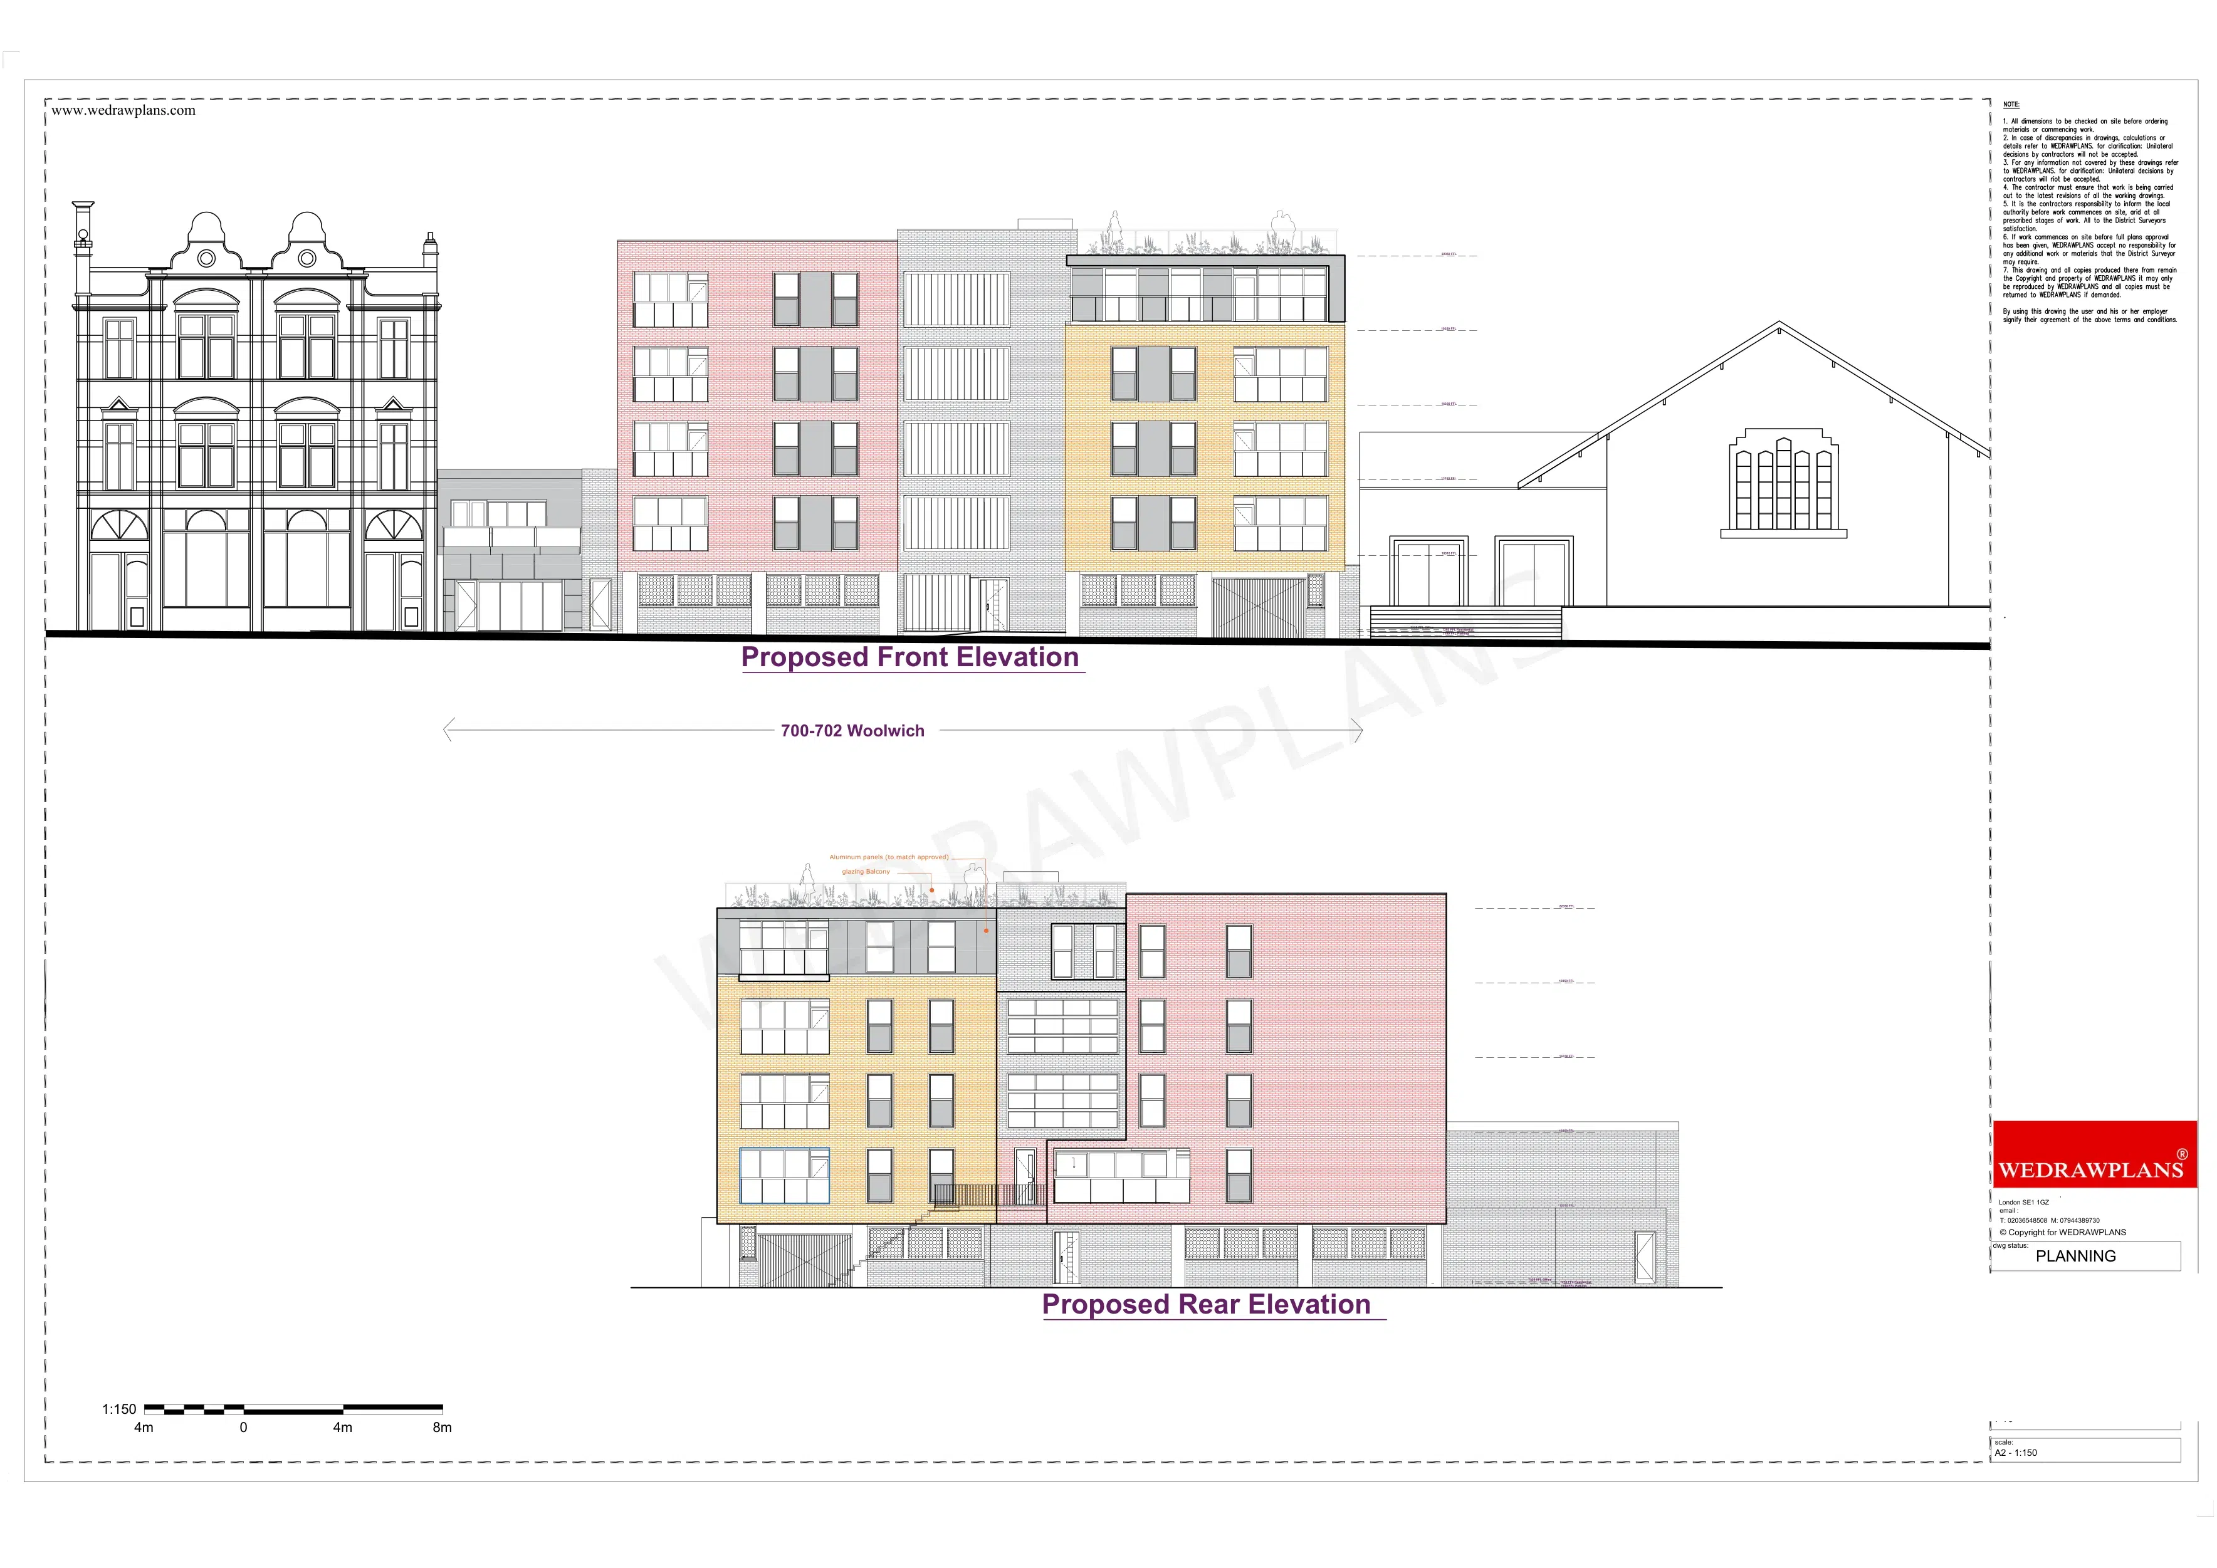
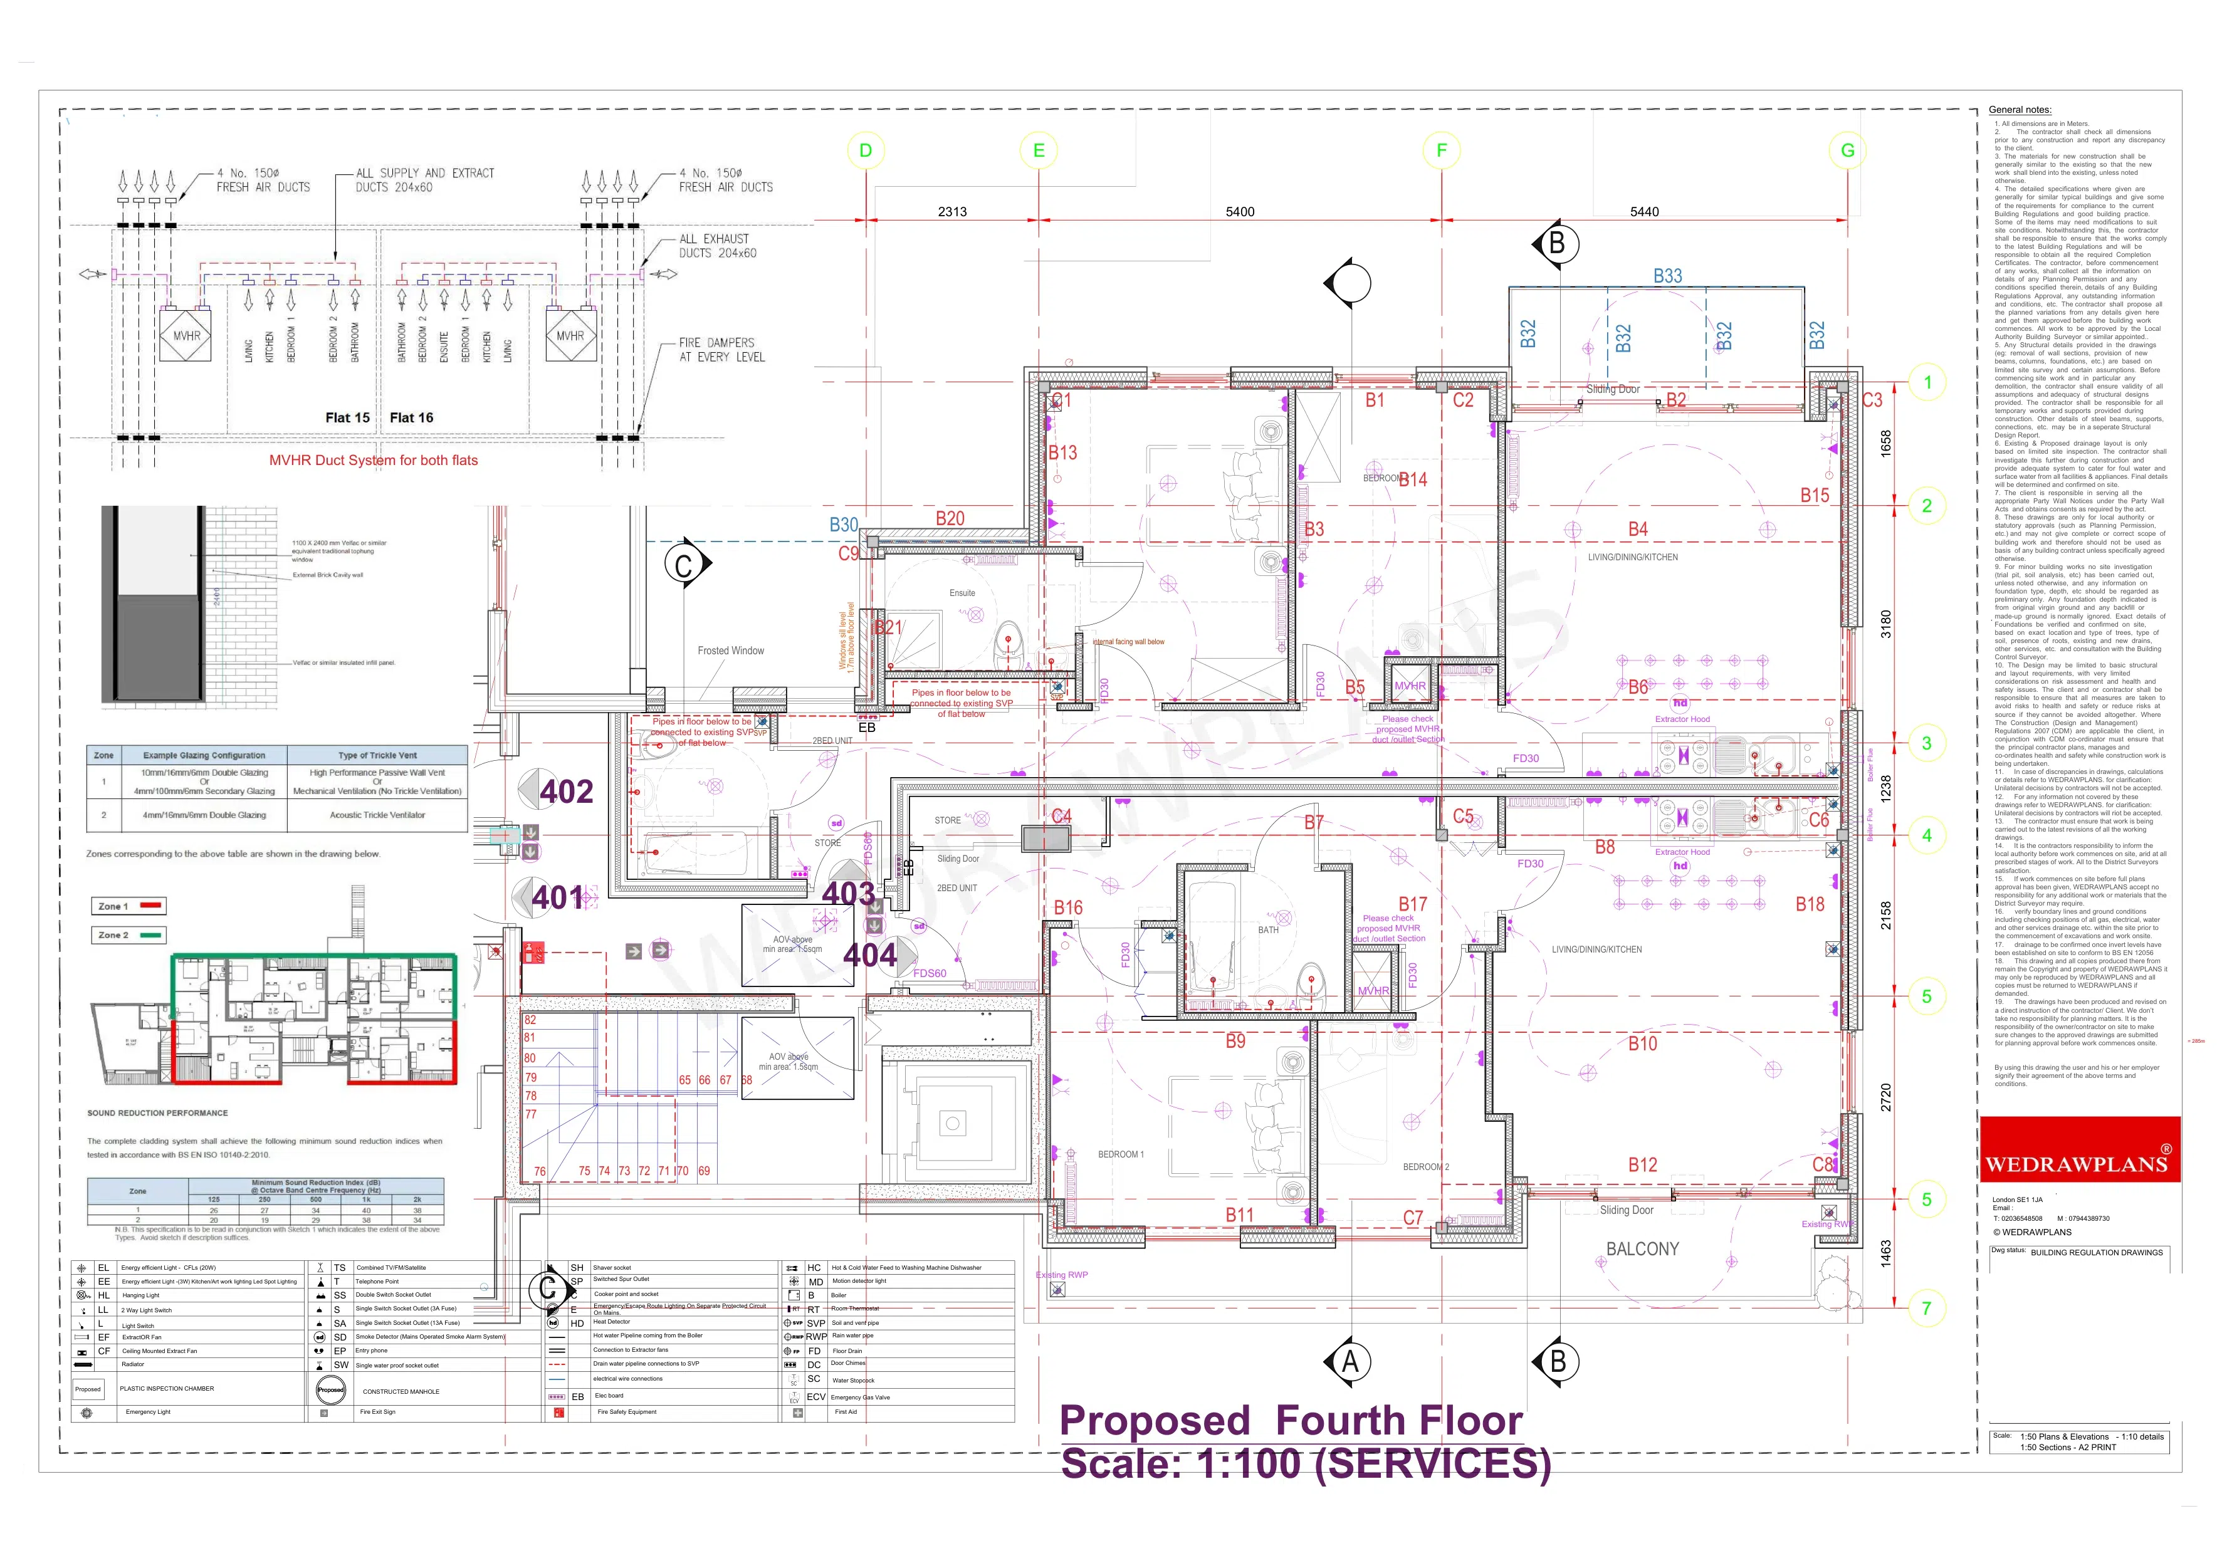
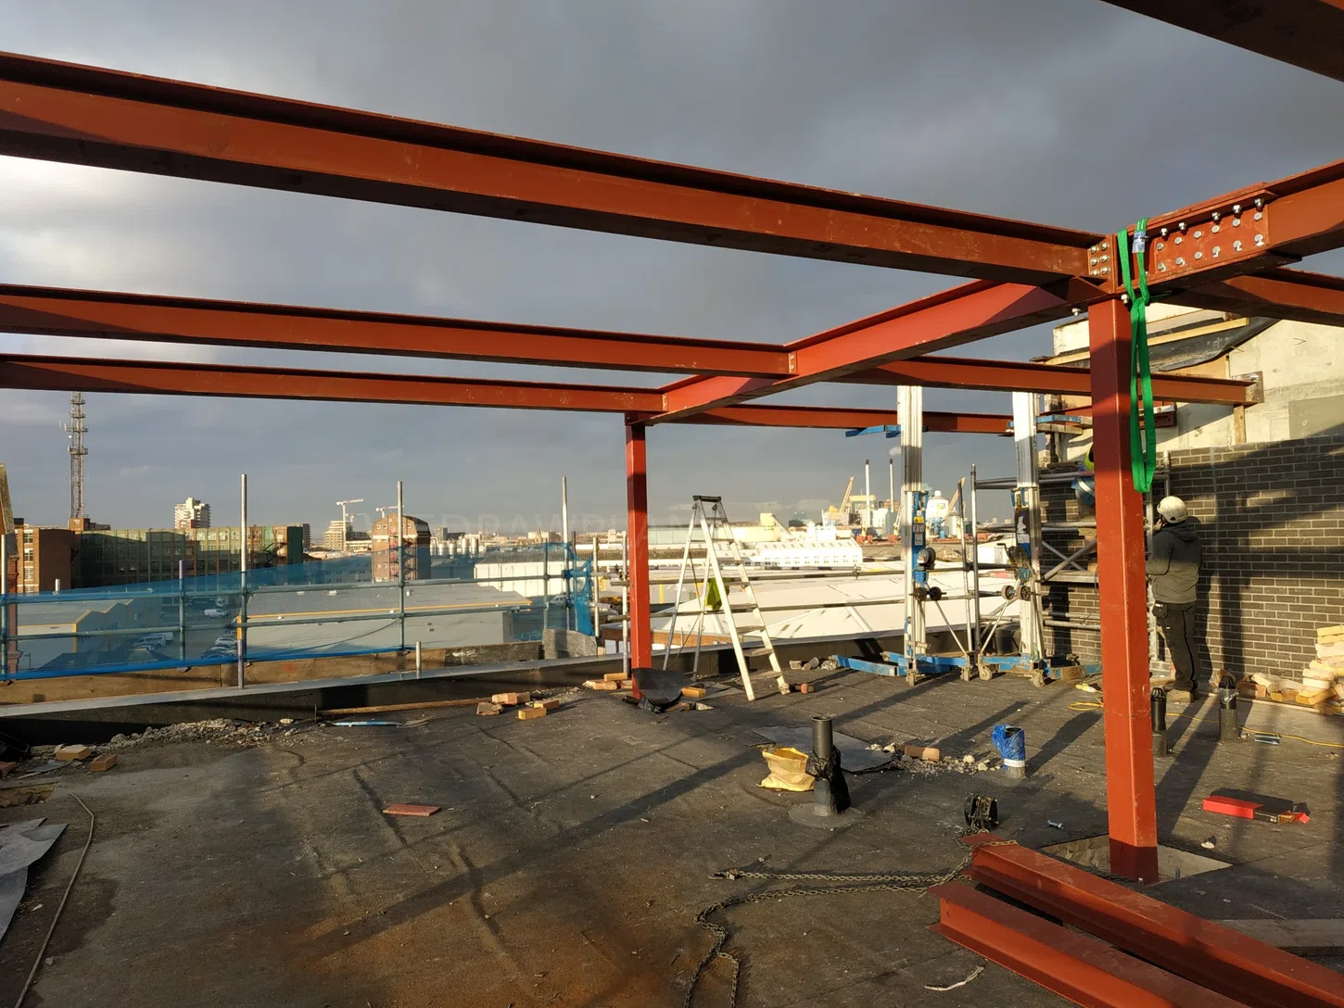
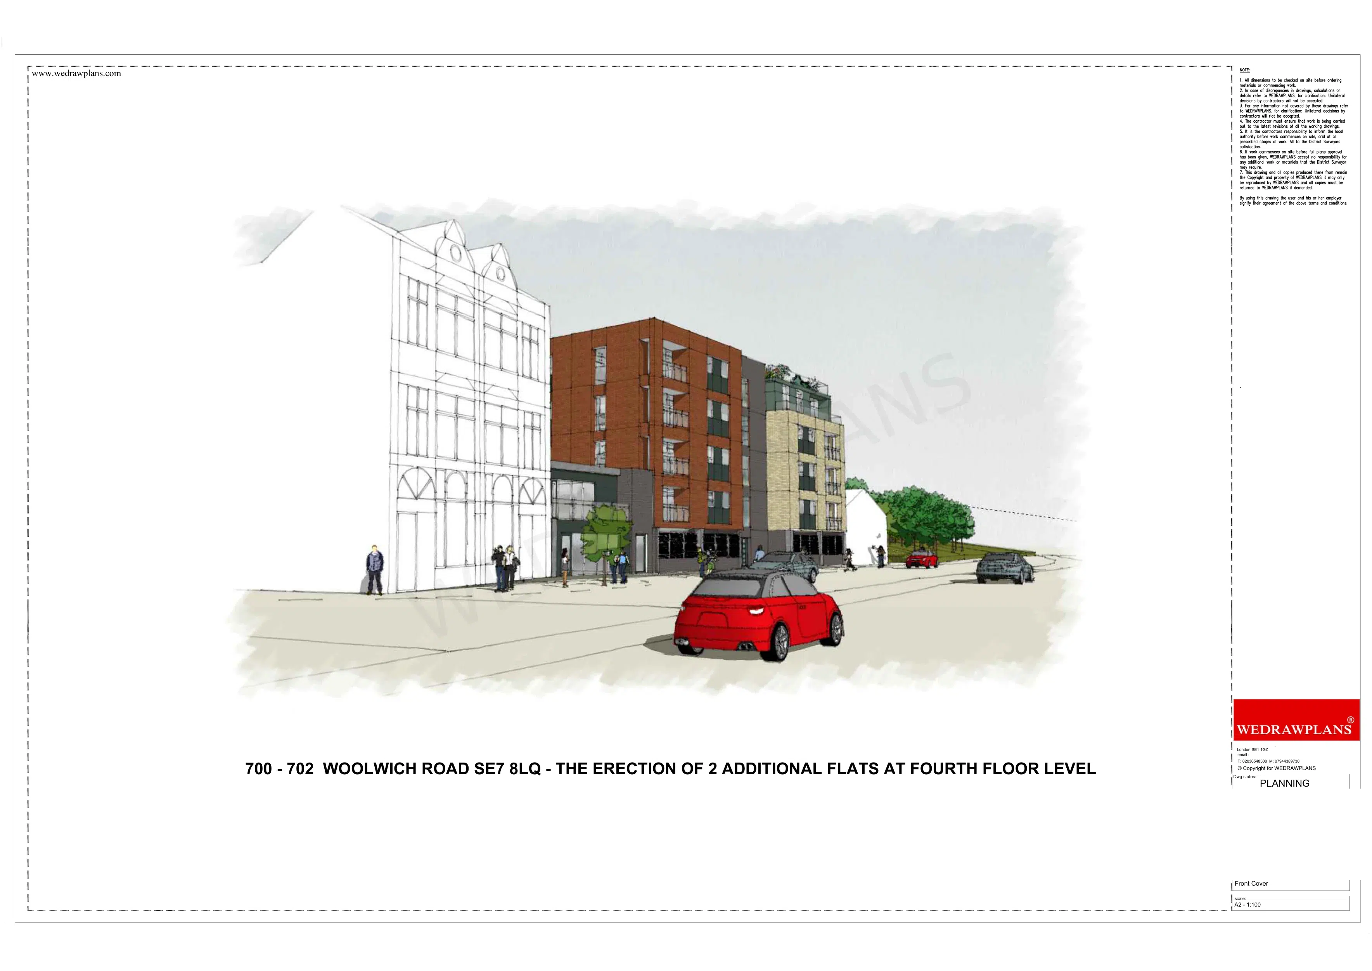
WEDRAWPLANS provided Building Regulations design and project management for the entire mixed-use residential building, coordinating the technical requirements and structural works from piling and foundations through construction, completion and handover. The development was originally approved in 2016 for 14 flats and two commercial units (14/0289/F). While construction was underway, WEDRAWPLANS undertook the pre-planning work and successfully secured further permission for two additional flats in 2020 (20/0899/F), bringing the residential total to 16. This project demonstrates a coordinated, whole-development service—not merely drawings for the additional flats.

Royal Borough of Greenwich · Original new-build approval 2016 (14/0289/F) · Additional-floor approval 2020 (20/0899/F)

Completed Woolwich Road Greenwich residential building showing brick façades and rooftop flats

WEDRAWPLANS · PLANNING + BUILDING REG + STRUCTURE + PROJECT MANAGEMENT

Woolwich Road · from piling and foundations to completed residential development

WEDRAWPLANS · RESIDENTIAL DEVELOPMENT EXPERTISE

Woolwich Road, Greenwich · A Complete Residential Development

Explore this substantial mixed-use residential development, for which WEDRAWPLANS delivered full-building Building Regulations and project management from piling and foundations through to completion and handover. During construction, we also secured planning permission for two additional flats.

PLANNING + BUILDING REG + STRUCTURE + PROJECT MANAGEMENT.

Developers and landowners — unlock your site's full potential

Planning a multi-unit residential building, mixed-use development or site with potential for additional homes? WEDRAWPLANS offers a coordinated service spanning Building Regulations for the entire development, structural engineering coordination and project management from foundations to handover. Where opportunities emerge during construction, our pre-planning and planning expertise can also help developers pursue additional residential capacity, as demonstrated by the two extra flats secured at Woolwich Road. We tailor our scope to the site, the planning position and the developer's delivery objectives.

Original development permission 14/0289/F (2016) and WEDRAWPLANS' additional-flats planning permission 20/0899/F (2020) are distinct. WEDRAWPLANS' Building Regulations and project-management remit covered the entire building from piling to completion and handover.

For landowners, developers and investors

Why Choose WEDRAWPLANS for Your New Build Project

Delivering a successful new build in London requires drawings that satisfy both strict local council planning policies and complex Building Control regulations. We provide complete architectural packages—from initial site feasibility and massing studies to full technical construction packs—designed to maximize plot value and secure smooth planning approval.

We can assess the proposed use and site capacity, develop building massing and layouts, and prepare elevations, sections, 3D views and Design and Access Statement material. Depending on the project, the application may also need town-planning, daylight and sunlight, access, ecology, transport, drainage, fire, energy or other specialist evidence. We help identify the required information early and coordinate the drawing package with appointed consultants.

Understand your site and its potential
For landowners considering new-build houses, infill schemes or flats, we review planning constraints, access, neighbours, amenity and likely design opportunities before the layout is fixed.
Present an application clearly
We develop coordinated site plans, floor plans, elevations, sections and CGI views that explain the development to planners and decision-makers, supported by a clear design narrative.
Move toward technical delivery
Following planning permission, we can agree a further scope for Building Regulations drawings, structural engineering coordination and the information needed for the next stage of development.

New build projects we design

New build planning is not one template. Every site has policy, context, access, amenity, servicing and neighbour impacts that shape what is realistic. We design proposals that look credible to planning officers, meet key standards and remain buildable when you get to construction.

Single dwelling new build houses
Ideal for landowners and homeowners wanting a high quality new house on a clear or reconfigured plot. We design the layout, massing, elevations and site arrangement to meet policy, amenity and practical build expectations.
Replacement dwellings
Replacement houses often attract strong planning scrutiny on size, character and street scene. We shape the proposal so the replacement reads justified, proportionate and much easier for officers to assess.
Backland plots and garden developments
Backland sites require careful access, privacy, amenity space, refuse strategy and a convincing relationship to neighbours. We focus on layout clarity, defensible distances and stronger planning presentation.
Side plot infill and corner plots
Infill schemes are judged heavily on rhythm, plot width, materials and impact on neighbouring windows and gardens. We design to fit the street and reduce obvious refusal triggers.
Apartment schemes and multi unit developments
For apartment developments and small multi unit schemes, planning review expands into internal standards, servicing, refuse and cycle storage, amenity quality and stronger street presentation. We coordinate the full drawing story properly.
Complex sites with constraints
Conservation settings, mixed use edges, tight boundaries, level changes and access limitations need a more careful approach. We can advise whether pre application work is worth doing and how to structure the proposal from the start.
Who this page is for
Homeowners building a single dwelling, landowners unlocking a plot, developers delivering a small scheme, investors seeking a planning-led design package, and clients wanting an architectural drawing service that can move from concept into technical delivery with proper coordination.

Planning drawings for new builds, what we produce and why it helps

New build planning decisions are heavily influenced by how clearly the proposal is presented. Strong drawings reduce uncertainty. When the scheme reads clean, policy aware, modern and buildable, planning review becomes more straightforward.

Site understanding and context response
We study what surrounds the site so the proposal has a clear basis. This helps the design respond properly to neighbouring buildings, street rhythm, levels, access and policy context.
Proposed floor plans and layouts
We prepare clear proposed layouts that demonstrate practical rooms, circulation, access, residential quality and amenity. Strong layout clarity supports planning review and later supports Building Control and build coordination.
Elevations prepared for officer review
Elevations are where many new build applications are won or lost. We present proportion, material logic, window placement and massing so officers can assess character and impact quickly.
Sections to communicate height and massing
Sections clarify levels, ridge heights, parapets, step-backs and the relationship to neighbours. This reduces uncertainty about scale and helps the proposal read more clearly.
Site layout, access and servicing logic
We show access, parking where applicable, refuse location, cycle storage, servicing and amenity arrangements. This removes common reasons for refusal and later condition delays.
Clear planning presentation throughout
We keep drawings consistent, visually strong and legible so planning assessment is easier. Better presentation helps the whole proposal feel more coordinated and more certain.

Town planning services for new builds, practical support not generic advice

New build outcomes are shaped by policy and officer judgement. Town planning support helps choose the right application approach, anticipate objections and respond effectively during determination. We keep that support closely linked to the drawings.

Planning strategy and feasibility
We review site constraints, likely policy issues and the design levers that can strengthen the application. The goal is to identify a proposal that is defendable, not just hopeful.
Pre application guidance when useful
On sensitive sites, pre application advice can reduce risk. We advise what to submit, what to test and how to interpret the feedback before full application stage.
Submission support and coordination
We help ensure the drawing pack and supporting information are consistent, clear and ready for submission. This reduces validation issues and helps the application start more smoothly.
Officer questions and amendments
If officers request changes, we help develop practical amendments and updated drawings to keep the application moving while protecting the overall design quality.
Design statements and planning narrative
Where needed, we support Design and Access Statements, planning narratives and project summaries that explain the proposal clearly and reduce avoidable misunderstanding.
Reducing objection risk
We design and present the scheme to reduce common neighbour concerns such as privacy, scale, outlook, access, visual dominance and noise related assumptions.

Structural engineering included through coordinated design and calculations

New builds require structural design from early stages. Structure affects layout, spans, openings, foundations, roof design and build cost. We coordinate structural engineering so the planning design transitions more cleanly into Building Control and construction.

Foundations and ground conditions logic
We coordinate structural approach with the likely ground scenario and site constraints. Foundation selection impacts programme, cost and buildability, so early coordination matters.
Load paths, beams and openings
We coordinate beams, bearings and structural logic around key openings, large glazing and layout requirements. This reduces redesign and supports a cleaner Building Control submission.
Roof structure and upper level forms
Roof design is both structural and architectural. We coordinate roof structure, spans and load transfer so it stays buildable and consistent with the elevations and sections.
Buildability and contractor clarity
Structural information is coordinated with drawings so contractors have clearer guidance. This reduces on-site uncertainty and helps pricing and sequencing.
Structural calculations for Building Control
Calculations are coordinated with the drawing set. This alignment is what Building Control expects and what contractors need to move forward with confidence.
Coordination that protects the design
When structure is considered early, planning layouts do not collapse later. That is how projects stay cleaner, stronger and more controlled through the next stage.

Why new build applications get refused and how we reduce the risk

New build refusals often follow predictable patterns. The strongest projects do not just look good, they present compliance clearly and reduce uncertainty. Below are some of the major refusal triggers we work to address.

Scale, massing and overdevelopment
If a scheme reads too large for the plot or overly dominant compared to neighbours, refusal risk rises. We balance floorspace with proportions and setbacks that read credibly.
Weak design quality or poor street relationship
Officers assess character, rhythm, material quality and urban fit. We design elevations with stronger proportion, clarity and a more coherent design story.
Amenity impact: privacy, outlook and daylight
Window placement, separation distances, balconies and massing can harm neighbour amenity. We design for defensible privacy and a clearer planning justification.
Parking, access, servicing and highways concerns
Many schemes fail on access geometry, visibility, servicing and parking assumptions. We present a clearer movement and layout logic from the beginning.
Confusing drawings or inconsistent information
If officers cannot quickly interpret the proposal, risk rises. We keep drawings aligned across plans, elevations, sections and visuals so the scheme reads more clearly.
Weak policy framing
A scheme can be acceptable but still struggle if it is not framed properly. Town planning support helps present the logic more clearly and more professionally.

Technical packs, Building Regulation drawings and what you need after planning

Planning approval is only the first milestone. To build, you need coordinated technical drawings for Building Control and contractor clarity. We can produce Building Regulation packs that turn planning intent into buildable detail.

Building Regulation drawing package
A technical drawing set that supports Building Control approval, including plans, sections, key construction build ups and compliance notes.
Structural information aligned with drawings
Structural calculations and coordinated beam and load logic that match the drawings. This is essential for a smoother Building Control process.
Fire safety and life safety intent
Fire strategy intent is shown through layouts, protected routes and key compliance notes appropriate to the project scale and arrangement.
Thermal and fabric performance intent
Insulation build ups and junction intent are coordinated so the design can comply and be built without guesswork on site.
Drainage and practical build coordination
We coordinate typical requirements such as drainage intent and practical routing considerations so contractors do not face avoidable surprises later.
Contractor ready clarity
The goal is a set of drawings that a contractor can price and build from with fewer questions, fewer assumptions and fewer avoidable changes.

Our new build process and timeline

New builds move best when the steps are clear. We keep the process structured: understand the site, design a scheme that is policy aware, prepare a strong submission pack, then coordinate technical drawings after planning.

STEP 1
Site review, feasibility and planning route
We review the site, constraints and goals. We advise the most realistic planning route and what information will strengthen the proposal.
STEP 2
Concept design and refinement
We design the scheme with massing, layout, amenity, street relationship and planning presentation in mind. Refinement happens before submission so the final pack is stronger.
STEP 3
Submission pack and next stage technical
We prepare the planning pack, support officer questions, and after approval we move into Building Regulation drawings and structural coordination.

Coverage: London, Outer London and the M25

Our service is not limited to Central London. We cover all London boroughs, Outer London locations and surrounding areas around the M25. If your site is in a commuter area near London, we can still support your new build drawings, planning strategy and coordinated structural work.

London borough coverage
Full coverage across all boroughs. This includes homeowner sites, infill opportunities, replacement houses and more complex urban residential projects.
Outer London and surrounding authorities
We support projects around the M25 and in nearby areas where clients need a strong design package and planning support. Submit your postcode and we will confirm.

New build plans FAQ

Do you do planning drawings only, or full packages
We can do planning drawings only, or full packages including Building Regulation drawings, coordinated structural engineering and calculations, plus town planning support depending on the project.
Do you include structural engineering
Yes. We include structural engineering coordination so the calculations and structural intent align with the drawings for Building Control and construction.
Do you provide town planning services
Yes. We support planning strategy, policy alignment, submission coordination and officer responses when amendments are needed.
Can you help with apartment schemes and multi unit developments
Yes. We prepare planning drawings and technical drawing packages for modern apartment schemes, mixed use projects, infill sites and other residential developments requiring a more advanced planning and design approach.
Do you work in Outer London and around the M25
Yes. We cover London, Outer London and M25 areas. Submit your postcode and we will confirm the best approach.
How do I get started
Use the form, call or WhatsApp. Provide a site postcode, what you want to build and any known constraints. We will advise next steps and issue a fixed quote.
What is the fastest way to get a quote
WhatsApp is usually fastest. Send the site postcode, a short description, and any sketch, access photo or plot image you have available.
Can you produce Building Regulation drawings after planning
Yes. After planning we can produce Building Regulation drawings with coordinated structural information and practical detail for Building Control.

WEDRAWPLANS project experience

Approved residential development projects

The Hyde and Woolwich Road projects illustrate different approaches to residential development, including multiple dwellings and additional floors.

Browse all projects →

Planning permission granted

The Hyde, Colindale

Six-storey residential and commercial development

London Borough of Barnet · 17/0660/FUL

View project details →

Planning permission granted for two additional flats

Woolwich Road, Greenwich

PLANNING + BUILDING REG + STRUCTURE + PROJECT MANAGEMENT

Royal Borough of Greenwich · 20/0899/F

View project details →
Get your fixed-fee quotePlanning an extension, loft conversion or other project? Tell us what you have in mind.

Approved architectural project

Hertsmere · 2020

Explore our residential architectural 3D design work

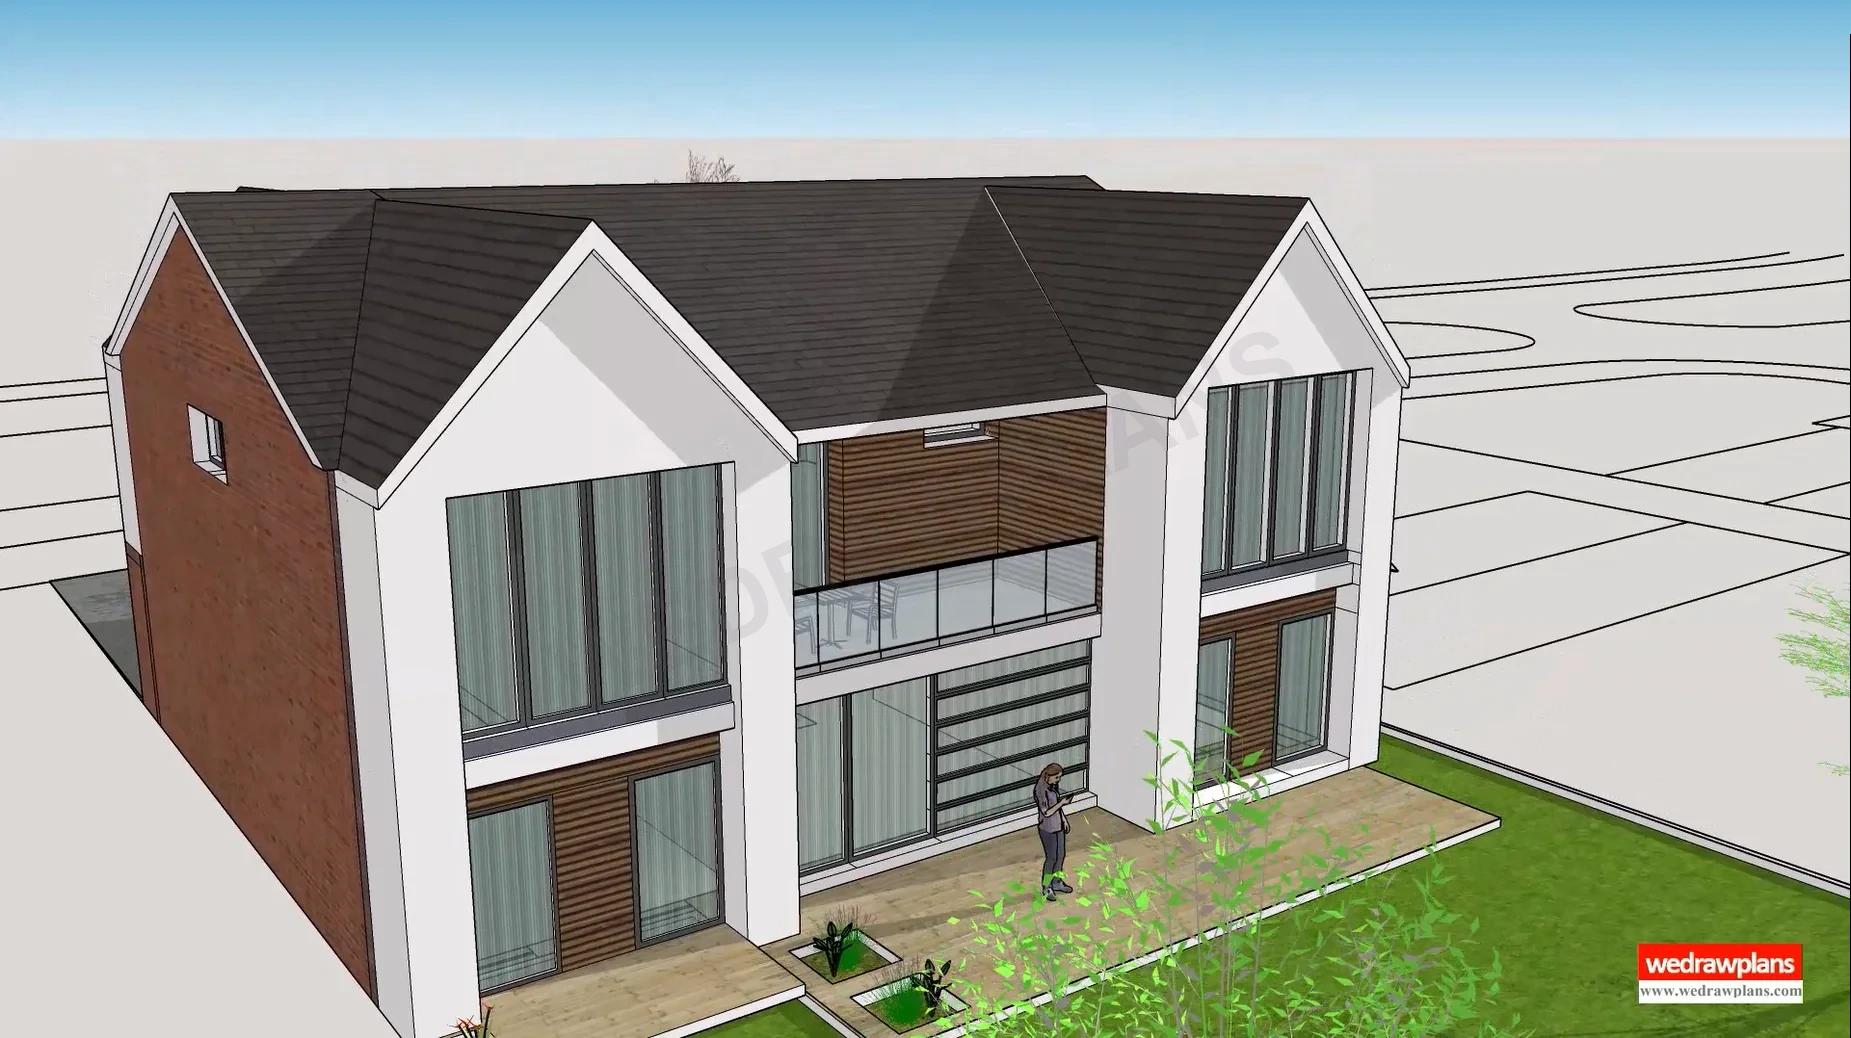
Allum Lane is an approved extension and remodelling project, not a new-build dwelling. Its original architectural drawings and 3D visualisations demonstrate how we communicate roof forms, elevations, glazing and layouts on substantial residential projects.

Architectural design work, not photographs of a completed building. Hertsmere planning reference: 20/0662/HSE.