Commercial drawings London
Restaurant and cafe layouts that work on site and on paper
WEDRAWPLANS prepare practical restaurant and cafe layouts across London, including seating plans, back of house coordination, kitchen zones, circulation and compliance support where required. Fixed fees with clear scope and fast communication.
- Seating layouts, covers, circulation and accessibility checks
- Back of house planning, storage, staff areas and customer WCs
- Kitchen and servery zoning coordination
- Extraction and ventilation coordination support
- Building Regulations drawings where required
- Same day response on most enquiries
Free fixed fee quote
Tell us about your unit and what you want to change. We will reply with a clear fixed fee for your drawings.
Popular services in London
We provide planning and technical drawing services for extensions, loft conversions, garden rooms, outbuildings, solar panels and new build developments. Every drawing package includes a measured site survey, clear fixed-fee pricing, and full council planning or Building Control submission support.
Planning approvals and drawings across London
Explore selected WEDRAWPLANS planning decisions for extensions, loft conversions and residential projects in other London boroughs.
Explore approved project examples →Nearby borough pages
These are the boroughs that directly border London. If your property is close to the boundary, these local pages may also be relevant for your project.
Other London areas we also cover
These pages cover other parts of London that may still be useful if you are comparing services, moving area, or looking at similar project types elsewhere.
Restaurant and cafe layout drawings
We produce clear layouts that balance customer experience with practical service flow. The drawings can support landlord approvals, design development, contractor pricing and council submissions where needed.
If your project includes extraction, flues, external alterations or a change of use, we will confirm the best route and tailor the pack accordingly.
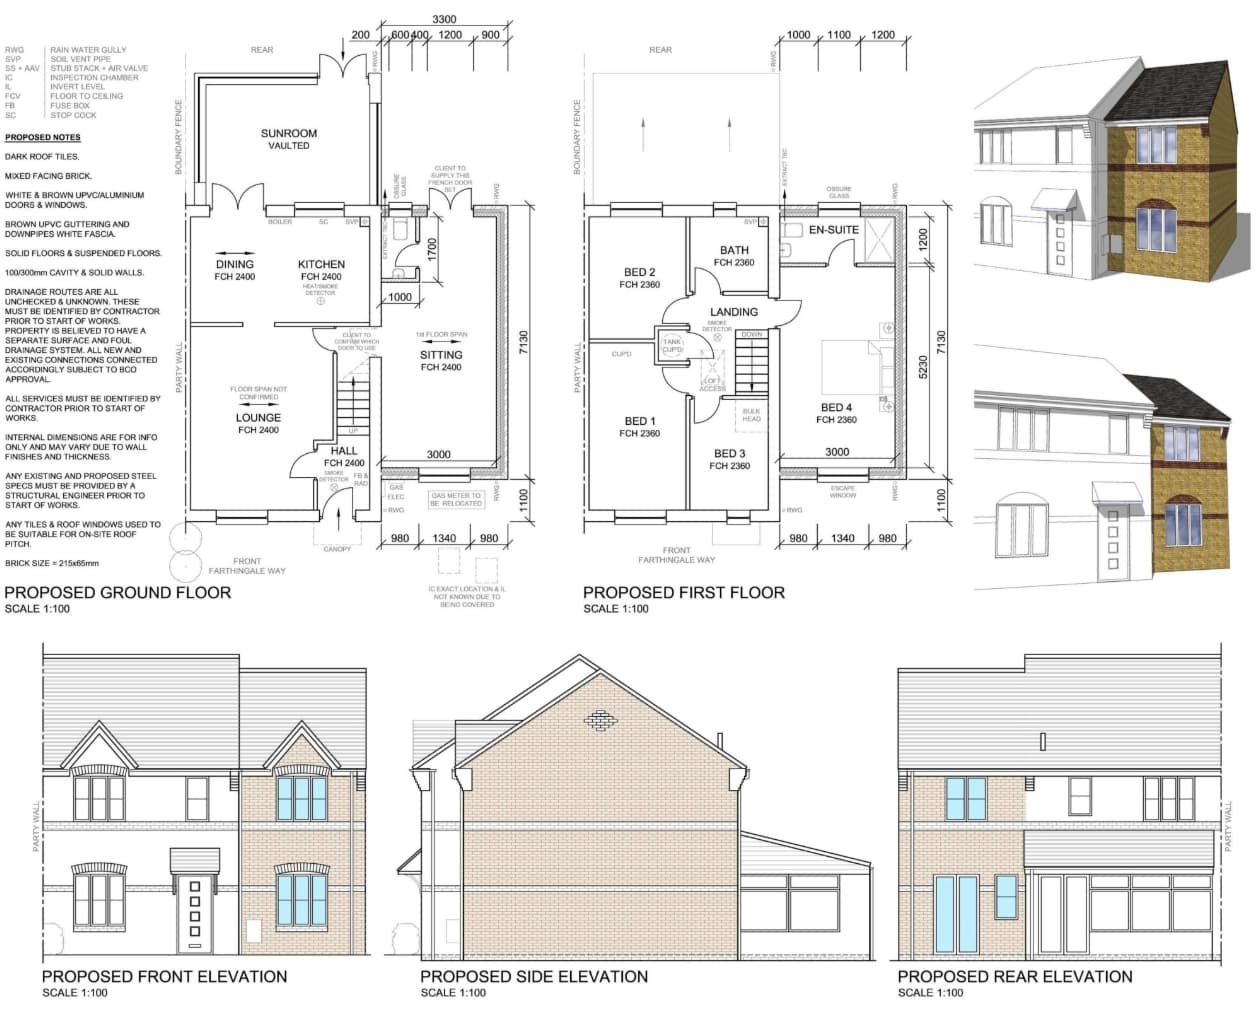
Drawings contractors can price from
Clear plans and notes to support pricing, coordination and approval discussions.
Common inclusions
- Existing and proposed layout plans
- Seating zones and circulation
- Customer WC layouts where needed
- Kitchen and servery zoning
- Storage and staff areas
- Key dimensions and notes
- Reflected ceiling plan if required
- Extraction coordination notes
- Fire and escape coordination support
- Submission ready PDF set
Approvals we support
- Landlord approval packs
- Change of use submissions
- External alterations where required
- Planning supporting drawings
- Advertisement consent if signage changes
- Building Control submissions
- Fire and escape coordination
- Accessibility intent layouts
- Ventilation strategy support
- Coordination drawings for fit out
Practical guidance for approvals
Councils often focus on extraction impact, noise, odour, hours and the visual impact of external changes. We shape the drawing pack to support a clean review.
Frequently asked questions
Can you help even if I only have an idea
Yes. We can convert your idea into a practical layout and advise what approvals are likely required.
Do you include a measured survey
We confirm the best survey method after a quick review. Many projects include a measured survey as the starting point.
Can you support a full planning submission
Yes. We can prepare the drawings and support the submission route where planning is required.
Can you coordinate Building Regulations drawings
Yes. We provide Building Regulations packs where needed for fit out works and compliance.
Ready to start your fit out planning
Send your postcode and a short description. We reply with a fixed fee and the recommended next steps.