Planning permission granted
Wallington Loft Conversion, Sutton
Loft conversion with rear dormer, side rooflights, bedroom and en-suite
London Borough of Sutton · DM2026/00755
View project details →WEDRAWPLANS produces professional loft conversion drawings for planning and Building Regulations. We design rooflight lofts, rear dormers, mansards and hip to gable loft conversions with a clear scope, strong compliance logic, and coordinated structural engineering so the drawings and calculations match.
Share a few details and receive a clear fixed fee for loft conversion drawings and structural engineering coordination.
Loft conversions are not one-size-fits-all. The right option depends on headroom, roof shape, party walls, planning context, and your desired room layout. We design lofts that create real, usable space with clear compliance logic.
Loft conversions usually require structural changes including new steel beams, new floor joists, trimmed openings, load paths to bearing walls, and sometimes alterations to the roof structure. Building Control typically requires structural calculations for these works. We include structural engineering coordination so your drawings and calculations are aligned.
Loft conversions are heavily assessed under Building Regulations. The most common issues relate to stairs, headroom, fire safety, insulation, ventilation and structural integrity. Our Building Regulations packs are designed to make approval smoother and reduce build-stage surprises.
Get a fixed quote for loft conversion drawings with structural engineering coordination. We cover all London boroughs and the M25.
WEDRAWPLANS project experience
Explore original WEDRAWPLANS drawings and council outcomes, including our 2026 Sutton rear-dormer planning approval and other approved loft and rooflight projects.
Planning permission granted
Loft conversion with rear dormer, side rooflights, bedroom and en-suite
London Borough of Sutton · DM2026/00755
View project details →Planning permission and lawful-development certificate secured
Part single and two-storey house extensions, basement and roof extension
London Borough of Barnet · 18/7533/HSE; 18/4693/192
View project details →Certificate of Lawfulness granted (roof works)
Total home refurbishment, loft conversion, Certificate of Lawfulness and Building Regulations technical drawings
London Borough of Hammersmith & Fulham · 2019/01824/CLP
View project details →Certificate of lawful development granted
Hip-to-gable and rear dormer loft
London Borough of Barnet · 16/7026/192
View project details →Certificate of lawful development granted
Loft conversion / lawful development
Royal Borough of Greenwich · 17/0035/CP
View project details →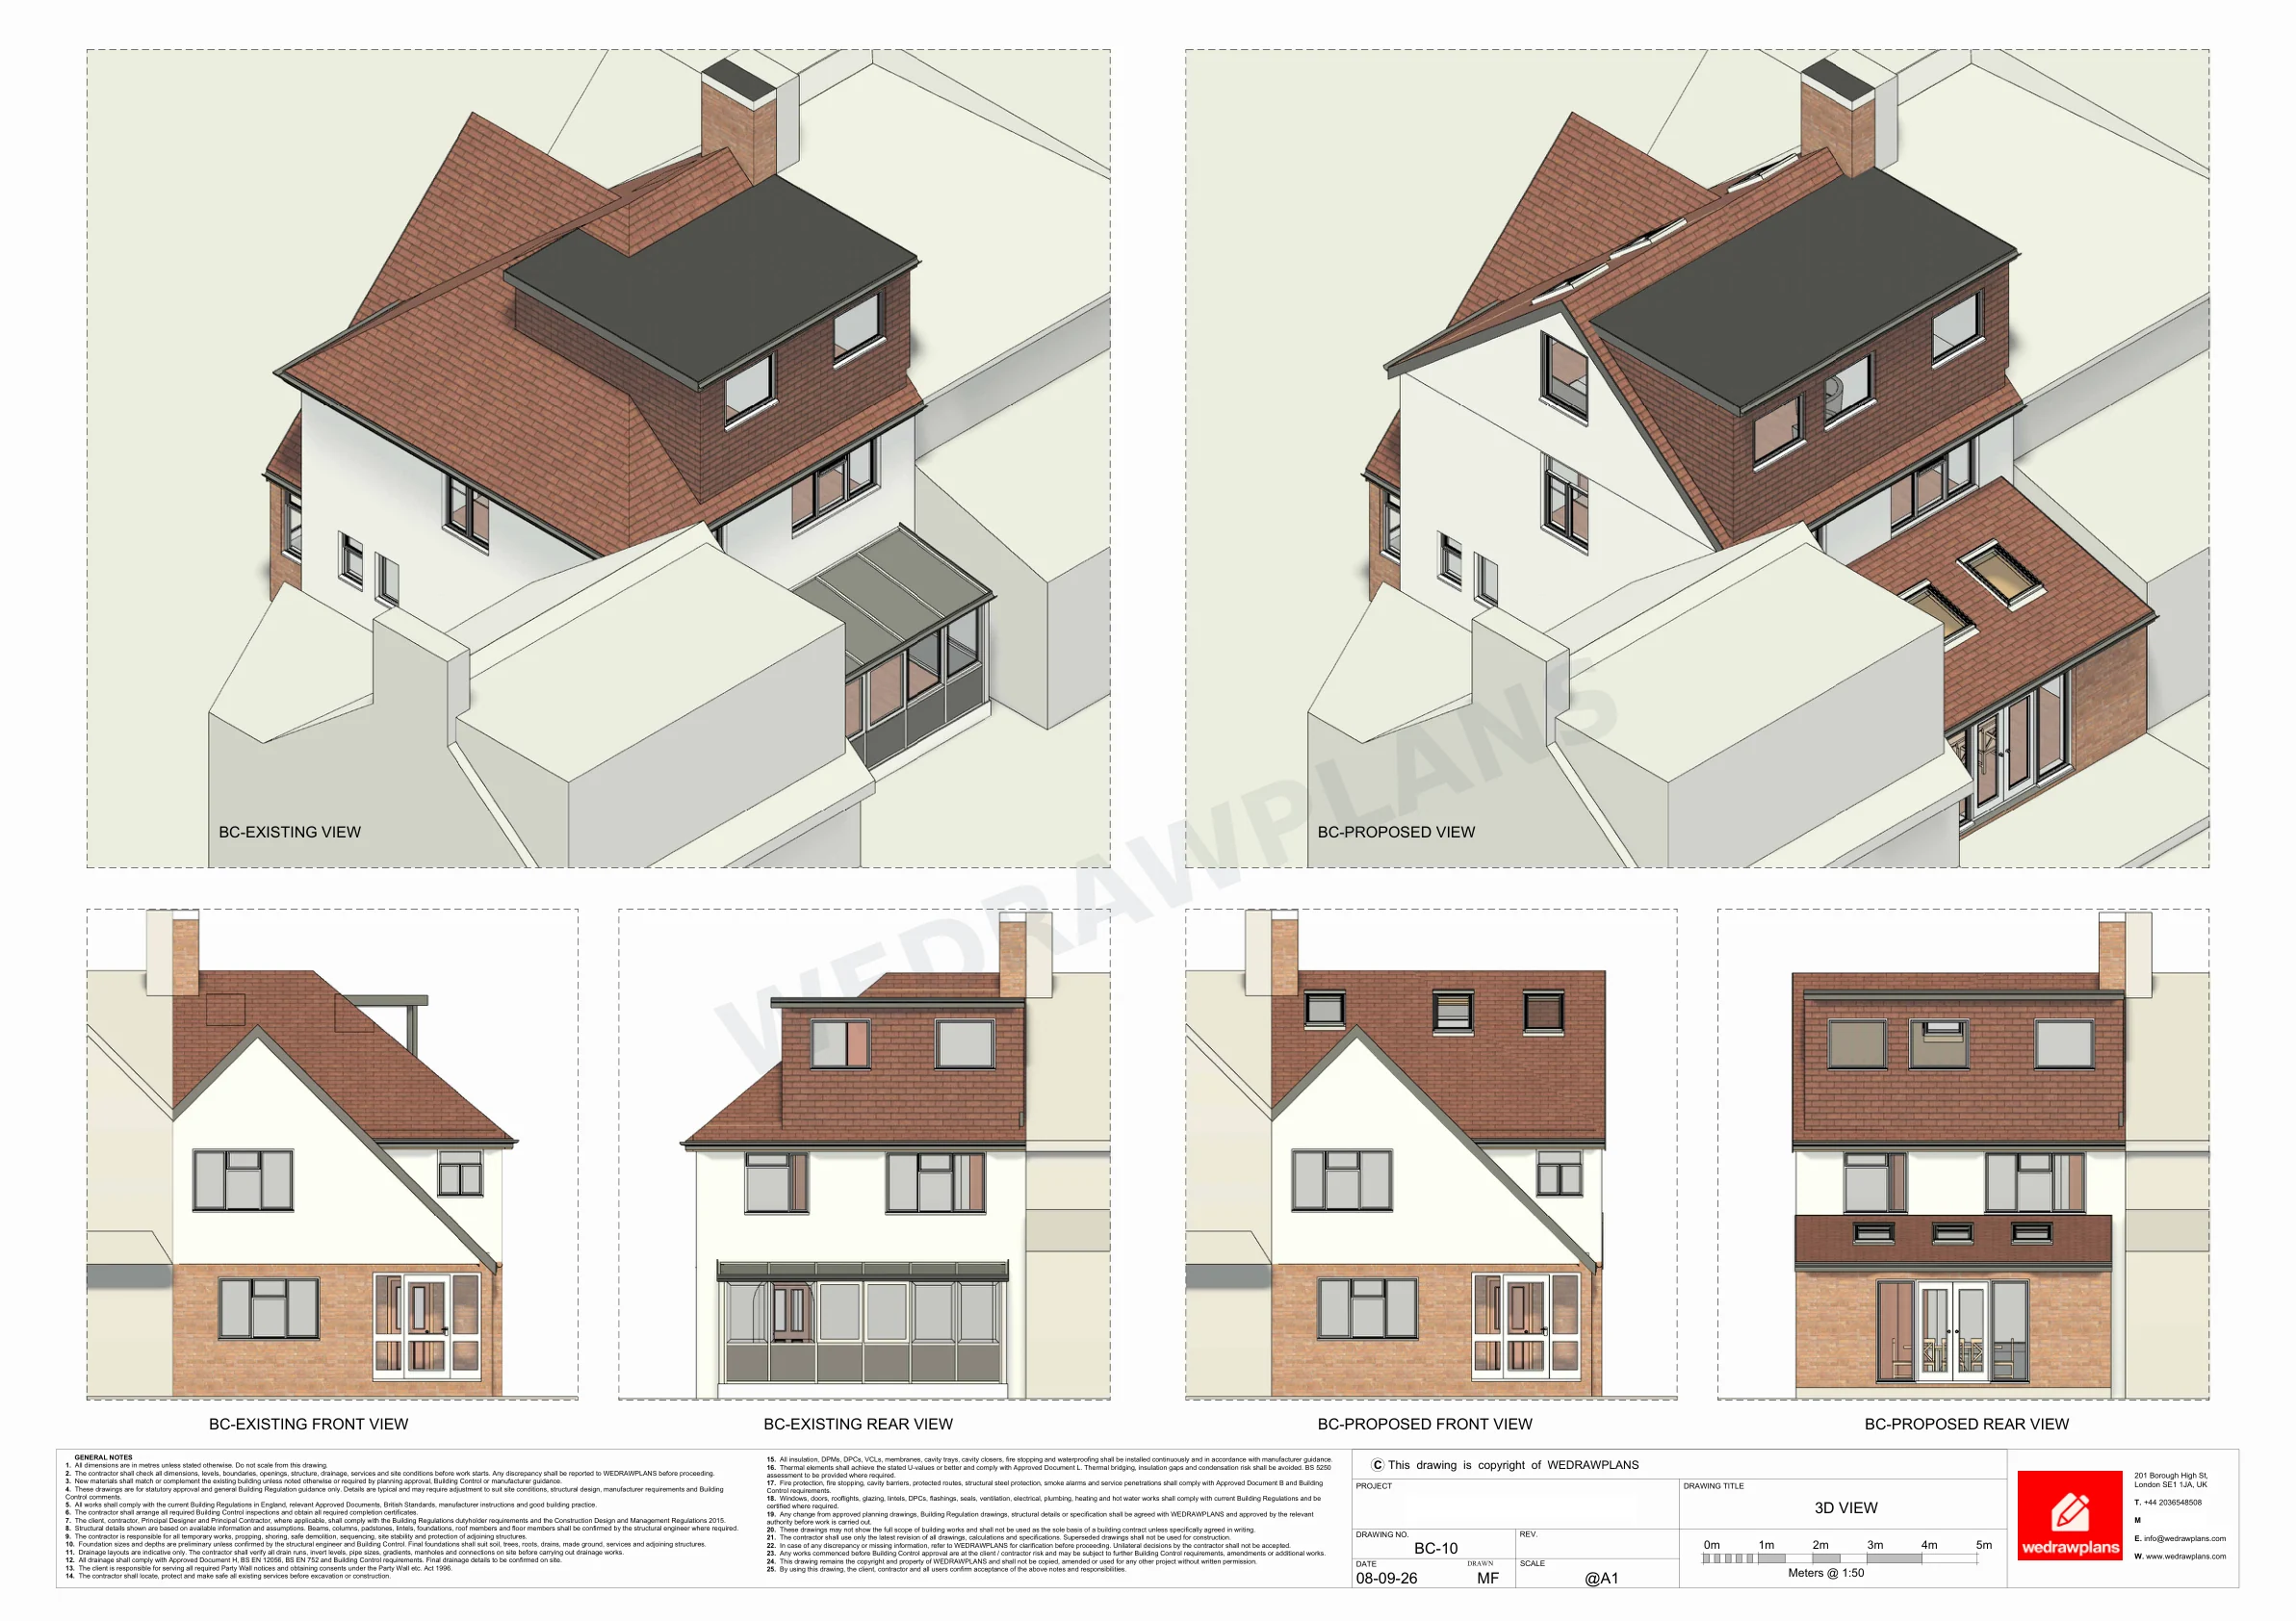
Broxbourne planning approval · 16 October 2026
Our Cranbourne Drive, Hoddesdon EN11 case study shows how WEDRAWPLANS supported an approved partially retrospective 3.4m rear extension, with a separate Building Regulations drawing pack for ground-floor improvements and a gable loft conversion design. Explore the BC-10 before-and-after design presentation, detailed planning and Building Regulations drawings, and the evidence behind the extension approval.
Planning permission covers the rear extension; the loft technical drawings are a separate project stage. This is not a claim of Building Control approval or separate loft planning permission.
Local homeowner drawing services
Select your local authority area to explore common house extension and loft drawing needs, Building Regulation technical packs and relevant WEDRAWPLANS project evidence. Quotes are based on your actual property and the services required.