HOUSE EXTENSION PLANNING DRAWINGS

House Extension Plans in London at Clear Fixed Fees

Professional planning drawings for rear, side return, wrap around and double storey extensions. WEDRAWPLANS produces council ready drawings with strong planning logic and clear communication.

  • Fixed fee from £750
  • Measured survey where needed
  • Planning and Building Regulations packs available
  • All London boroughs and M25 covered
  • Same day response on most enquiries
  • Phone, email and WhatsApp support
Or call 020 3654 8508
Want faster replies
Use WhatsApp and attach photos if you want.

Free fixed extension quote

Share a few details about your extension and receive a clear fixed fee for your drawings.

Popular: rear kitchen extensions, side returns, wrap around and double storey extensions.

Approved architectural project

Hertsmere · 2020

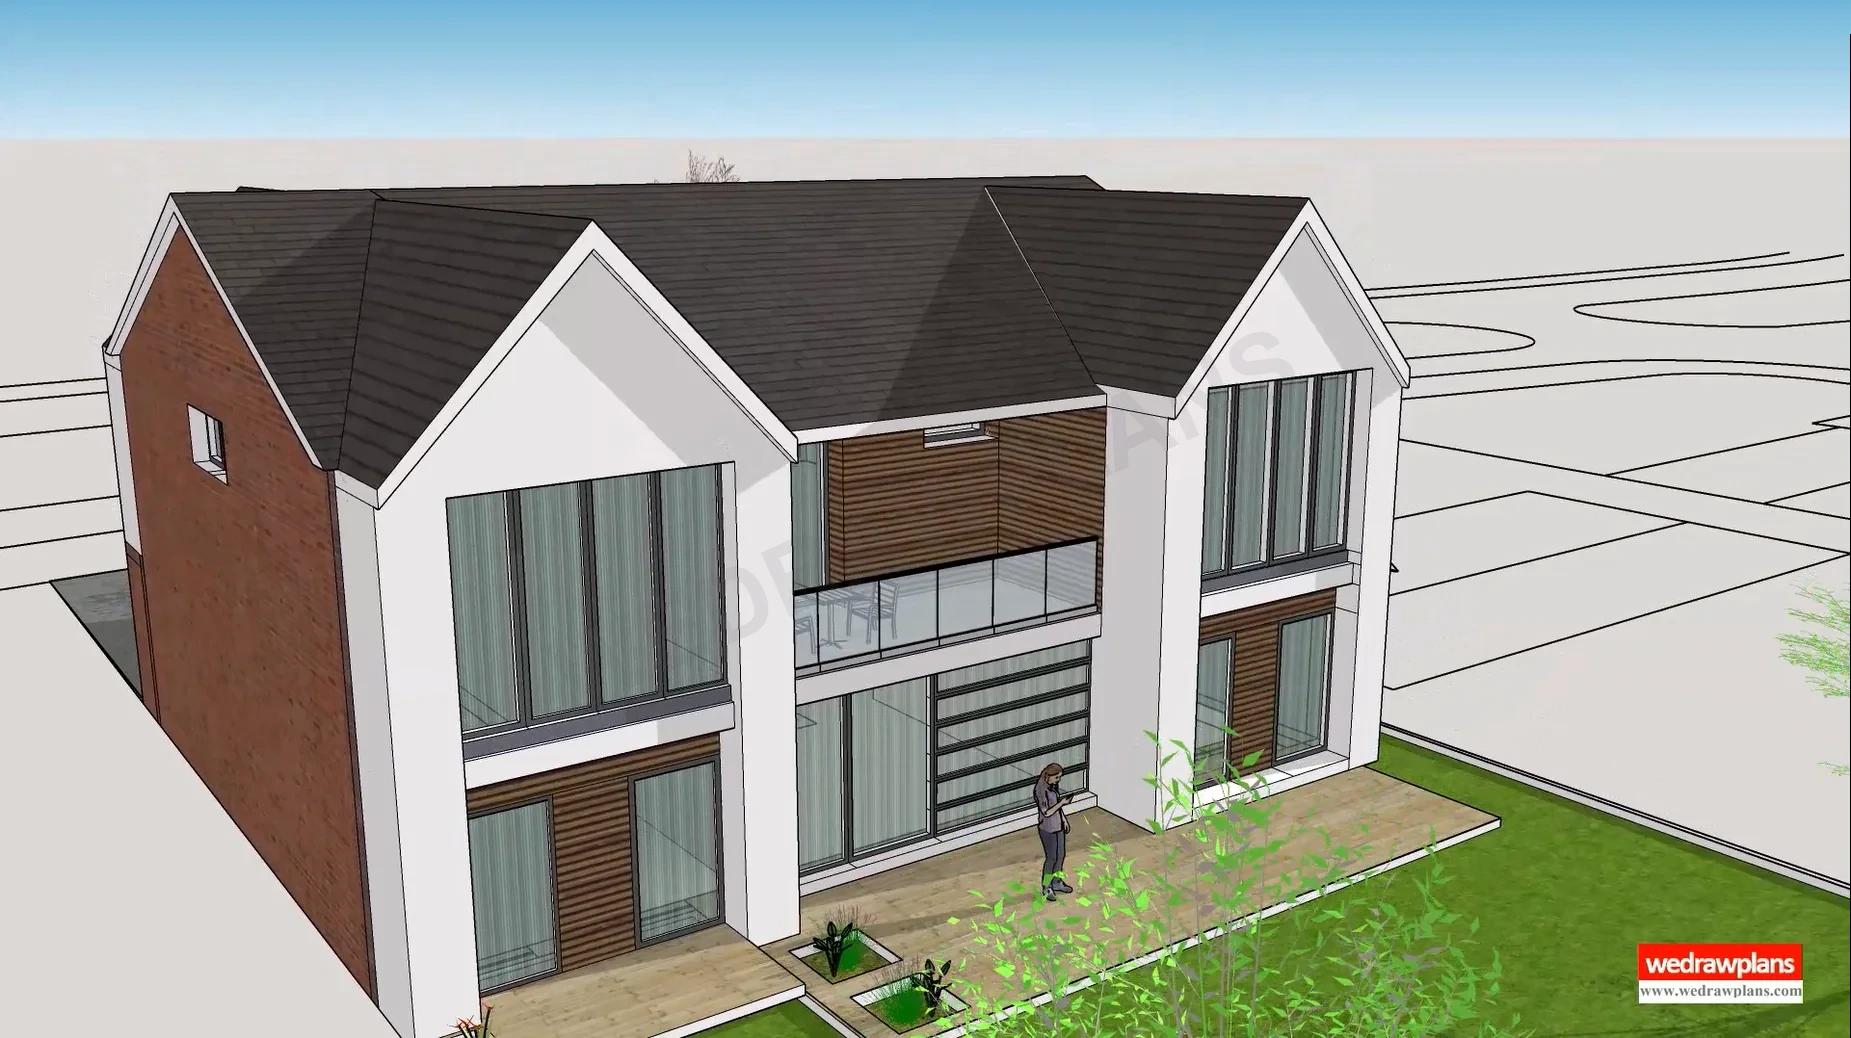
Real approved extension drawings — Allum Lane, Elstree

See how front, side and rear additions, integrated glazing, a new roof design and a 45-degree right-of-light study were presented in a coordinated Hertsmere householder planning package.

Architectural design work, not photographs of a completed building. Hertsmere planning reference: 20/0662/HSE.

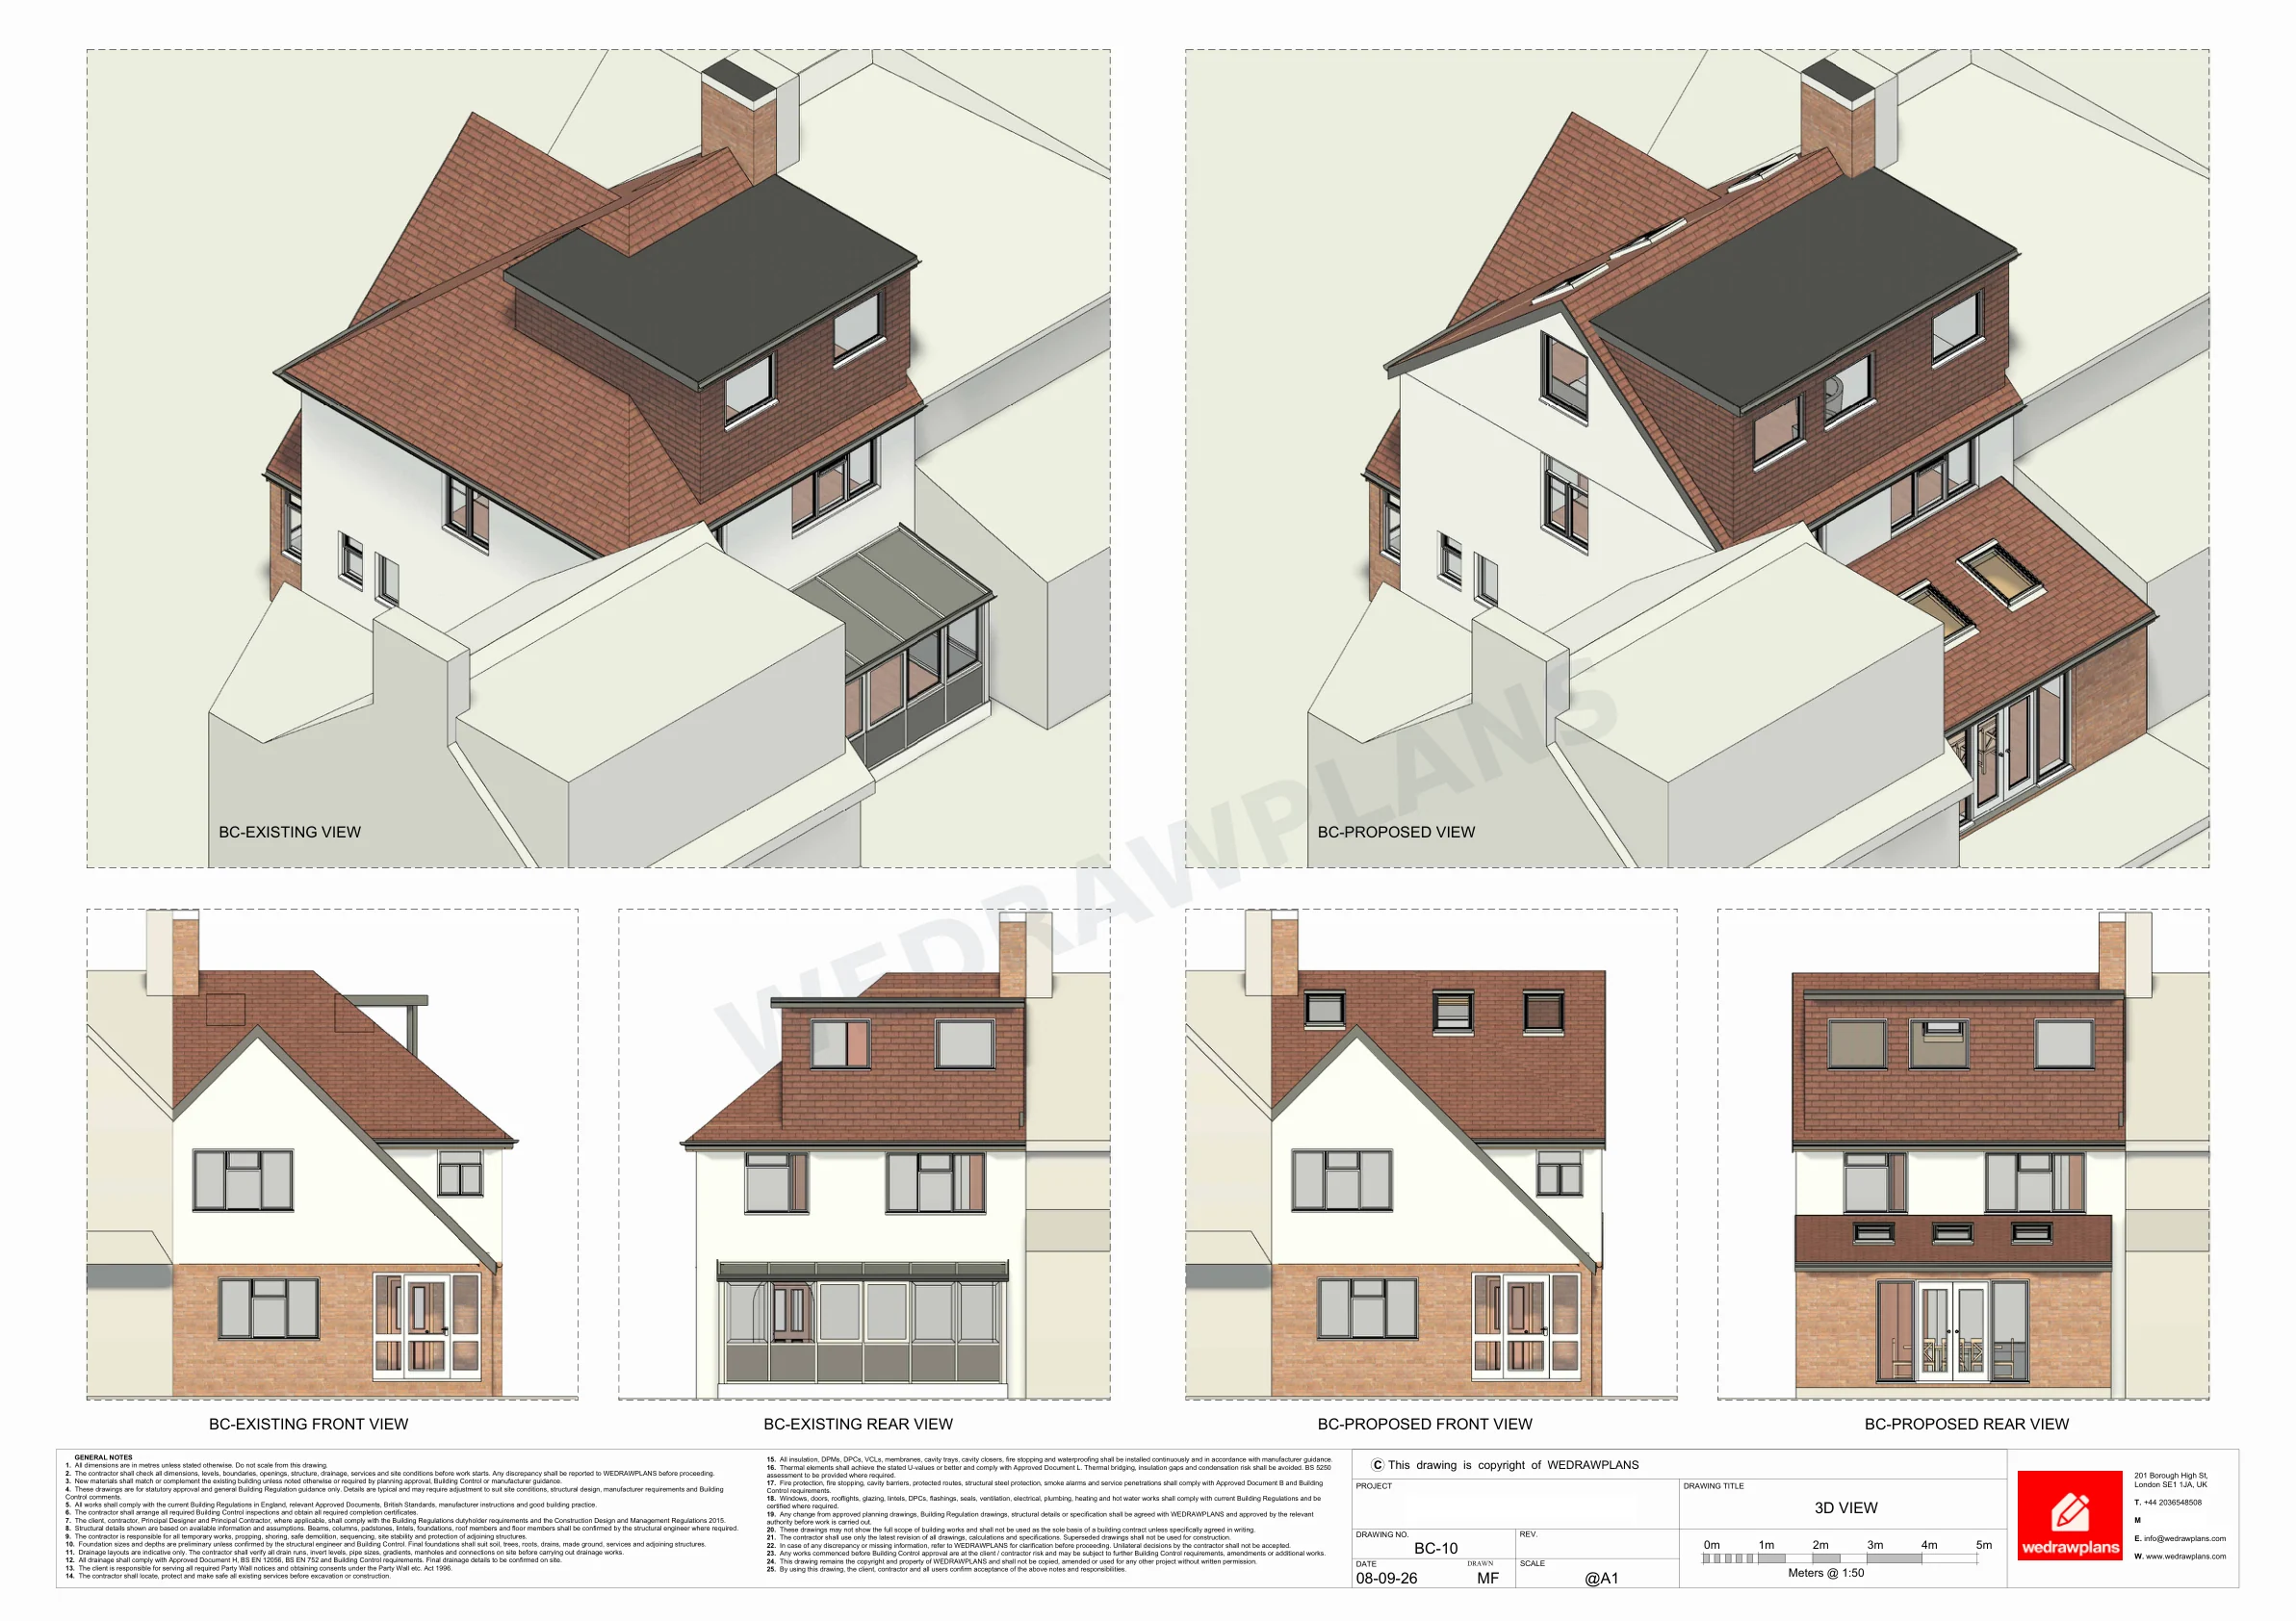
BC-10 complete architectural sheet showing the existing house and proposed rear-extension and gable-loft design at Cranbourne Drive, Hoddesdon

Broxbourne planning approval · 16 October 2026

One coordinated extension project: planning, technical drawings & loft design

Our Cranbourne Drive, Hoddesdon EN11 case study shows how WEDRAWPLANS supported an approved partially retrospective 3.4m rear extension, with a separate Building Regulations drawing pack for ground-floor improvements and a gable loft conversion design. Explore the BC-10 before-and-after design presentation, detailed planning and Building Regulations drawings, and the evidence behind the extension approval.

Planning permission covers the rear extension; the loft technical drawings are a separate project stage. This is not a claim of Building Control approval or separate loft planning permission.

Edgware · Barnet · Lawful Development Certificate granted

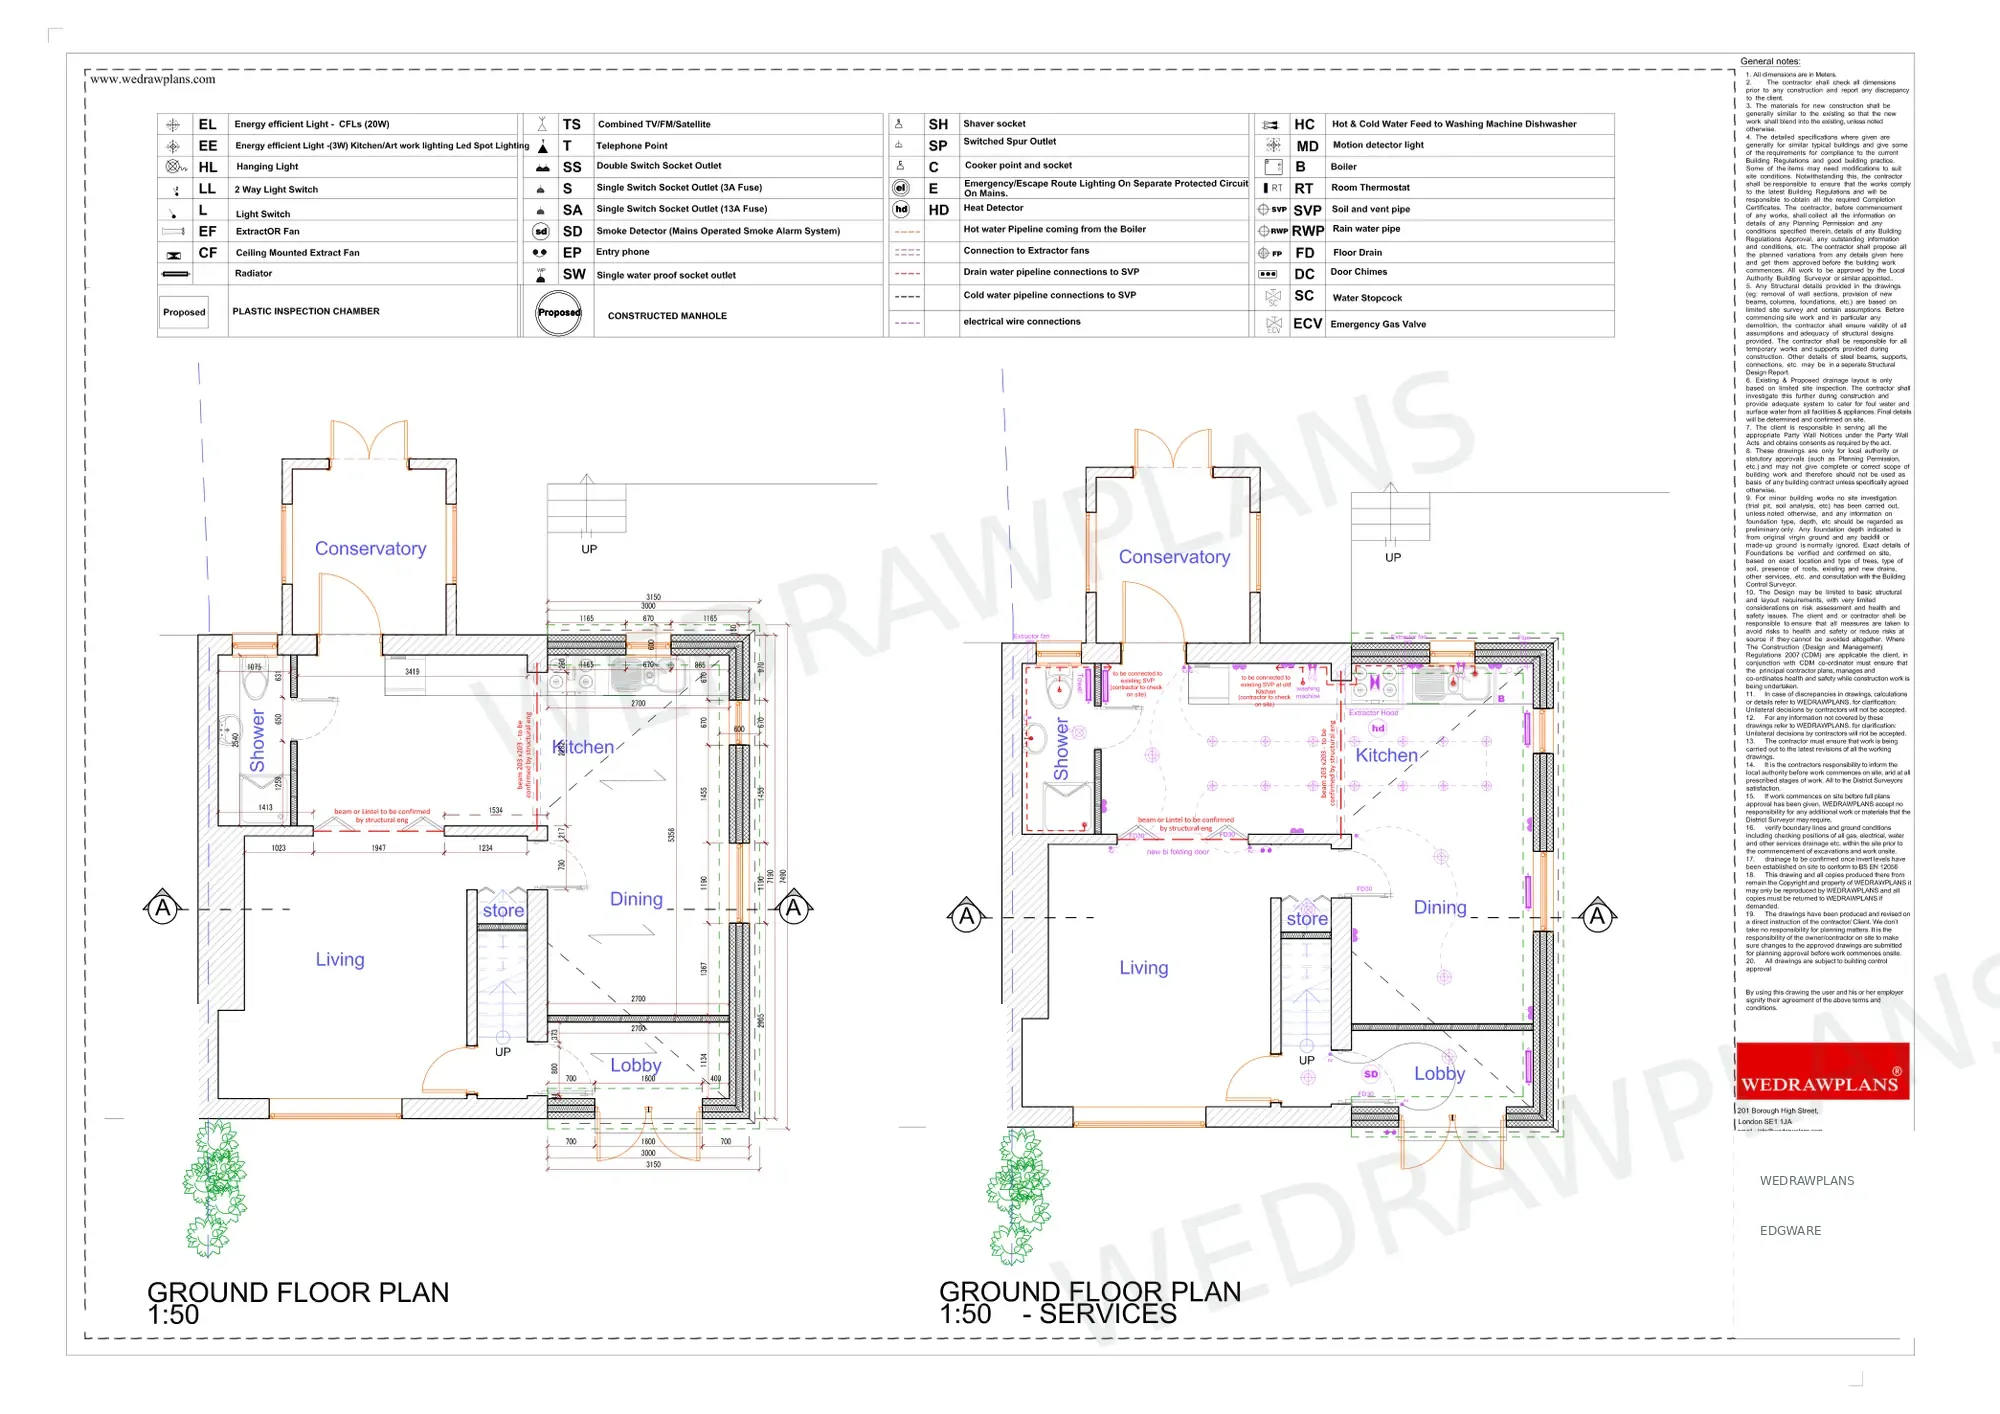
Side extension drawings, Building Regulations & structural coordination — one genuine project

This WEDRAWPLANS project demonstrates how architectural planning drawings support a 3 m-wide side extension confirmed lawful by Barnet in 2016. Separate Building Regulations drawings explain construction, services and structural coordination for the next design stage.

Lawful developmentBuilding RegulationsStructural coordination
Explore the approved side extension and technical drawings →
Full original WEDRAWPLANS Building Regulations BR01 drawing showing the Edgware side extension ground floor and service layouts

Drawing 1 · Original Building Regulations BR01 technical sheet

WEDRAWPLANS project experience

Approved house-extension projects

Explore selected side, rear and two-storey extension projects across London and Hertfordshire, with details of the proposed works and planning decisions.

Browse all projects →

Certificate of Lawfulness granted

Grange Road, Edgware · Side Extension

Single-storey side extension drawings, lawful development certificate, Building Regulations plans and structural engineering coordination

London Borough of Barnet · 16/2012/192

View project details →

Partially retrospective rear-extension planning permission granted

Cranbourne Drive, Hoddesdon

Rear extension planning, loft Building Regulations drawings and structural engineering coordination

Borough of Broxbourne Council · 07/26/0627/HF

View project details →

Planning permission granted

Sistova Road, Wandsworth

Side and rear extension, basement lightwell and access works

London Borough of Wandsworth · 2026/1748

View project details →

Planning permission granted

Allum Lane, Elstree

Major front, side and rear house extensions with roof and glazing alterations

Hertsmere Borough Council · 20/0662/HSE

View project details →

Planning permission granted

Sunbury Avenue, Mill Hill

House extension planning drawings and multiple Barnet applications

London Borough of Barnet · 22/3075/HSE and earlier approved applications

View project details →

Planning permission granted

Cromwell Road, Hounslow

Single-storey side-return and rear infill extension

London Borough of Hounslow · P/2026/2306

View project details →

Planning permission and lawful-development certificate secured

The Reddings, Mill Hill

Part single and two-storey house extensions, basement and roof extension

London Borough of Barnet · 18/7533/HSE; 18/4693/192

View project details →

Householder planning permission granted

Cannon Lane, Pinner

Single-storey 5 metre rear extension and house alterations

London Borough of Harrow · P/4793/21

View project details →
Get your fixed-fee quotePlanning an extension, loft conversion or other project? Tell us what you have in mind.

What is included in your extension drawing pack

Your pack is designed for council submission and clear assessment. We provide drawings that planning officers can review quickly and confidently, plus support to refine the proposal before submission.

Measured survey and existing drawings
Accurate existing plans and elevations are the foundation. Where needed we carry out a measured survey to produce reliable base drawings.
Proposed drawings for planning
Proposed floor plans and elevations to show what you are building, how it looks, and how it relates to the existing house.
Location plan and block plan
Standard plans required for planning submission to identify the site and its context.
Sections and roof plans where required
Where the extension affects height, roof form, or massing, we prepare sections and roof plans to make the proposal clear.
Revision support before submission
Most projects need refinement. We help you adjust layout, doors, glazing, and design details to strengthen the planning outcome.
Building Regulations pack available
After planning we can prepare Building Regulations drawings, suitable for Building Control and construction coordination.
Want a fixed quote now
Hit the button and jump straight to the quote form.

Why house extension applications get refused in London

Many refusals happen because drawings do not communicate compliance clearly. A good design still needs drawings that demonstrate scale, neighbour impact, daylight, and the relationship to the existing building.

Excessive depth and overdevelopment
Extensions that push too far into the garden can be seen as overdevelopment. We design proportions that feel reasonable in planning terms.
Daylight and overshadowing impact
Councils focus on neighbour impact. We design with massing, projections, and glazing position in mind.
Scale, height, and roof form
Height changes can trigger refusal. We present roof design and massing so the proposal reads clearly and proportionally.
Poor justification and unclear drawings
If officers cannot quickly assess the proposal, risk goes up. We create clean, consistent drawings that are easy to review.
Planning officer reality
Officers are busy. They want clear drawings, consistent dimensions, legible elevations, and a proposal that shows you have considered neighbours and character. Our packs are built to reduce friction and increase confidence at review stage.

Types of house extensions we design

We work across London on terraced houses, semis, detached homes, and flats. We design extensions that match the property, reduce planning risk, and maximise usable space.

Rear extensions
Rear extensions are a popular way to create open plan kitchen and dining space. We balance internal gain with planning depth expectations, glazing placement, and neighbour impact.
Side return extensions
Side return extensions are common in Victorian houses. We maximise width and layout while respecting boundaries, daylight, and the overall character of the terrace.
Wrap around extensions
Wrap around extensions combine rear and side for major space gain. They need careful massing and strong presentation so officers can assess quickly.
Double storey extensions
Double storey extensions provide significant area but need sensitive scale control. We consider overlooking, roof relationships, and planning policy alignment.

Planning permission vs permitted development

Permitted development route
Some extensions can be built under permitted development, but you still need accurate drawings and careful rule checks. Many homeowners choose a Lawful Development Certificate for formal confirmation.
View permitted development and LDC drawings
Full planning route
If your extension exceeds PD limits or your property has restrictions, full planning is required. We produce council ready packs and guide you through submission requirements.
View planning application drawings
London specific planning factors that matter
  • Conservation areas and character considerations
  • Neighbour amenity, daylight, privacy, and outlook
  • Materials and rear elevation treatment
  • Roof form, parapets, height relationships
  • Previous extensions and cumulative impact

Our extension drawing process

STEP 1
Enquiry and fixed quote
You tell us the address, extension type, and what you want to achieve. We provide a clear fixed quote and advise the best planning route.
STEP 2
Survey and existing drawings
We complete a measured survey where needed, then prepare accurate existing plans and elevations as the foundation for design.
STEP 3
Proposed drawings and submission pack
We design the proposed extension and refine it with you, then prepare the planning ready drawing pack for submission.
If you want speed, do this
Send your postcode and a quick description on WhatsApp. We can respond fast and guide you to the right pack.

House extension plans FAQ

Do I need planning permission
It depends on size and restrictions. Some projects are permitted development, others need full planning. We check the correct route before drawings are finalised.
What is included in planning drawings
Typically existing and proposed plans and elevations plus location and block plans. Sections and roof plans can be included when required.
Do you handle conservation areas
Yes. We design and present drawings with character and policy in mind so officers can assess quickly and confidently.
Do you offer Building Regulations packs
Yes. We can provide Building Regulations drawings after planning or alongside, depending on programme and needs.
How do you improve approval chances
Clear drawings, sensible massing, neighbour impact awareness, and planning logic presented cleanly. Our packs are built for planning officer review.
How do I start
Use the quote form, call, or WhatsApp. Send your postcode and extension type and we will advise the best pack and fixed fee.

Get a fixed quote for your house extension plans

We provide professional house extension planning drawings across London and the M25. Call, WhatsApp, or submit the quote form and we will guide you fast.

Serving all London boroughs and areas around the M25.

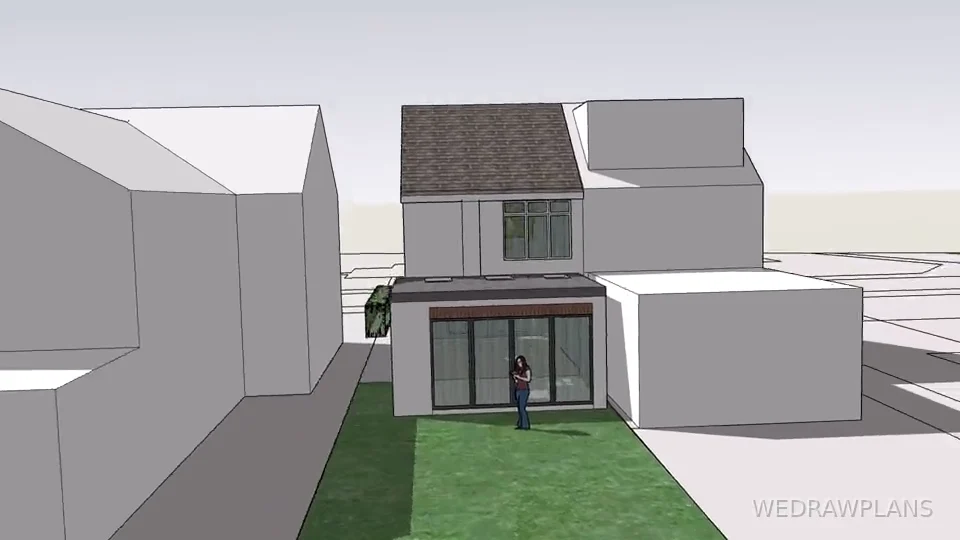
Real WEDRAWPLANS project · Barnet prior approval granted

Rear extension, planning & Building Regulations drawings — together

For homeowners considering more space, discover a genuine 4-metre Barnet extension with original animation, council prior approval, WEDRAWPLANS Building Regulations drawings and structural engineer coordination notes. The technical sheets are clearly identified as preliminary and subject to separate professional checks.

PlanningBuilding RegulationsStructural coordination
Explore the approved Barnet extension →
Original WEDRAWPLANS 3D animation still of proposed rear extension in Barnet

View the original architectural animation and drawings